

501 Mcfalls CircleAnderson, SC 29621
Due to the health concerns created by Coronavirus we are offering personal 1-1 online video walkthough tours where possible.

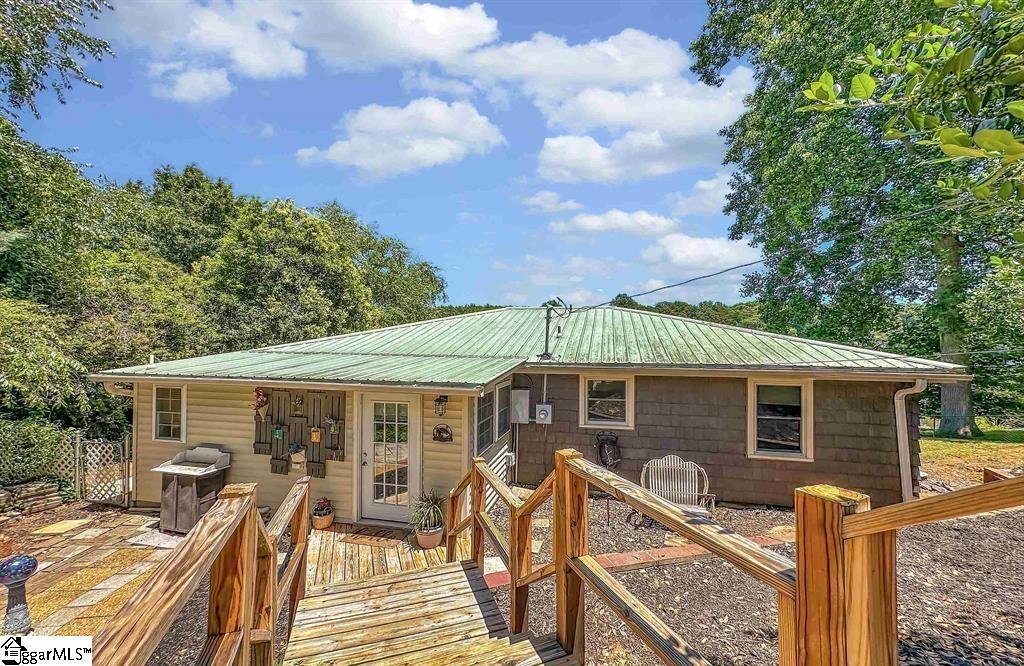
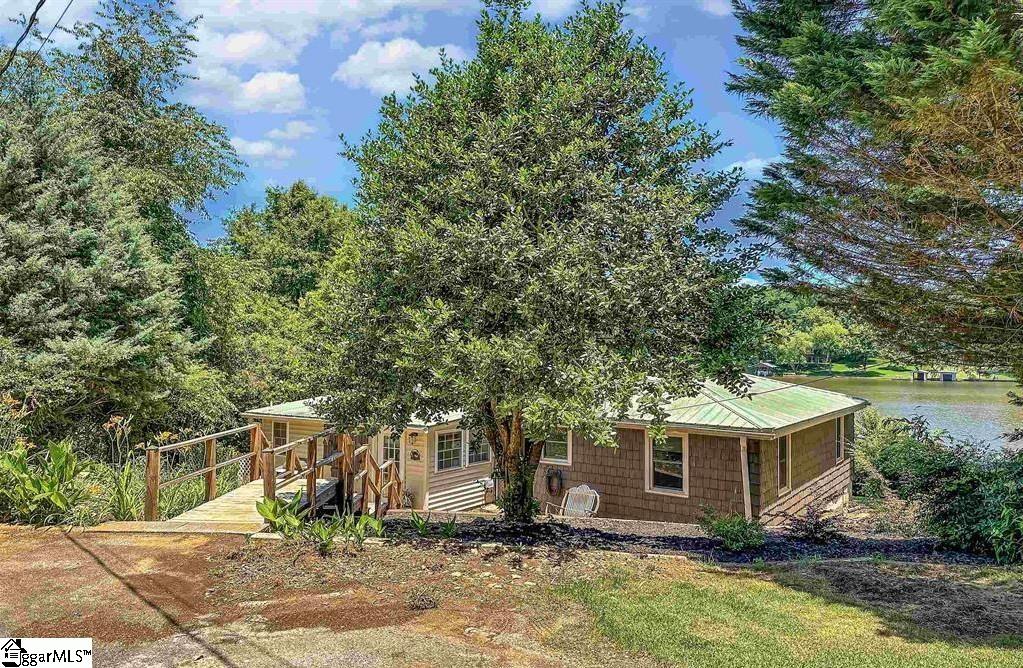
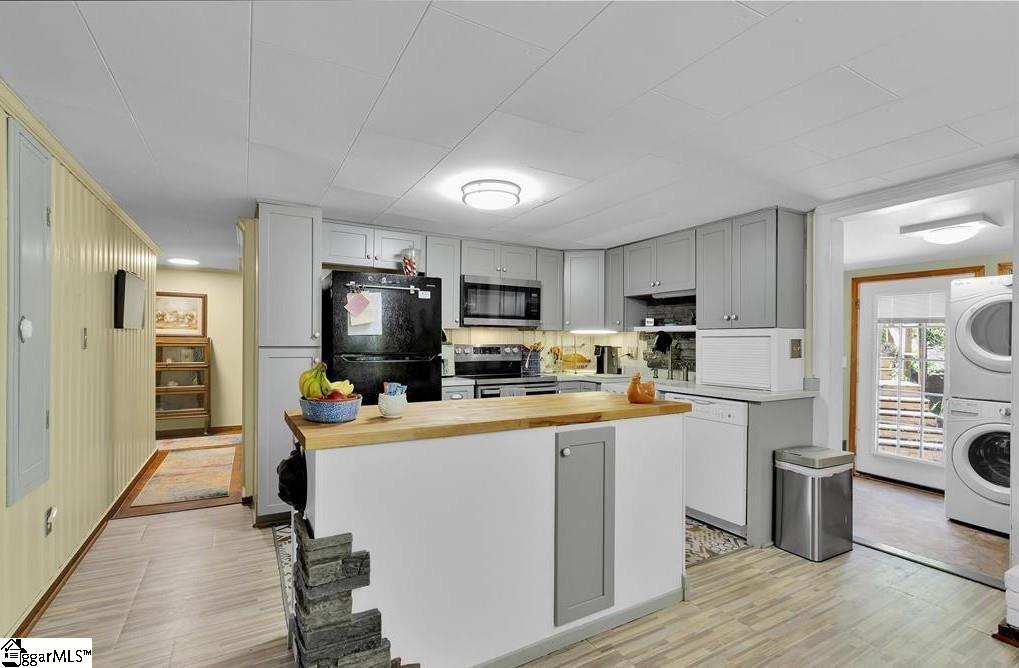
Broadway Lakefront Living with 120 Feet of Shoreline Experience the best of lakefront living in this beautifully upgraded Broadway Lake home, offering 120 feet of lakeshore, a large permanent dock, and a flat, fenced-in yard perfect for enjoying everything the lake has to offer. Inside, the newly remodeled eat-in kitchen is a standout, featuring a large island, farmhouse sink, solid-surface countertops, and a new refrigerator and range that convey with the home. The dining area offers a cozy gas-burning fireplace that could easily be converted to wood-burning for an even more inviting atmosphere. The spacious living room features beautiful hardwood flooring and flows into an all-season sunroom where you can relax and take in the gorgeous lake views year-round. The home offers 3 bedrooms and 2 baths, along with a 2-car enclosed carport and numerous important upgrades. Recent improvements include a metal roof, HVAC system, tilt-out windows, new blown attic insulation, new plumbing, and a completely rebuilt septic system. With its combination of extensive lake frontage, private dock, remodeled interiors, and substantial mechanical upgrades, this property offers a wonderful opportunity to enjoy relaxed, year-round lake living.
| yesterday | Listing updated with changes from the MLS® | |
| 5 days ago | Listing first seen on site |

Listing information is provided by Participants of the Greater Greenville Association of Realtors. IDX information is provided exclusively for personal, non-commercial use, and may not be used for any purpose other than to identify prospective properties consumers may be interested in purchasing. Information is deemed reliable but not guaranteed. Copyright 2026, Greater Greenville Association of Realtors.
Last checked: 2026-08-25 02:24 PM UTC
Did you know? You can invite friends and family to your search. They can join your search, rate and discuss listings with you.