Save
Ask
Tour
Hide
Share
$300,000
31 Days On Site

1239 Lynton Lane
Lyman, SC 29365

For Sale|Single Family Residence|Active
4
Beds
2
Total Baths
2
Full Baths
1,764
SqFt
$170
/SqFt
Subdivision:
Hampton Hills
County:
Spartanburg

Due to the health concerns created by Coronavirus we are offering personal 1-1 online video walkthough tours where possible.
Call Now: 864 214-4471
Is this the listing for you? We can help make it yours.
864 214-4471
1239 Lynton Lane1239 Lynton Lane1239 Lynton Lane1239 Lynton Lane
Save
Ask
Tour
Hide
Share

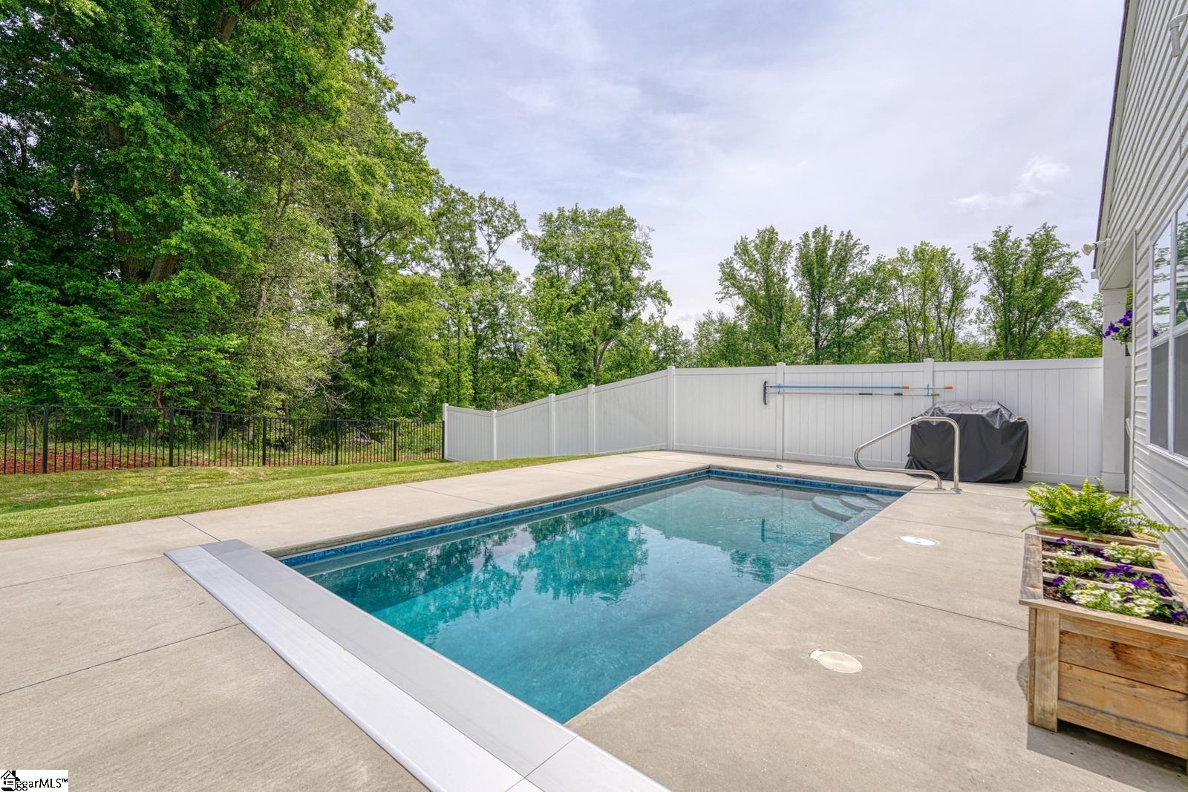
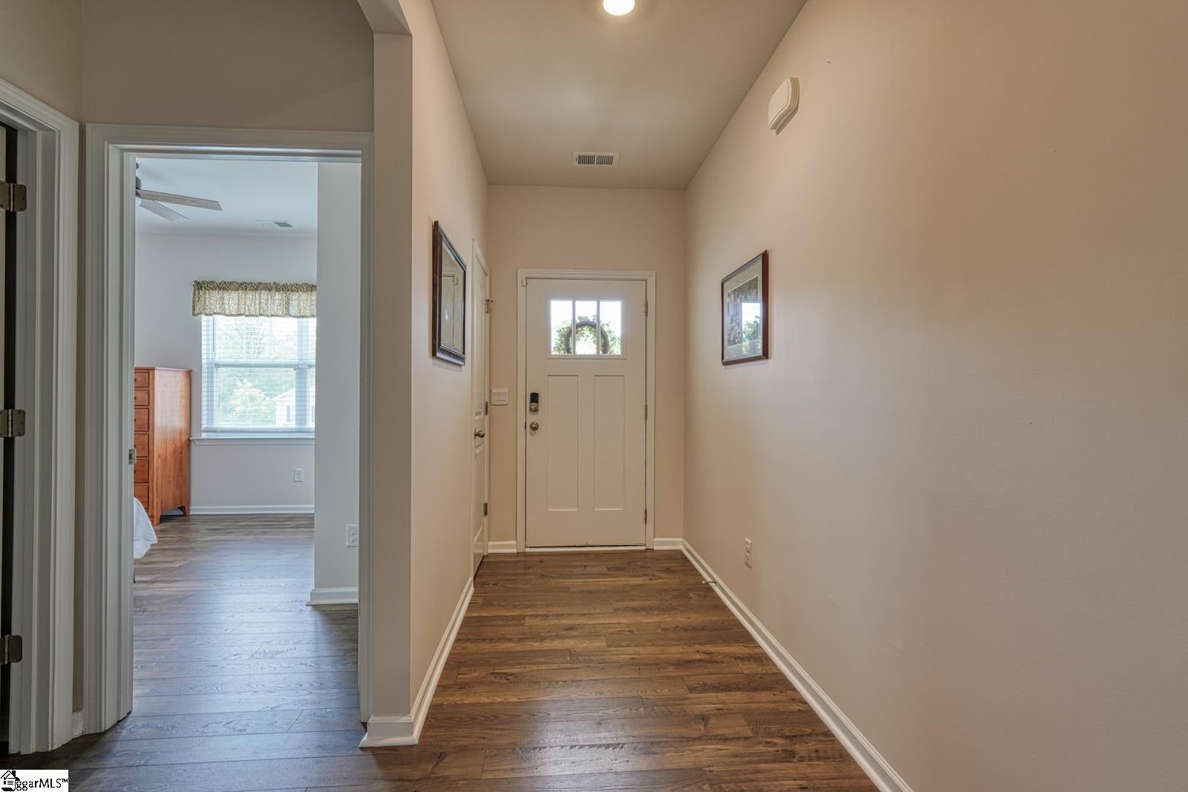
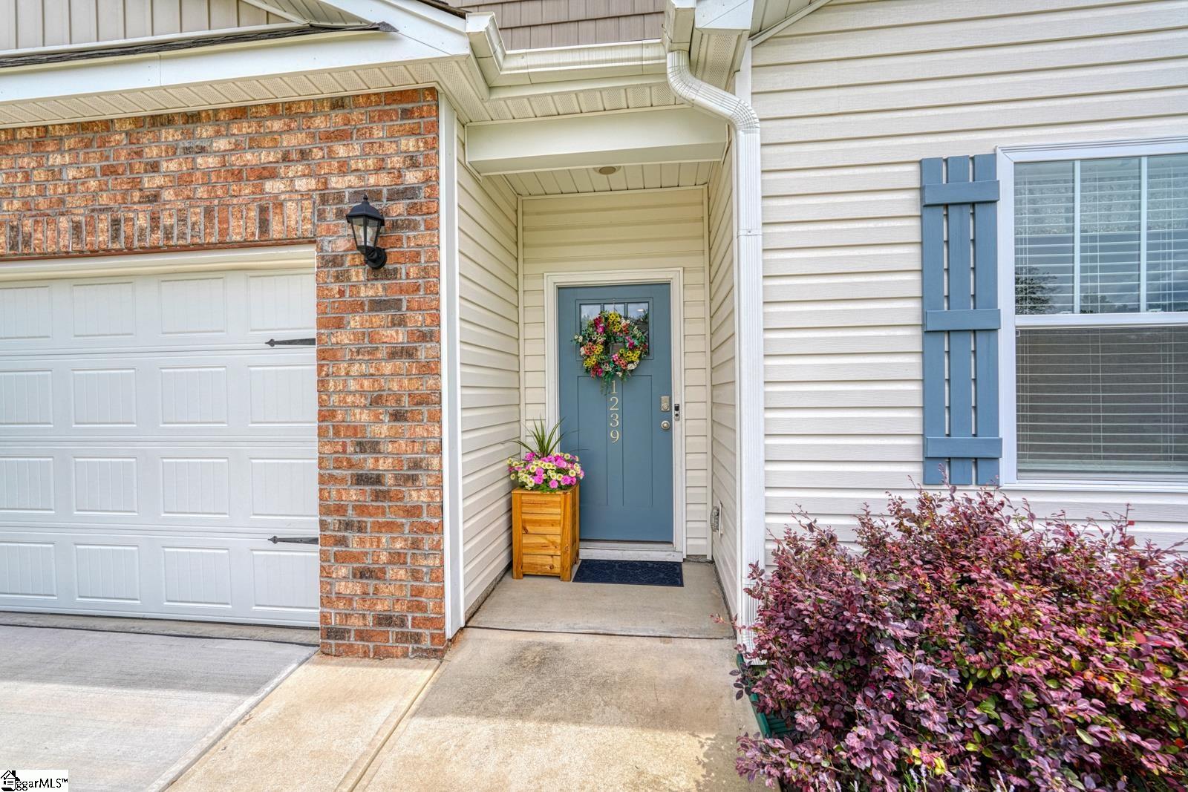
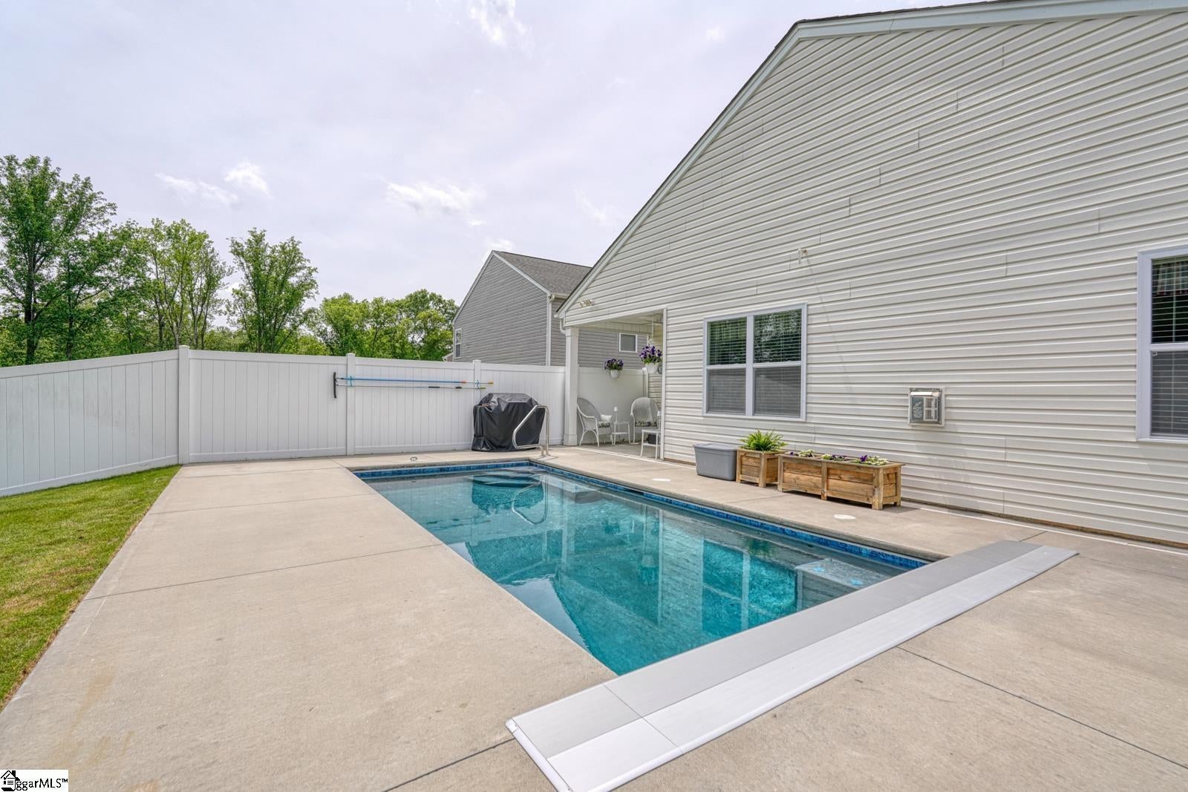
Step through the blue front door and this one-story brick and vinyl home opens right up into an easy, functional layout. Four bedrooms, two full baths, and a kitchen built for real life: gray shaker cabinets, granite counters, subway tile backsplash, and a gas range with a stainless hood. The island has room for stools and still leaves plenty of counter space for actual cooking. What sets this home apart is the amount of thought that went into accessibility without sacrificing style. The primary bath was fully reworked with a curbless walk-in shower finished in marble-look tile and a wall-mounted sink set at wheelchair height. Doorways throughout the home were widened, and the garage doors were widened as well for easy wheelchair passage. A mini split unit keeps the garage climate controlled year-round. Out back, the fenced yard (white vinyl on the perimeter, black aluminum around the pool) surrounds a heated in-ground pool with a push-button automatic cover, so it's low maintenance and easy to secure. Full yard irrigation keeps the lawn looking sharp without the extra work. This is a home that works for how people actually live, whatever that looks like for you.

Save
Ask
Tour
Hide
Share
Listing Snapshot
Price 
$300,000
Days On Site 
31 Days
Bedrooms 
4
Inside Area (SqFt) 
1,764 sqft
Total Baths 
2
Full Baths 
2
Partial Baths 
N/A
Lot Size 
0.2 Acres
Year Built 
N/A
MLS® Number 
1601451
Status 
Active
Property Tax 
$2,427
HOA/Condo/Coop Fees 
$54.17 monthly
Sq Ft Source 
N/A
Friends & Family
Recent Activity
a month agoListing updated with changes from the MLS®
a month agoListing first seen on site
General Features
Acres 
0.2
Attached Garage 
Yes
Disclosures 
Seller Disclosure
Foundation 
Slab
Garage 
Yes
Garage Spaces 
2
Levels 
One
Parking 
AttachedPavedGarage
Parking Spaces 
2
Property Sub Type 
Single Family Residence
Sewer 
Public Sewer
Style 
RanchCraftsman
Water Source 
Public
Interior Features
Appliances 
DishwasherFree-Standing Gas RangeMicrowaveElectric Water Heater
Basement 
None
Cooling 
Electric
Fireplace 
Yes
Fireplace Features 
Gas Log
Fireplaces 
1
Flooring 
Vinyl
Heating 
Natural Gas
Interior 
Granite CountersWalk-In Closet(s)
Laundry Features 
Laundry RoomMain Level
Main Level Bedrooms 
4
Bedroom 2 
Dimensions - 10x11Area - 110
Bedroom 3 
Dimensions - 10x11Area - 110
Bedroom 4 
Dimensions - 11x11Area - 121
Dining Room 
Dimensions - 10x10Area - 100
Kitchen 
Dimensions - 13x11Area - 143
Living Room 
Dimensions - 15x16Area - 240
Master Bedroom 
Dimensions - 12x15Area - 180
Save
Ask
Tour
Hide
Share
Exterior Features
Construction Details 
StoneVinyl Siding
Fencing 
Fenced
Patio And Porch 
Rear Porch
Pool Features 
In GroundPrivate
Private Pool 
Yes
Roof 
Composition
Community Features
Association Amenities 
Pool
Association Fee 
$650.0
Association Fee Frequency 
Annually
Community Features 
Pool
MLS Area 
014
Schools
School District
Unknown
Elementary School
Tyger River
Middle School
Beech Springs
High School
James F. Byrnes
Listing courtesy of EXP Realty LLC


Listing information is provided by Participants of the Greater Greenville Association of Realtors. IDX information is provided exclusively for personal, non-commercial use, and may not be used for any purpose other than to identify prospective properties consumers may be interested in purchasing. Information is deemed reliable but not guaranteed. Copyright 2026, Greater Greenville Association of Realtors.
Last checked: 2026-09-21 09:45 AM UTC

Neighborhood & Commute
Source: Walkscore
Save
Ask
Tour
Hide
Share