

145 Crossgate DriveBoiling Springs, SC 29316
Due to the health concerns created by Coronavirus we are offering personal 1-1 online video walkthough tours where possible.
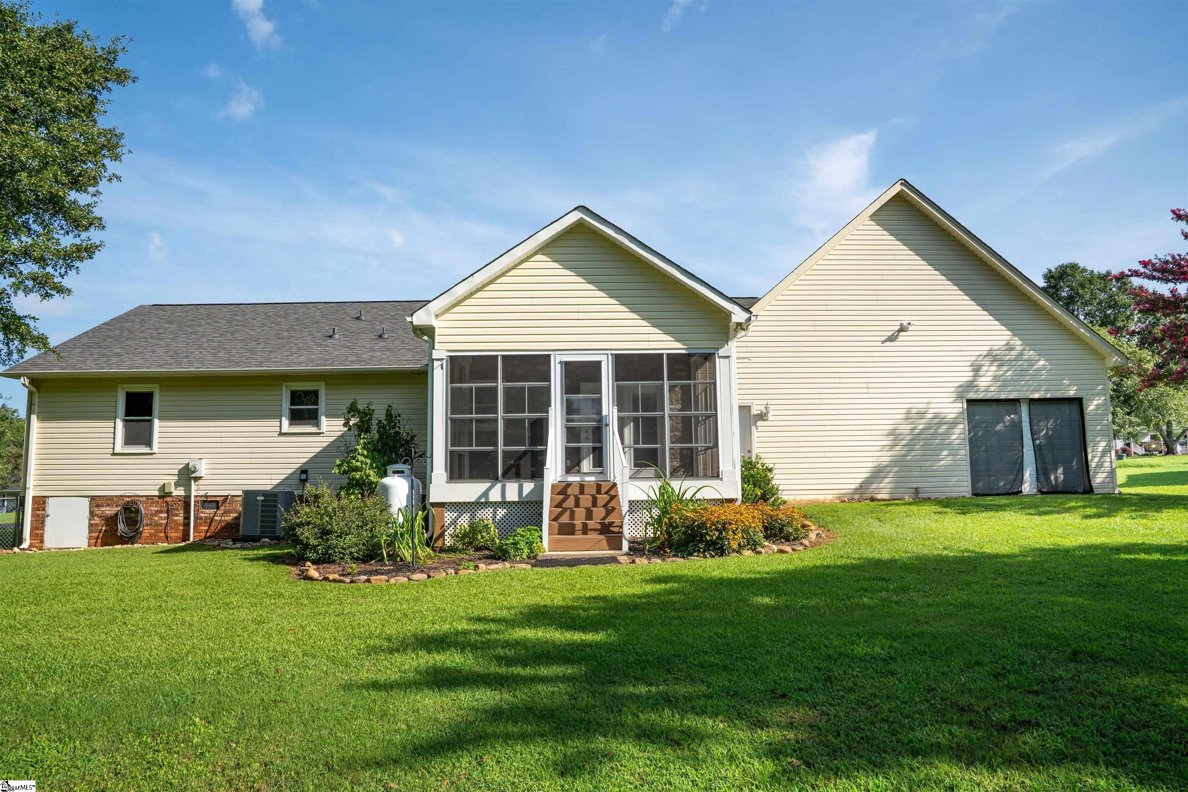
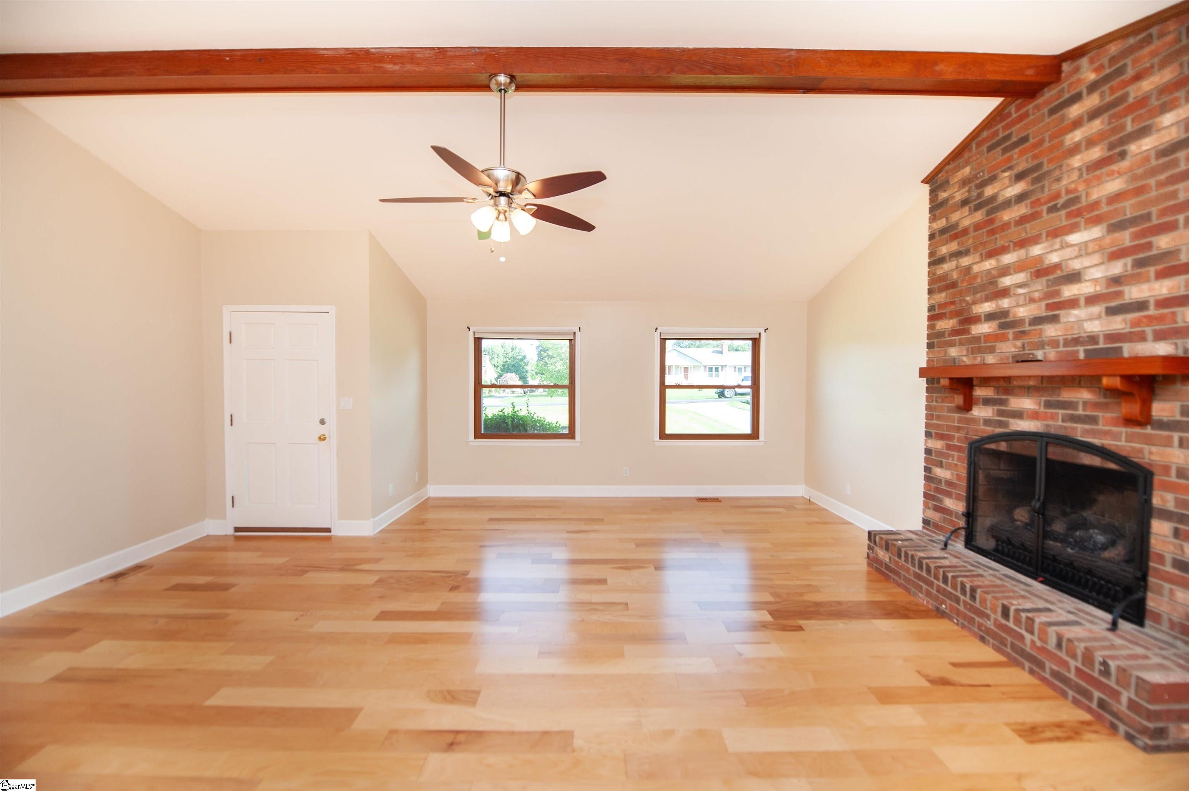
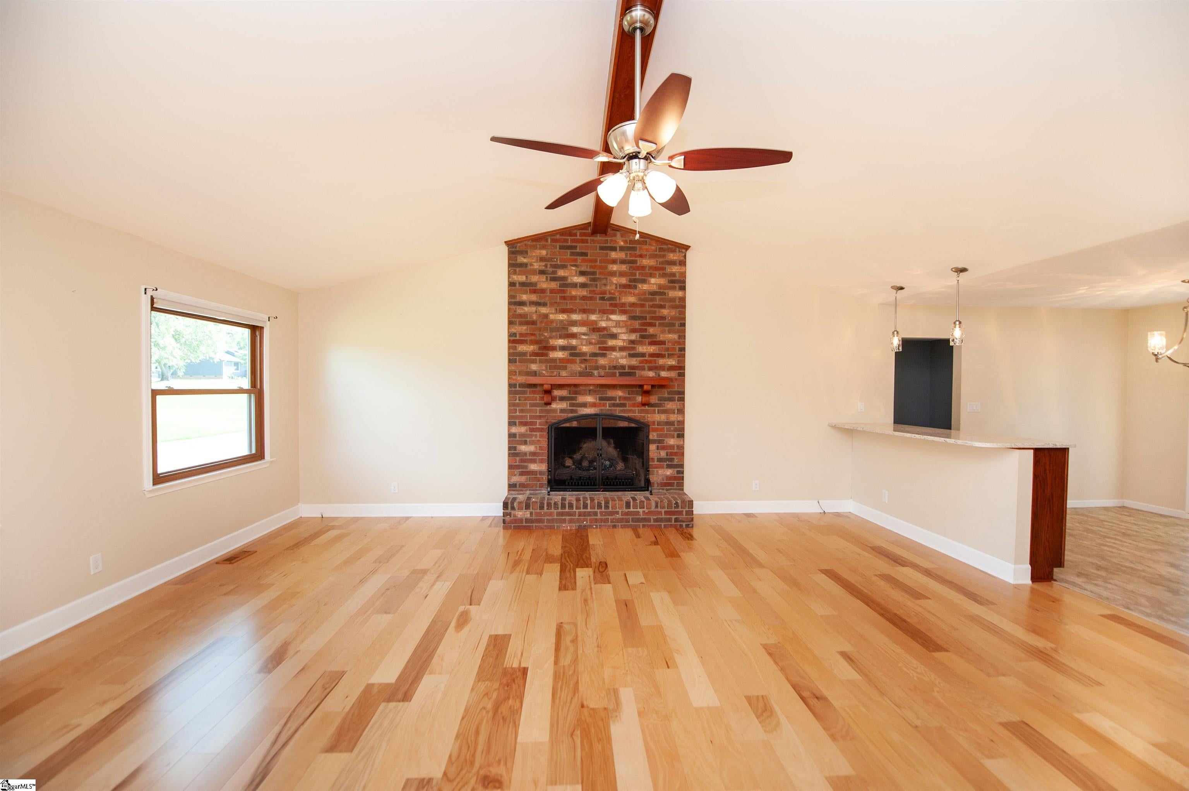
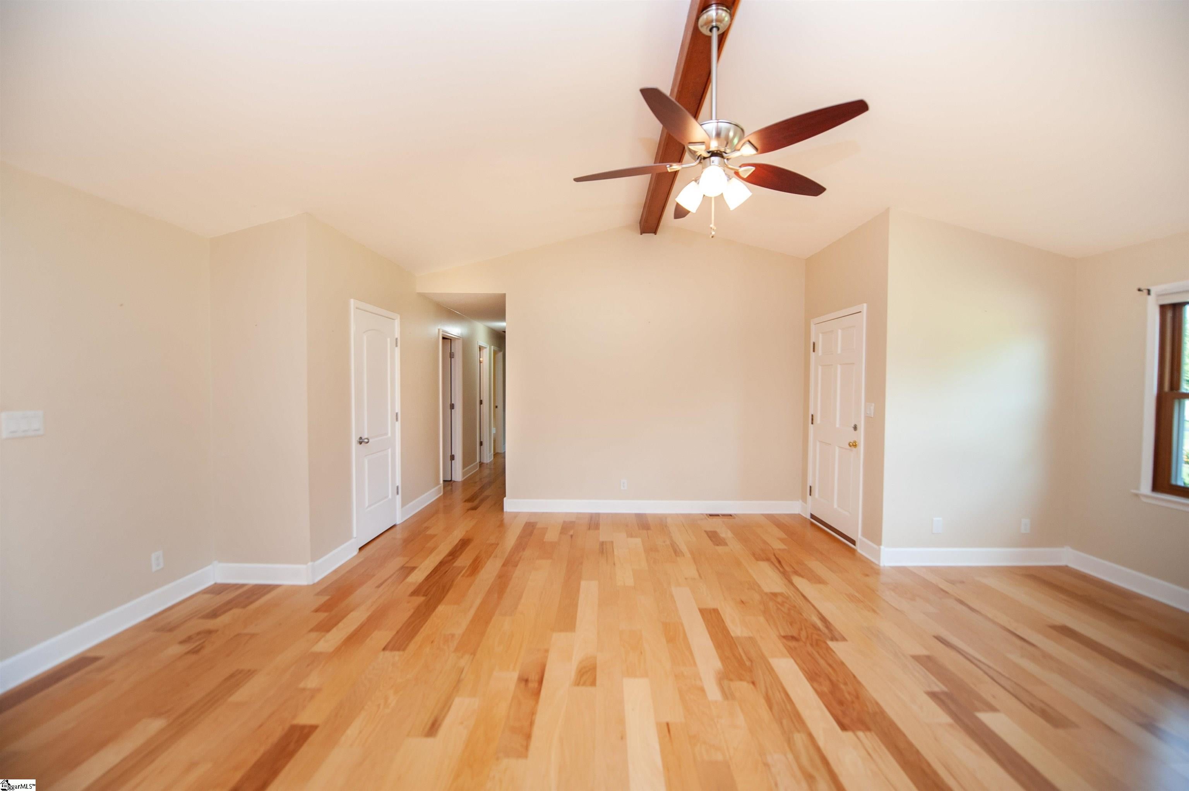
This is it! Welcome to this beautifully maintained one owner home tucked away on a cul-de-sac street in Boiling Springs with NO HOA! Situated on a beautifully landscaped and established 0.62 acre lot, this home features 2,225 heated square feet, 3 bedrooms and 2 full baths on the main level, plus an incredibly versatile second level recreation room or bedroom suite with a full bath. The upstairs space also features countertop space with a sink and room for a microwave and refrigerator, creating wonderful possibilities for extended stays, a private guest area, recreation space, home office, or additional living space. If garage and storage space are on your wish list, you have found it! The attached 3 bay garage features a utility sink, built-in cabinets, countertop workspace, air compressor and hose reel. Need even more room for vehicles, a boat, golf cart or outdoor equipment? There is also a 1 bay metal carport in the backyard. Storage is abundant with attic storage accessible from the upstairs recreation room, a pull down attic inside the home, storage beneath the stairwell in the attached garage, plus a large outbuilding and an additional storage shed in the backyard. The backyard is also almost completely fenced. Outdoor living is just as inviting. Start your morning on the rocking chair front porch or relax on the Eze Breeze all weather porch featuring a cathedral ceiling and ceiling fan. The owners have completed numerous upgrades throughout the years, including double pane windows, solid wood doors, upgraded baseboards and window trim, and hardwood and engineered flooring. The remodeled kitchen is designed for both everyday living and entertaining with a huge breakfast/serving bar with cabinetry below, quartz countertops, farmhouse sink, tile backsplash, under-cabinet lighting, soft-close cabinets and drawers, and pantry cabinet. The bathrooms have also been remodeled with quartz countertops, updated sinks and faucets, and high rise toilets. The primary bath features a walk-in shower with a lifetime warranty from Bath Fitter. The warm and inviting living room features a cathedral ceiling and brick fireplace with gas logs. The 100 gallon propane tank conveys with the home. The fireplace was originally wood-burning, providing the possibility of converting it back to wood-burning if desired. There is simply too much to list you need to see this home in person to appreciate everything it has to provide. From the extensive updates and incredible storage to the 3 bay garage, versatile upstairs space, all weather porch and established 0.62 acre lot, this is truly a WOW house. Come tour 145 Crossgate Drive and see why this may be the one you’ve been waiting for!
| 3 days ago | Listing updated with changes from the MLS® | |
| 4 days ago | Listing first seen on site |

Listing information is provided by Participants of the Greater Greenville Association of Realtors. IDX information is provided exclusively for personal, non-commercial use, and may not be used for any purpose other than to identify prospective properties consumers may be interested in purchasing. Information is deemed reliable but not guaranteed. Copyright 2026, Greater Greenville Association of Realtors.
Last checked: 2026-08-24 11:34 AM UTC
Did you know? You can invite friends and family to your search. They can join your search, rate and discuss listings with you.