

817 Indian Trail RunInman, SC 29349
Due to the health concerns created by Coronavirus we are offering personal 1-1 online video walkthough tours where possible.
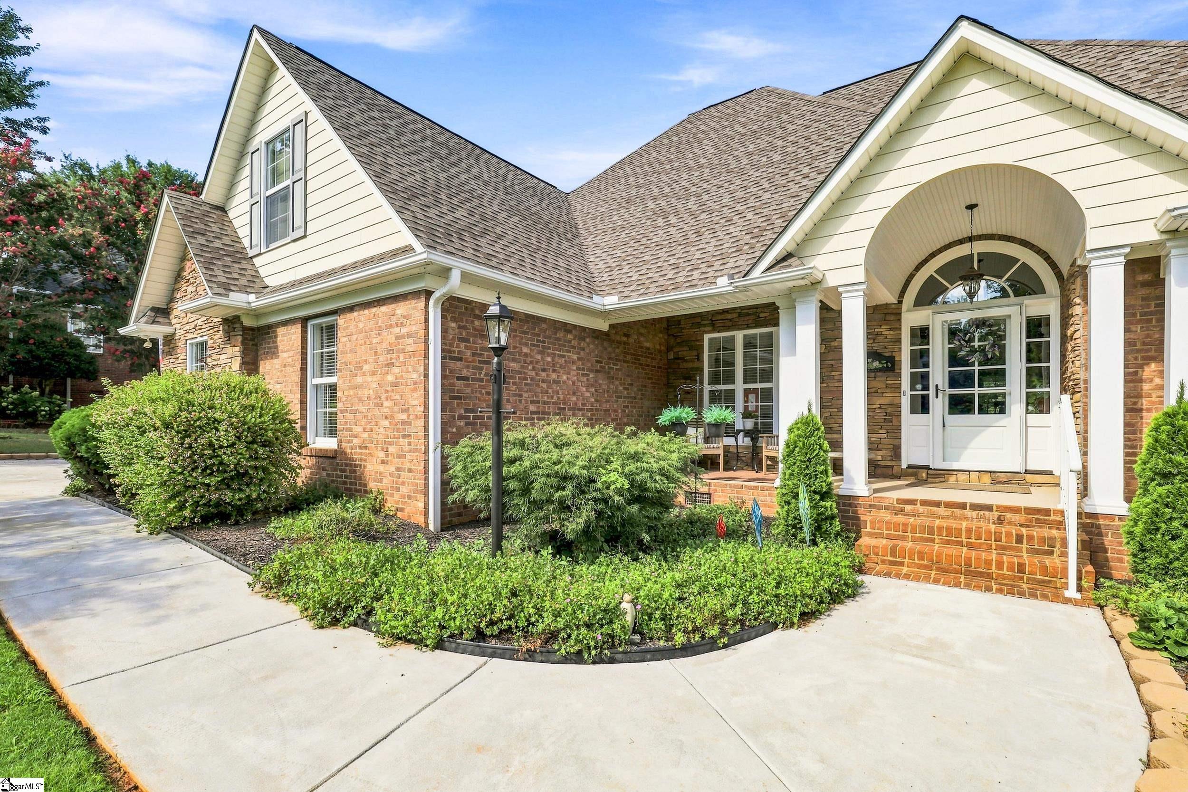
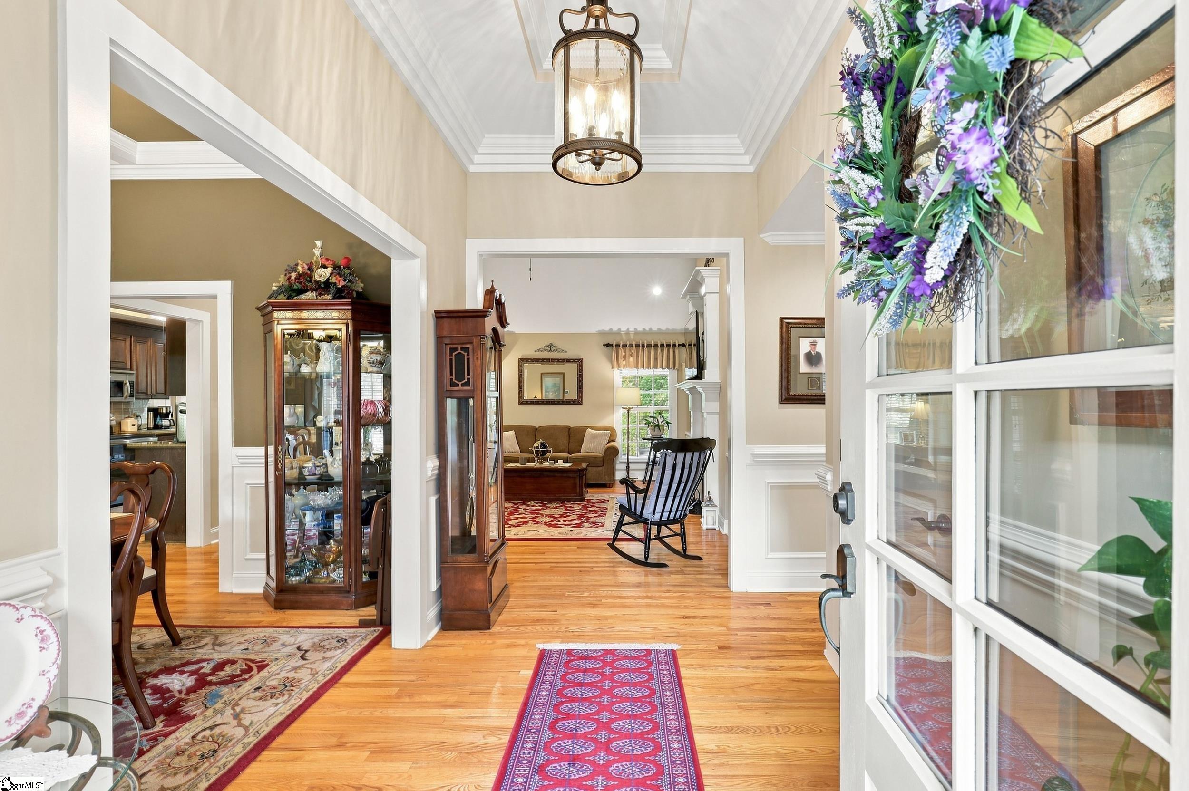
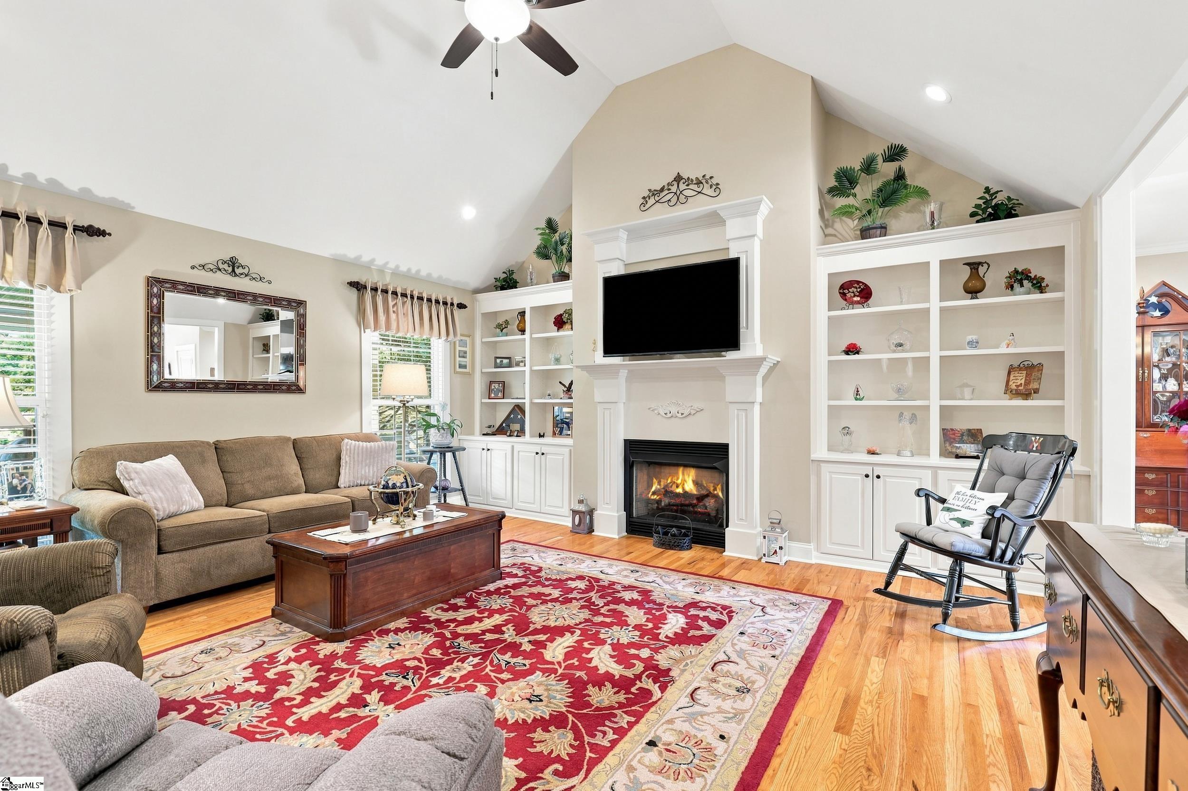
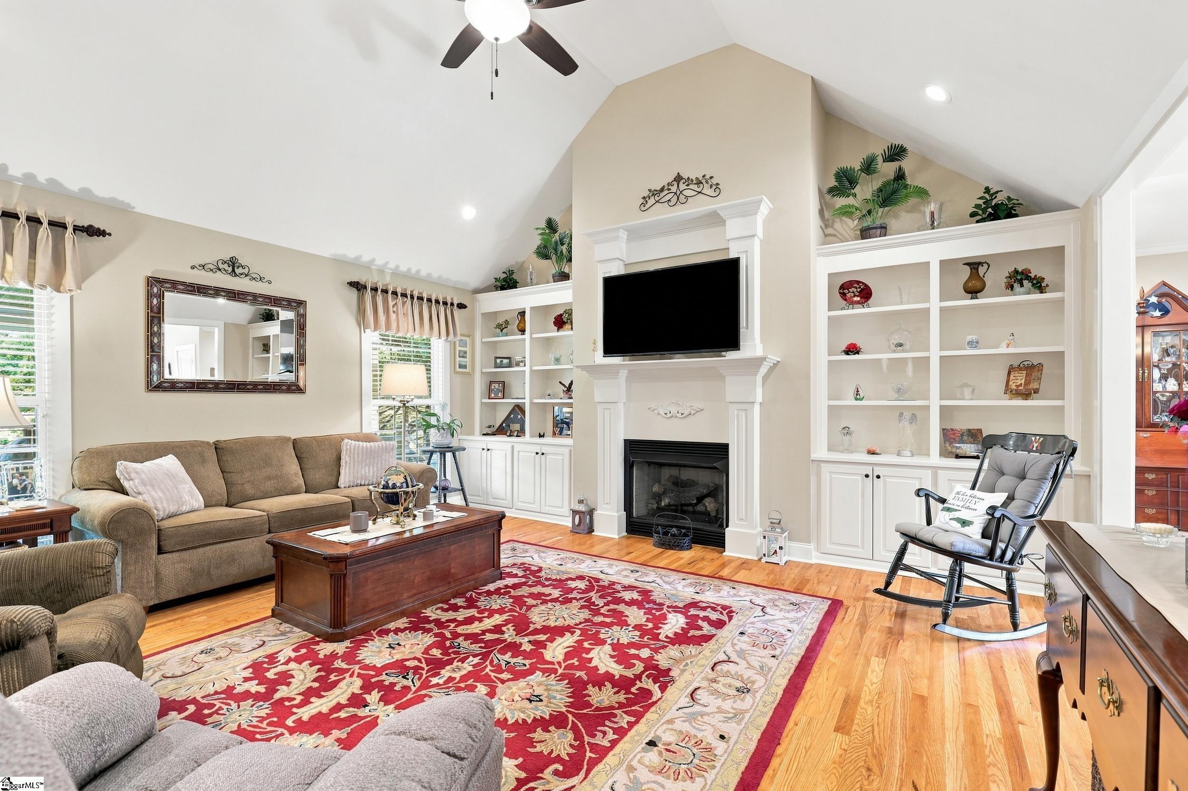
Join us this Saturday for an open house from 2-4PM & ask your agent about a special rate buydown available on purchase agreements received by this weekend! Nestled on nearly an acre near Lake Bowen in the established Lakewinds subdivision, this beautifully maintained all brick and stone home welcomes you with a long, tree-lined driveway and manicured landscaping. Built in 2007, the 2,238 square foot layout features 3 bedrooms, 2.5 baths, and 1.5 stories of thoughtfully designed living space. Step inside to soaring vaulted ceilings in the great room, where a cozy fireplace is flanked by custom white built-in bookcases, perfect for display and storage. Rich oak hardwood floors flow throughout the main level, complemented by custom crown molding that adds timeless character to every room. The kitchen is a true gathering space, featuring granite countertops, a center island, dark wood cabinetry, and stainless steel appliances including a double convection oven. A sunny breakfast nook with charming striped valances opens to the covered rear porch and deck, ideal for morning coffee or evening relaxation overlooking the private backyard. The formal dining room offers an elegant space for entertaining, while a versatile bonus room upstairs, complete with its own staircase, provides flexibility for a media room, home office, or fourth bedroom. Two additional bedrooms are generously sized with ample closet space, and a full bath with granite vanity serves this level. This home has been extensively updated for worry-free living: a new roof installed June 2024, two energy-efficient Carrier HVAC systems installed January 2025, a new hot water heater in July 2025, and energy-efficient LED can lighting added throughout in 2024. The primary bath shower was beautifully remodeled in March 2025, and comfort-height commodes were installed throughout in 2025. Outside, enjoy a 10x12 storage building, a fire pit, and a raised vegetable garden bed on the spacious 0.89 acre lot. Forever brand storm doors with retractable screens add convenience, and an accessible crawl space with automatic foundation vents offers extra storage and peace of mind. A 2 car side entry garage completes this move-in ready home. Located minutes from Lake Bowen in a quiet, established neighborhood, this property blends classic craftsmanship with major recent upgrades throughout. Schedule your private tour today.
| 4 days ago | Listing updated with changes from the MLS® | |
| 5 days ago | Listing first seen on site |

Listing information is provided by Participants of the Greater Greenville Association of Realtors. IDX information is provided exclusively for personal, non-commercial use, and may not be used for any purpose other than to identify prospective properties consumers may be interested in purchasing. Information is deemed reliable but not guaranteed. Copyright 2026, Greater Greenville Association of Realtors.
Last checked: 2026-08-25 09:54 PM UTC
Did you know? You can invite friends and family to your search. They can join your search, rate and discuss listings with you.