

468 Brenda WayLyman, SC 29365
Due to the health concerns created by Coronavirus we are offering personal 1-1 online video walkthough tours where possible.
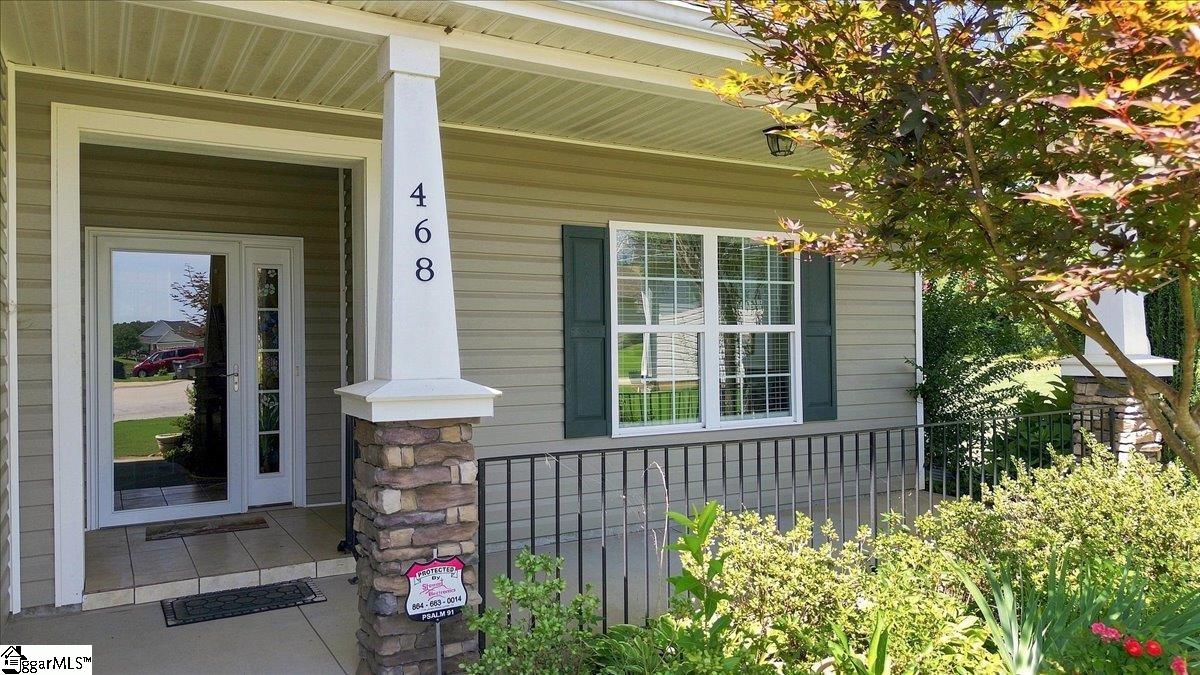
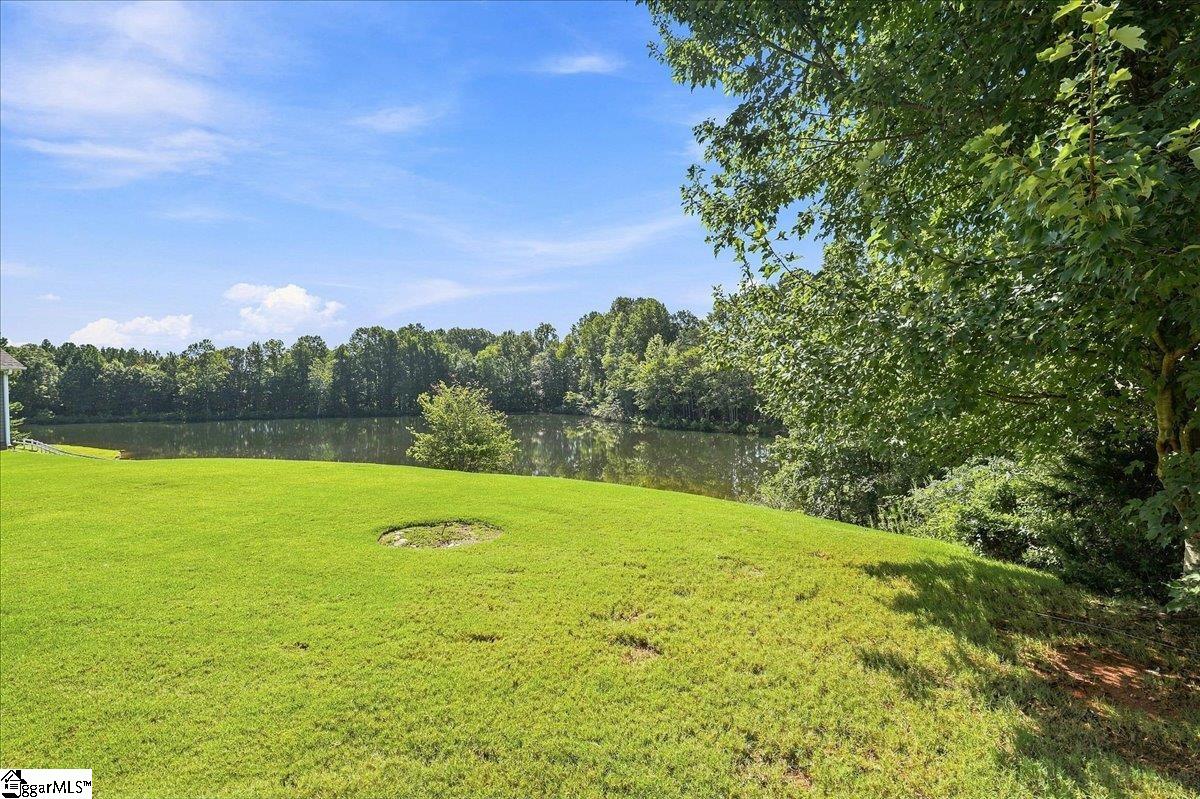
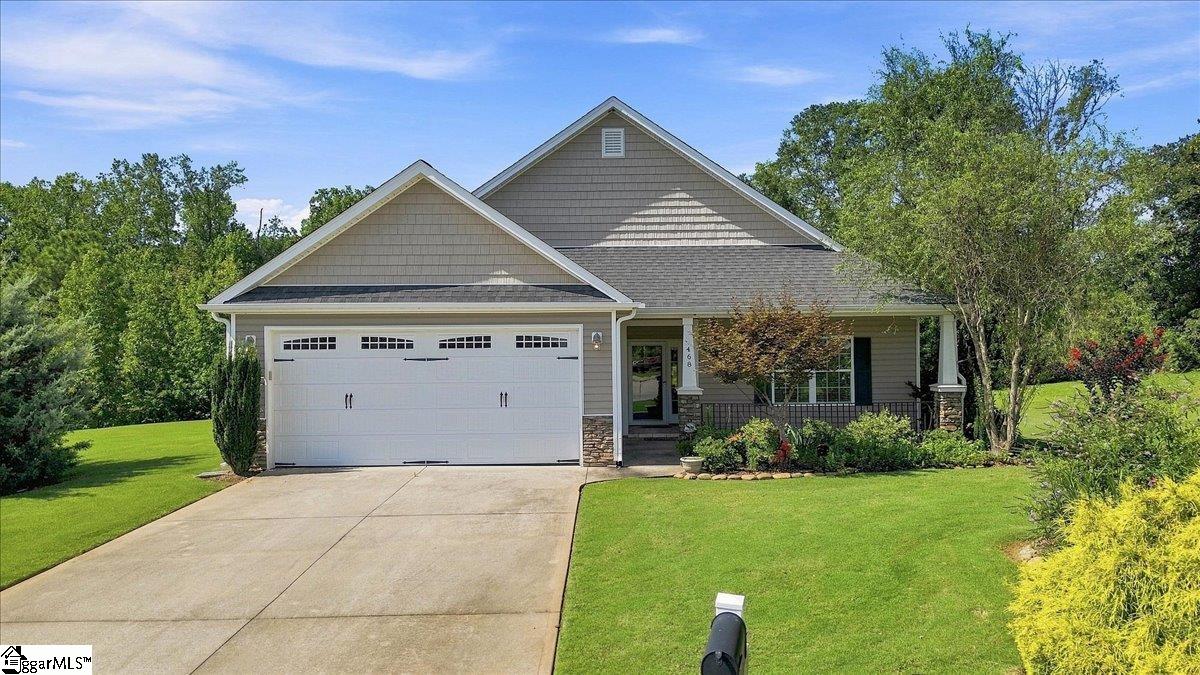

Peaceful pond views, a private cul-de-sac setting, and maintenance-free living come together in this beautifully maintained patio home in Ashlan Village, a 55+ age-restricted community in Lyman. Tucked away at the end of Brenda Way, this waterfront home offers a peaceful setting with beautiful views and an easy, one-level lifestyle. Step inside from the covered front porch to a spacious, open-concept interior featuring hardwood flooring, 9-foot ceilings, and plenty of natural light. The kitchen features beautiful granite countertops and stainless-steel appliances and flows seamlessly into the main living areas. The spacious primary suite offers a private bath with a walk-in shower and large walk-in closet, while the additional bedroom is conveniently located near the second full bath. A first-floor laundry room adds to the home's easy one-level design, with the washer and dryer conveying. Step outside to the patio overlooking the pond—an ideal spot for morning coffee or relaxing evenings. The attached two-car garage provides convenient parking and additional storage. Life at Ashlan Village is designed around comfort, convenience, and independence. Residents enjoy a maintenance-free lifestyle with amenities including a 24-hour call system, security monitoring, fitness activities, community activities, and more. HOA benefits also include exterior maintenance and utilities including power, water, and gas. Conveniently located in Lyman with easy access to Greer, Greenville, and Spartanburg, this home offers the perfect combination of peaceful waterfront living, low-maintenance convenience, and an active 55+ community lifestyle. Welcome home to Ashlan Village!
| 8 hours ago | Listing updated with changes from the MLS® | |
| 3 days ago | Price changed to $312,000 | |
| a month ago | Listing first seen on site |

Listing information is provided by Participants of the Greater Greenville Association of Realtors. IDX information is provided exclusively for personal, non-commercial use, and may not be used for any purpose other than to identify prospective properties consumers may be interested in purchasing. Information is deemed reliable but not guaranteed. Copyright 2026, Greater Greenville Association of Realtors.
Last checked: 2026-09-21 09:45 AM UTC
Did you know? You can invite friends and family to your search. They can join your search, rate and discuss listings with you.