Save
Ask
Tour
Hide
Share
$467,990
173 Days On Site

925 Woodend Drive
Woodruff, SC 29388

Single Family Residence|Pending
3
Beds
4
Total Baths
3
Full Baths
1
Partial Bath
2,674
SqFt
$175
/SqFt
2026
Built
Subdivision:
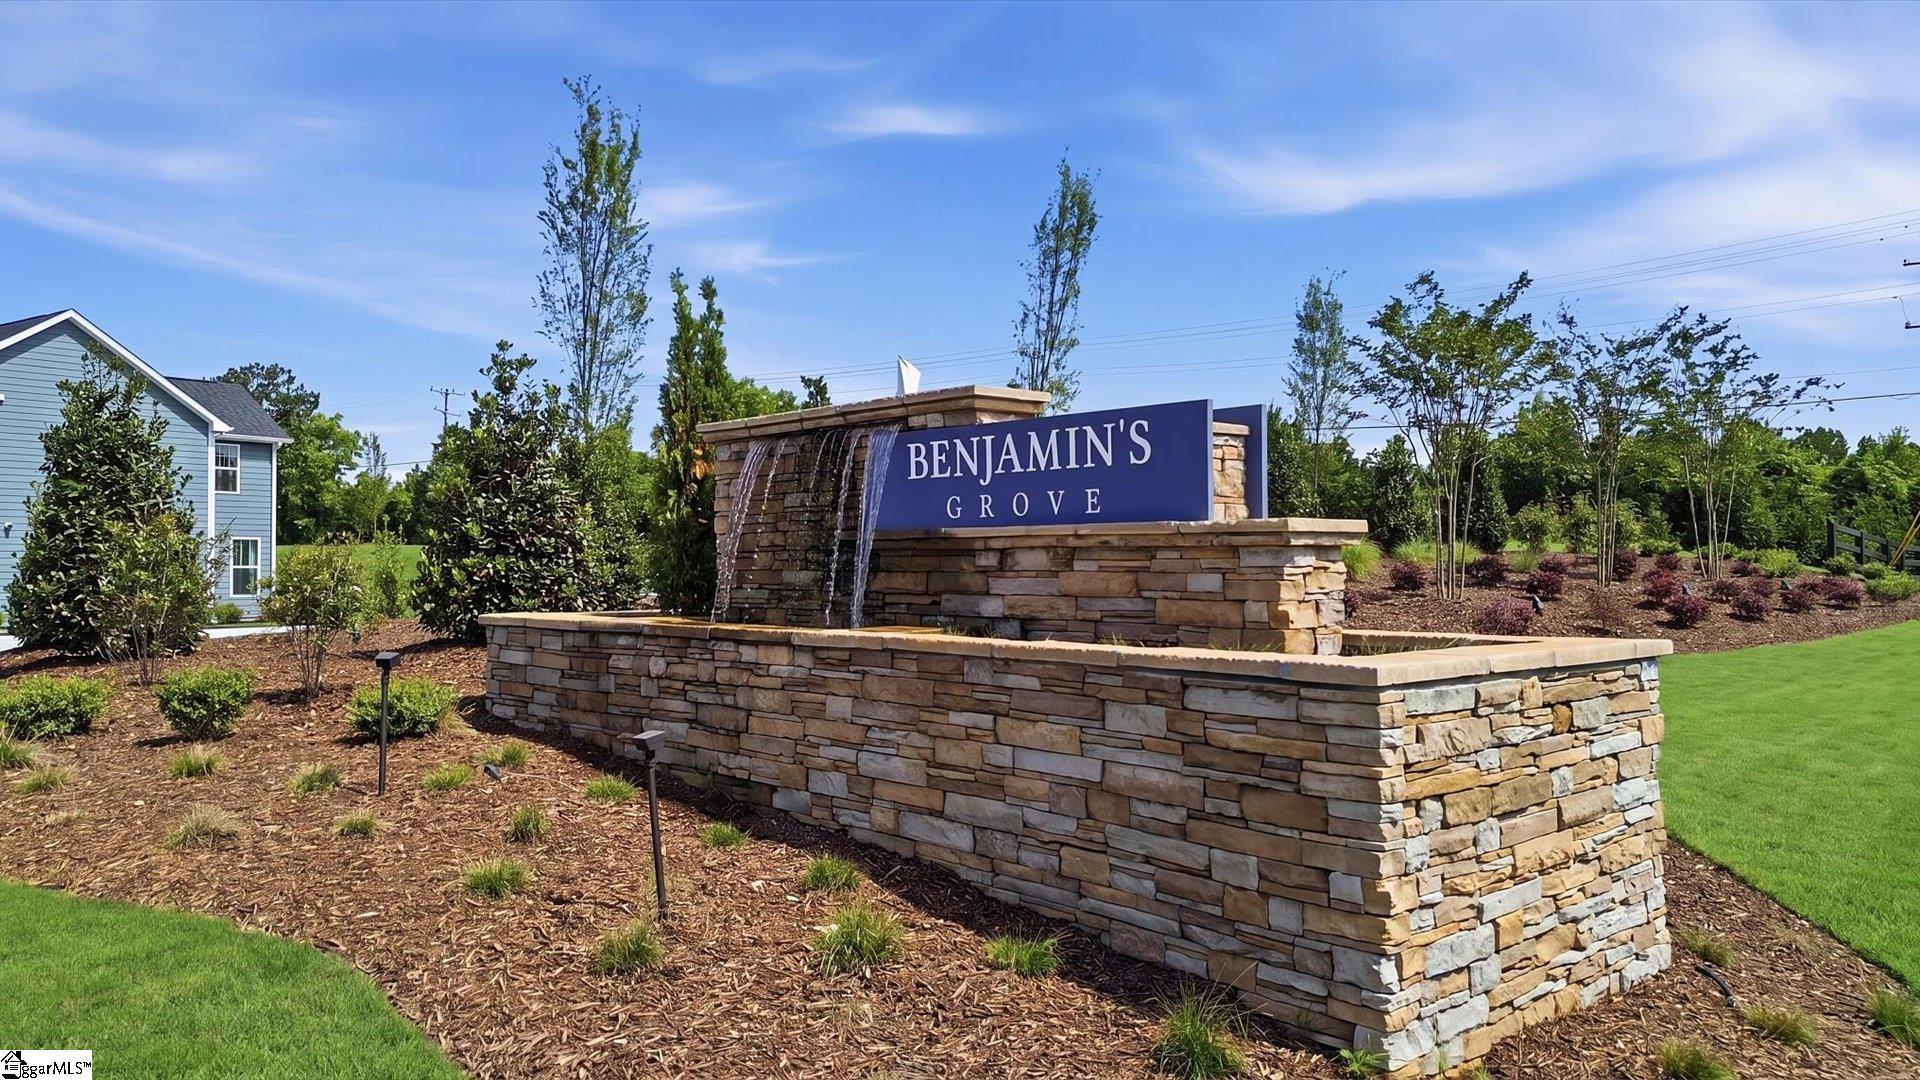
Benjamins Grove
County:
Spartanburg

Due to the health concerns created by Coronavirus we are offering personal 1-1 online video walkthough tours where possible.
Call Now: 864 214-4471
Is this the listing for you? We can help make it yours.
864 214-4471
925 Woodend Drive925 Woodend Drive925 Woodend Drive925 Woodend Drive
Save
Ask
Tour
Hide
Share

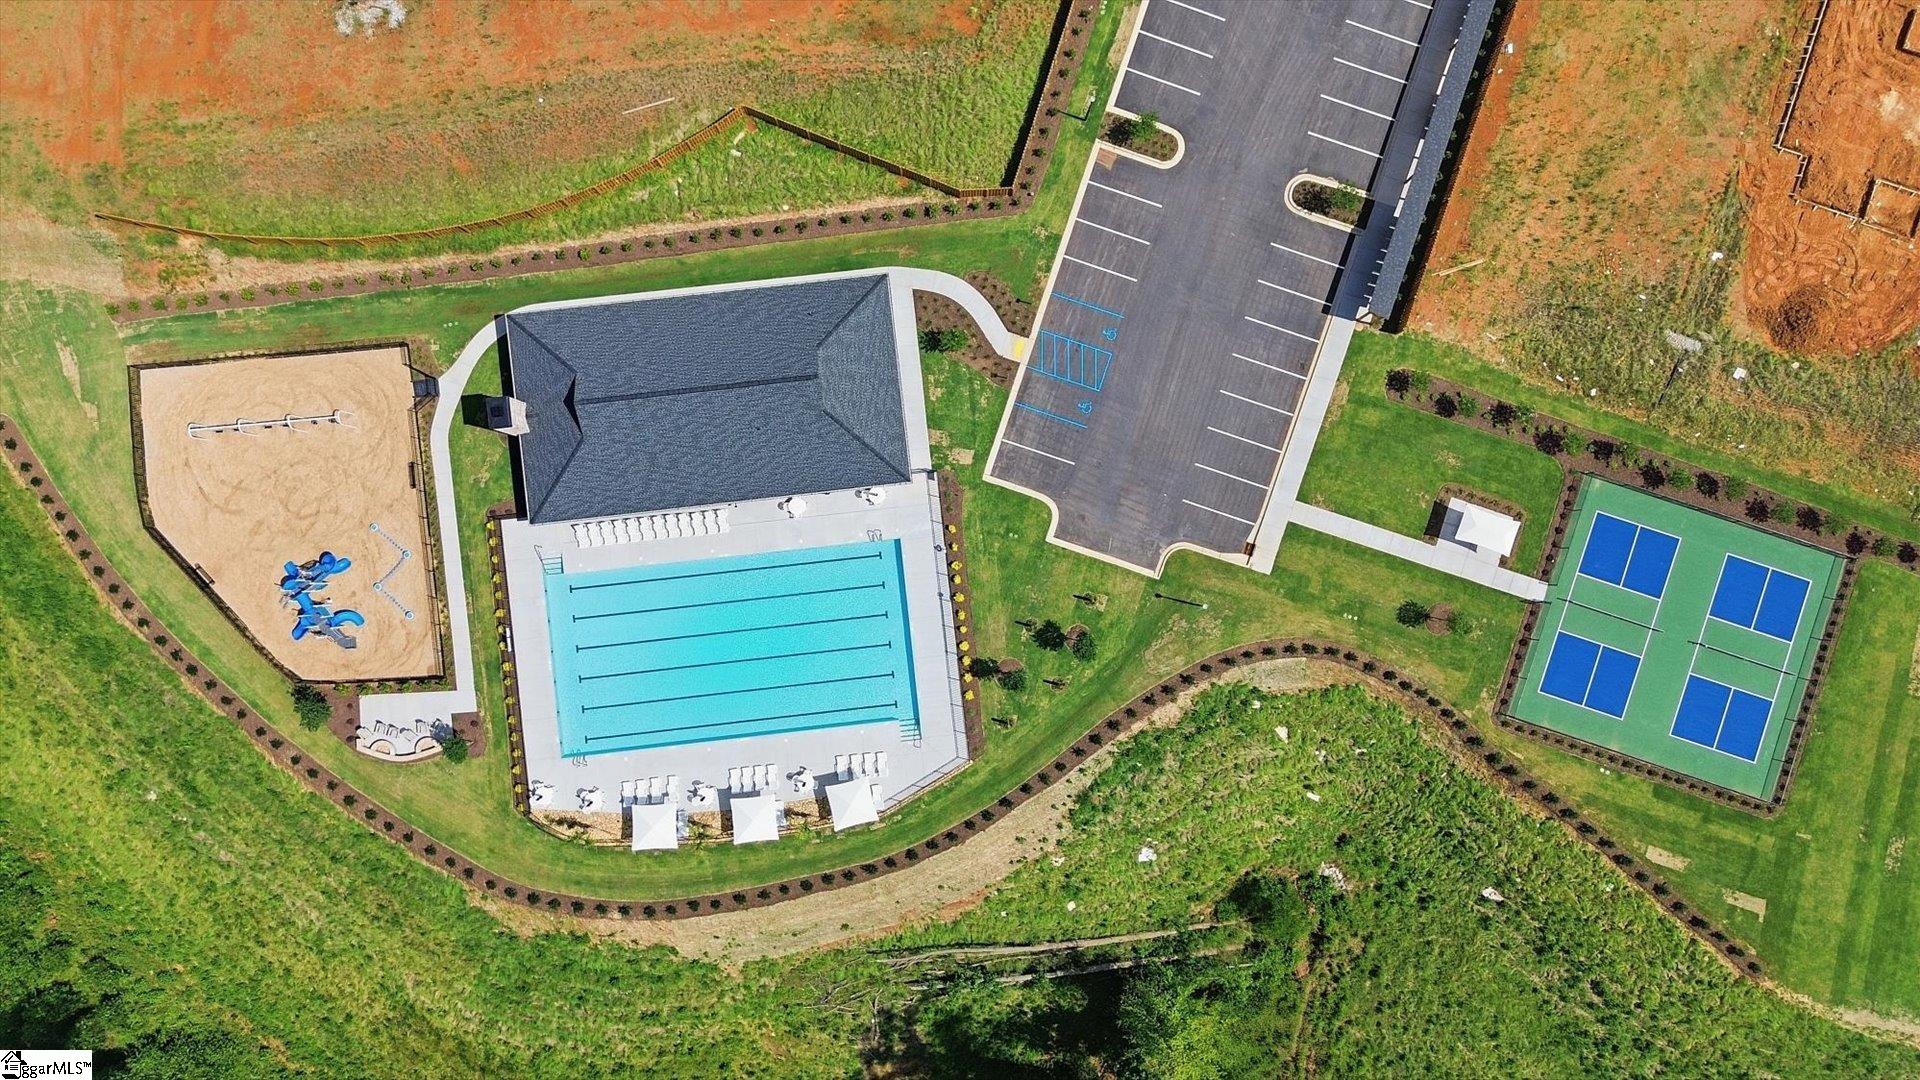
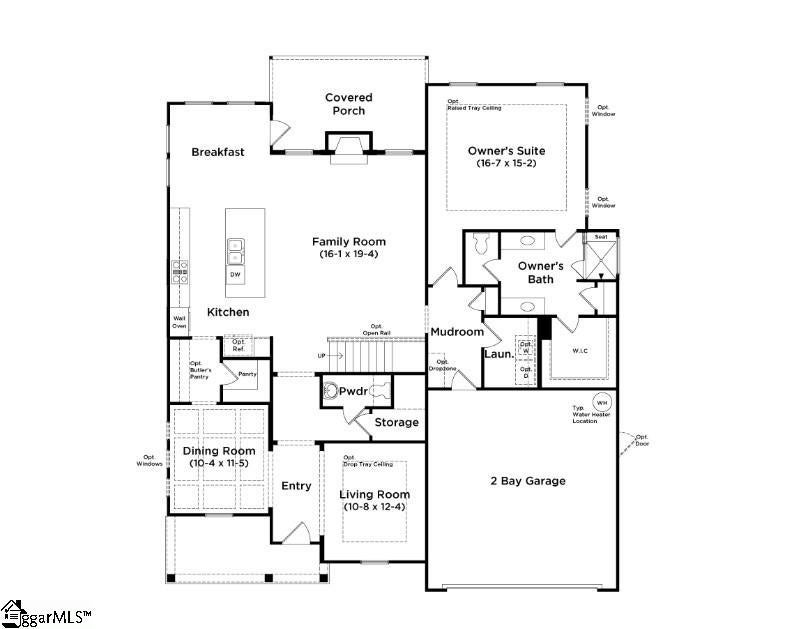
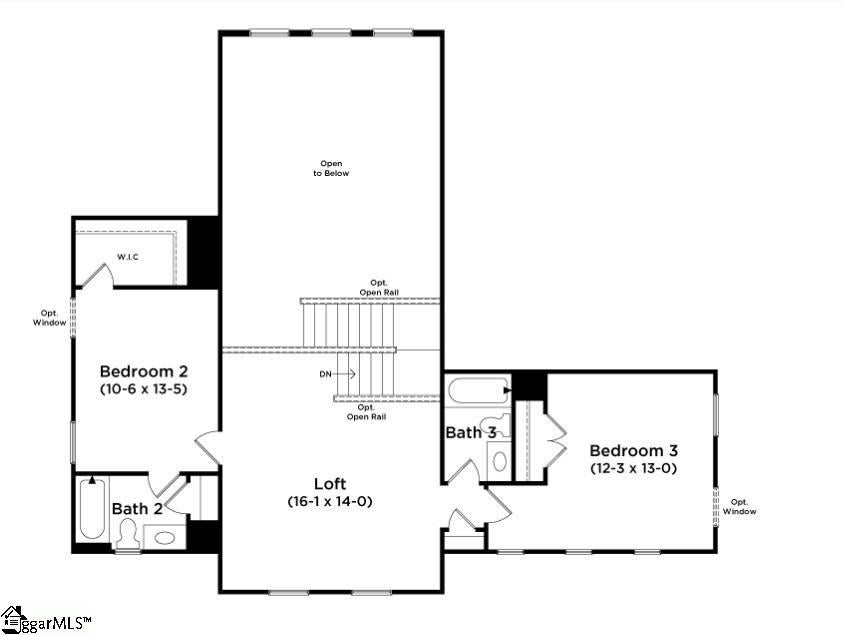
Welcome to Benjamins Grove. This stunning Kendrick home offers over 2600 sq. ft. of open-concept living with resort-style community amenities. A welcoming front porch leads into a spacious layout featuring a formal dining room with coffered ceilings, butler’s pantry, and a gourmet kitchen with stacked rich brown cabinetry, Quartz countertops, farmhouse sink, tiled backsplash, under-cabinet lighting, and gourment stainless steel appliances including a gas cooktop and double wall oven. The bright great room features soaring ceilings and abundant natural light along with a cozy gas fireplace. The main-level primary suite includes dual vanities, a large walk-in closet, and tiled shower with seat and frameless glass door. Upstairs, enjoy a versatile loft, two additional bedrooms, each with an ensuite bath. Additional highlights include smart home technology, energy-efficient construction, covered back porch, mudroom, and walk-in laundry room. Benjamins Grove features future resort-style amenities including a pool with cabana, pickleball courts, walking trails, and playground. Conveniently located just minutes from I-85, I-26, GSP Airport, Tyger River Park, Willow Creek Golf Club, shopping, dining, and BMW.

Save
Ask
Tour
Hide
Share
Listing Snapshot
Price 
$467,990
Days On Site 
173 Days
Bedrooms 
3
Inside Area (SqFt) 
2,674 sqft
Total Baths 
4
Full Baths 
3
Partial Baths 
1
Lot Size 
0.2 Acres
Year Built 
2026
MLS® Number 
1601379
Status 
Pending
Property Tax 
N/A
HOA/Condo/Coop Fees 
$37.92 monthly
Sq Ft Source 
N/A
Friends & Family
Recent Activity
2 hours agoListing updated with changes from the MLS®
a month agoStatus changed to Pending
6 months agoListing first seen on site
General Features
Acres 
0.2
Attached Garage 
Yes
Foundation 
Slab
Garage 
Yes
Garage Spaces 
2
Levels 
Two
Parking 
AttachedPavedGarage Door OpenerGarage
Parking Spaces 
2
Property Condition 
New Construction
Property Sub Type 
Single Family Residence
Security 
Smoke Detector(s)Prewired
Sewer 
Public Sewer
Style 
Craftsman
Utilities 
Underground UtilitiesCable Available
Water Source 
Public
Interior Features
Appliances 
Gas CooktopDishwasherDisposalSelf Cleaning OvenOvenGas OvenDouble OvenMicrowaveGas Water Heater
Basement 
None
Cooling 
Electric
Fireplace 
Yes
Fireplace Features 
Gas Log
Fireplaces 
1
Flooring 
CarpetVinyl
Heating 
Natural Gas
Interior 
High CeilingsTray Ceiling(s)Open FloorplanWalk-In Closet(s)Coffered Ceiling(s)Pantry
Laundry Features 
Electric Dryer HookupMain LevelLaundry Room
Main Level Bedrooms 
1
Bedroom 2 
Dimensions - 11x14Level - SecondArea - 154
Bedroom 3 
Dimensions - 12x13Level - SecondArea - 156
Dining Room 
Dimensions - 10x12Area - 120
Kitchen 
Dimensions - 24x11Area - 264
Living Room 
Dimensions - 11x12Area - 132
Master Bedroom 
Dimensions - 17x15Level - MainArea - 255
Save
Ask
Tour
Hide
Share
Exterior Features
Construction Details 
HardiPlank Type
Lot Features 
Level
Patio And Porch 
Front PorchRear Porch
Community Features
Association Amenities 
Pool
Association Fee 
$455.0
Association Fee Frequency 
Annually
Community Features 
Street LightsPlaygroundPool
MLS Area 
033
Schools
School District
Unknown
Elementary School
Reidville
Middle School
Florence Chapel
High School
James F. Byrnes
Listing courtesy of DRB Group South Carolina, LLC


Listing information is provided by Participants of the Greater Greenville Association of Realtors. IDX information is provided exclusively for personal, non-commercial use, and may not be used for any purpose other than to identify prospective properties consumers may be interested in purchasing. Information is deemed reliable but not guaranteed. Copyright 2026, Greater Greenville Association of Realtors.
Last checked: 2026-09-20 06:49 PM UTC

Neighborhood & Commute
Source: Walkscore
Save
Ask
Tour
Hide
Share