

500 Hidden Hills DriveGreenville, SC 29605
Due to the health concerns created by Coronavirus we are offering personal 1-1 online video walkthough tours where possible.
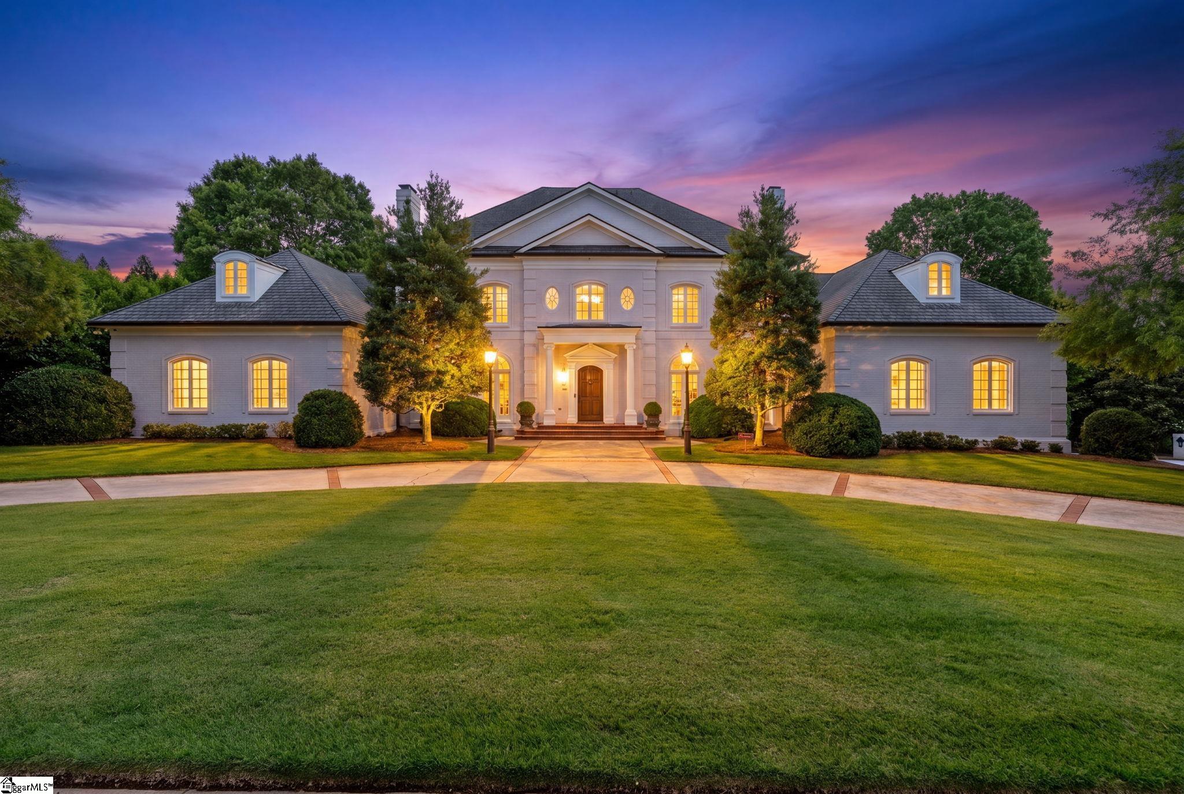
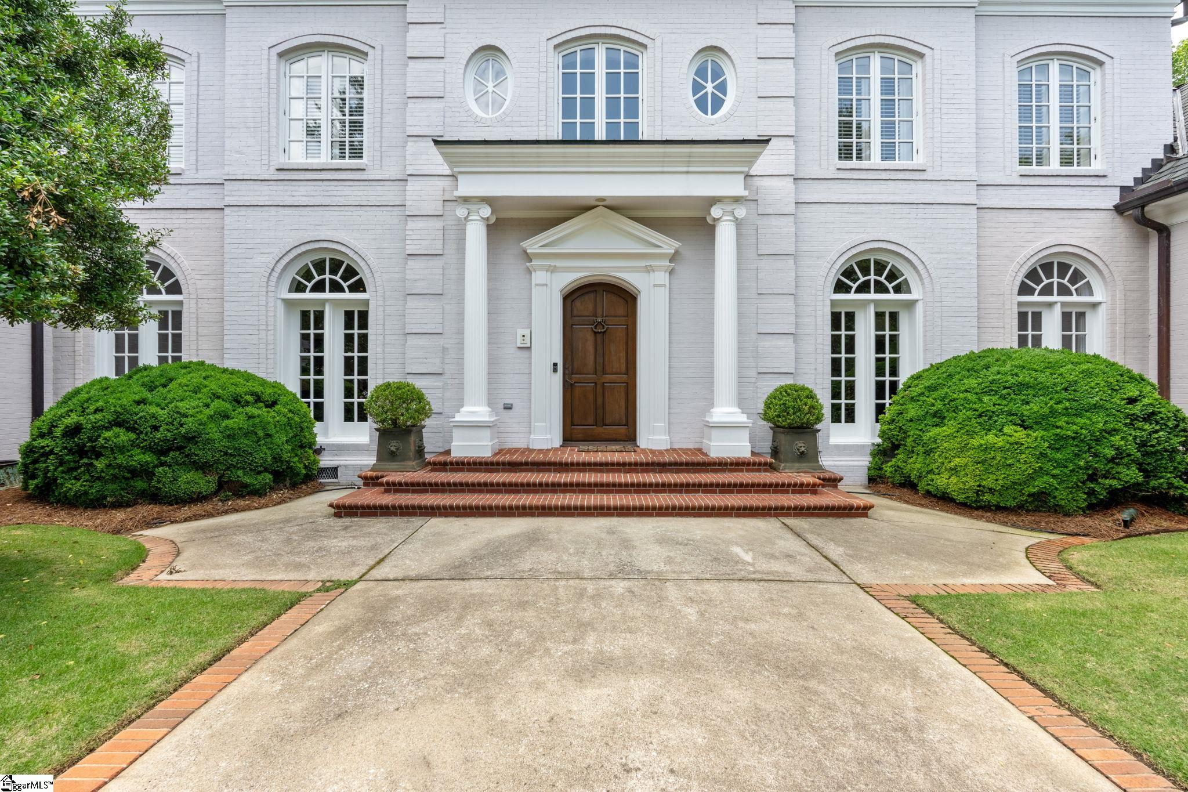
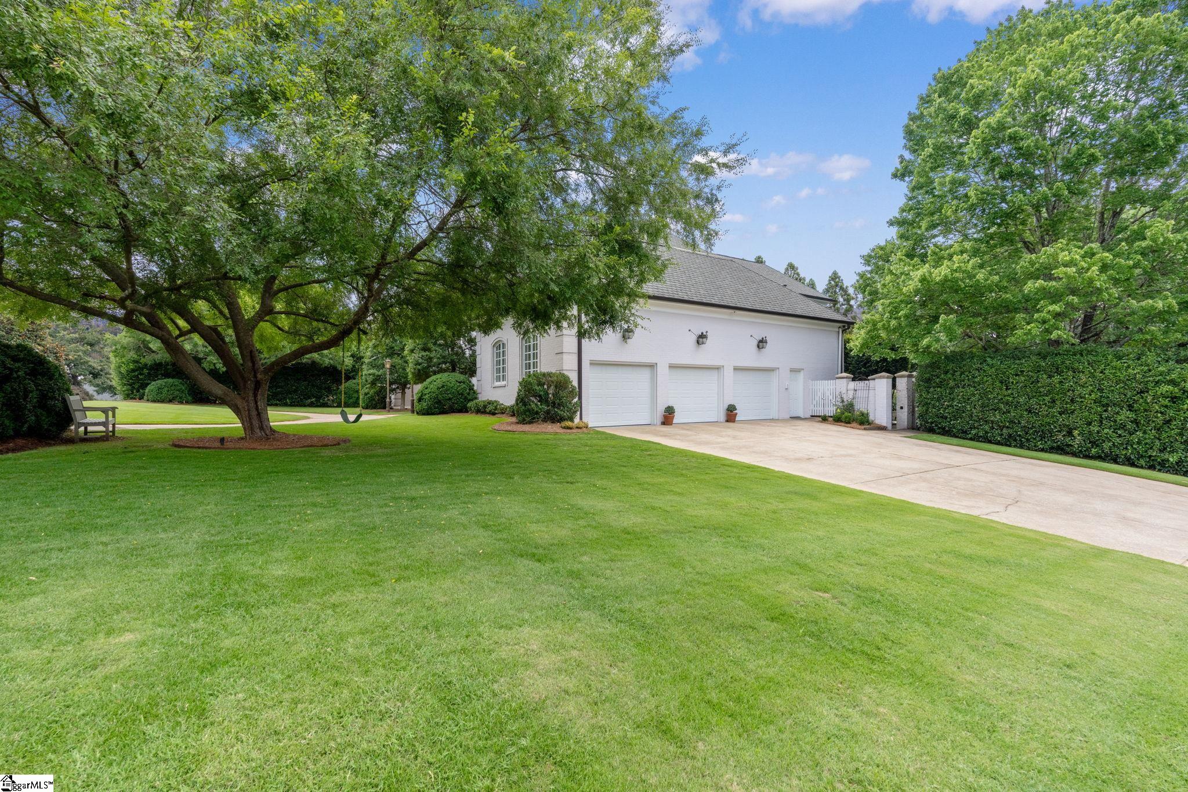
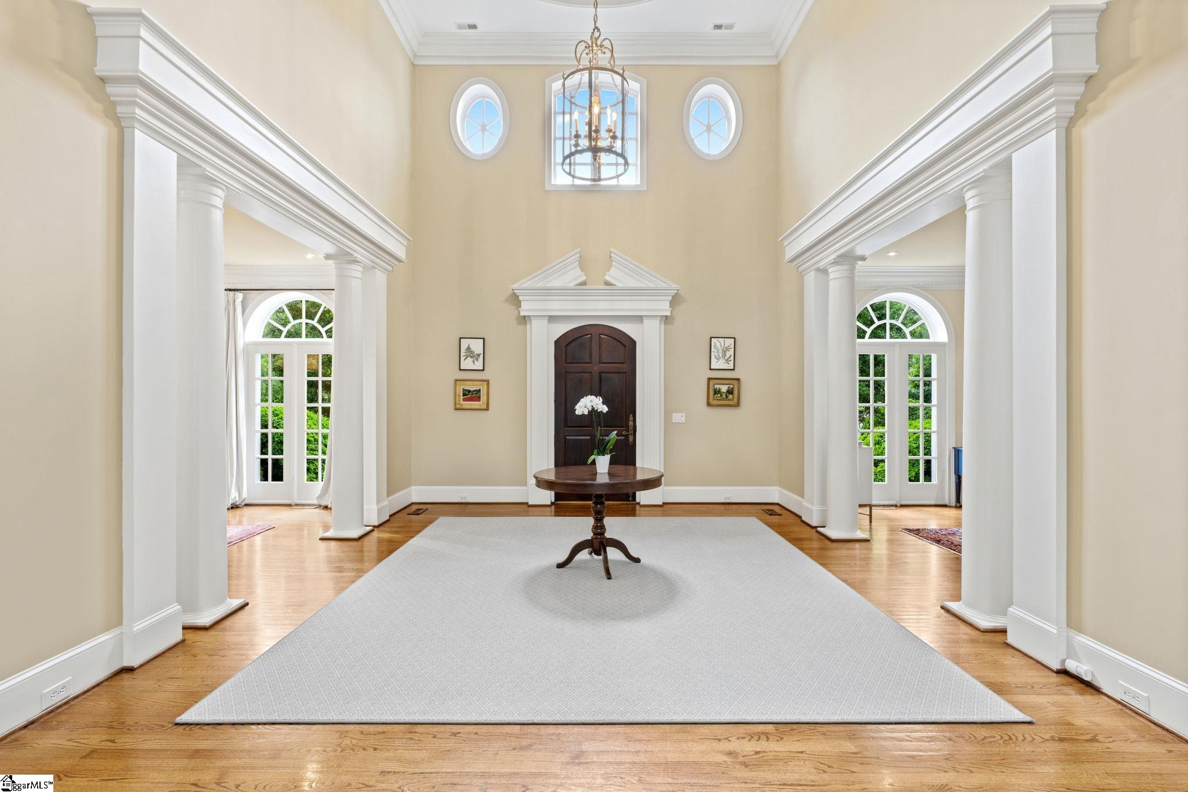
Set behind the gates of Chanticleer’s Hidden Hills community, 500 Hidden Hills is a distinguished all-brick residence with over 7,000 square feet, beautiful architectural presence (interior designed by Mark Maresca) and a private, estate-like setting in one of Greenville’s most established neighborhoods. A dramatic two-story foyer with a grand staircase, while floor to ceiling windows bring natural light into the main living space and highlights the home’s impressive style. The main level is rich with detail, featuring formal living and dining rooms with fireplaces, detailed molding and generous spaces for gathering, hosting and everyday life. The kitchen serves as a central gathering space of the home with a layout created for both function and entertaining. Inset cabinets, paneled appliances, dual dishwasher, wonderful gas range and newly added casement window create a fabulous space to spend time and to entertain. The main-level primary suite provides a private retreat with its own fireplace, an oversized walk-in closet and a spacious bathroom featuring mahogany, inset cabinetry, marble vanities and tiled flooring and shower, a separate soaking tub and walk-in shower. Upstairs, four additional bedrooms and a large flex room provide excellent space for guests, recreation, work or extended living needs. The outdoor spaces are a true extension of the home with mature trees, shrubs and a brick wall creating a quiet, private setting. The grounds have been enhanced with refreshed landscaping, updated irrigation, added plantings including boxwoods, azaleas, gardenias and jasmine, enlarged patio space and stairs with matching iron railing connecting the patio to the lower yard. A wonderful, large Gunite swimming pool with water feature and spacious bluestone patios create a private setting for outdoor living and entertaining. Additional features include a temperature-controlled wine cellar, three-car garage with utility room, dog wash station, encapsulated crawlspace and generous storage. 500 Hidden Hills is just minutes from downtown Greenville, Prisma Health, Augusta Road shopping and dining. Just a short walk to Greenville Country Club’s newly renovated Chanticleer Golf Course and the brand new clubhouse to be completed in the coming months.
| 3 days ago | Listing updated with changes from the MLS® | |
| 5 days ago | Listing first seen on site |

Listing information is provided by Participants of the Greater Greenville Association of Realtors. IDX information is provided exclusively for personal, non-commercial use, and may not be used for any purpose other than to identify prospective properties consumers may be interested in purchasing. Information is deemed reliable but not guaranteed. Copyright 2026, Greater Greenville Association of Realtors.
Last checked: 2026-08-24 06:11 AM UTC
Did you know? You can invite friends and family to your search. They can join your search, rate and discuss listings with you.