

1349 Coffeetree DriveReidville, SC 29388
Due to the health concerns created by Coronavirus we are offering personal 1-1 online video walkthough tours where possible.
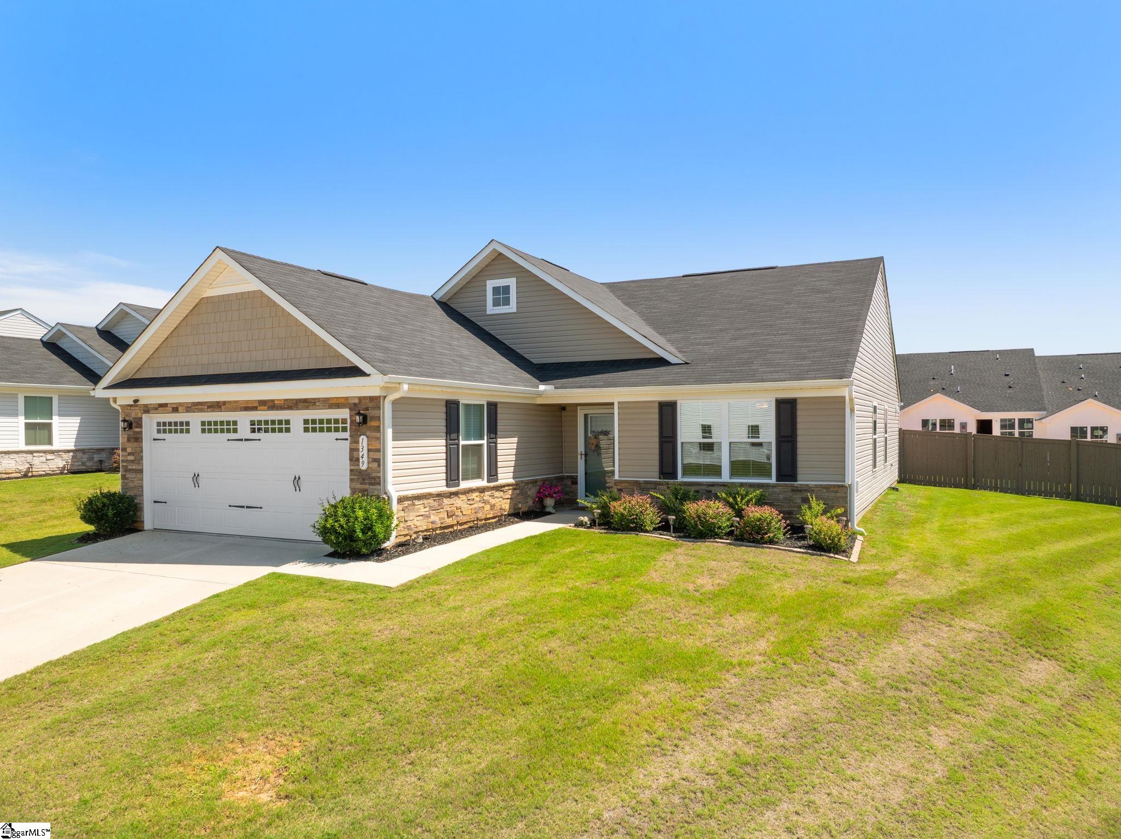
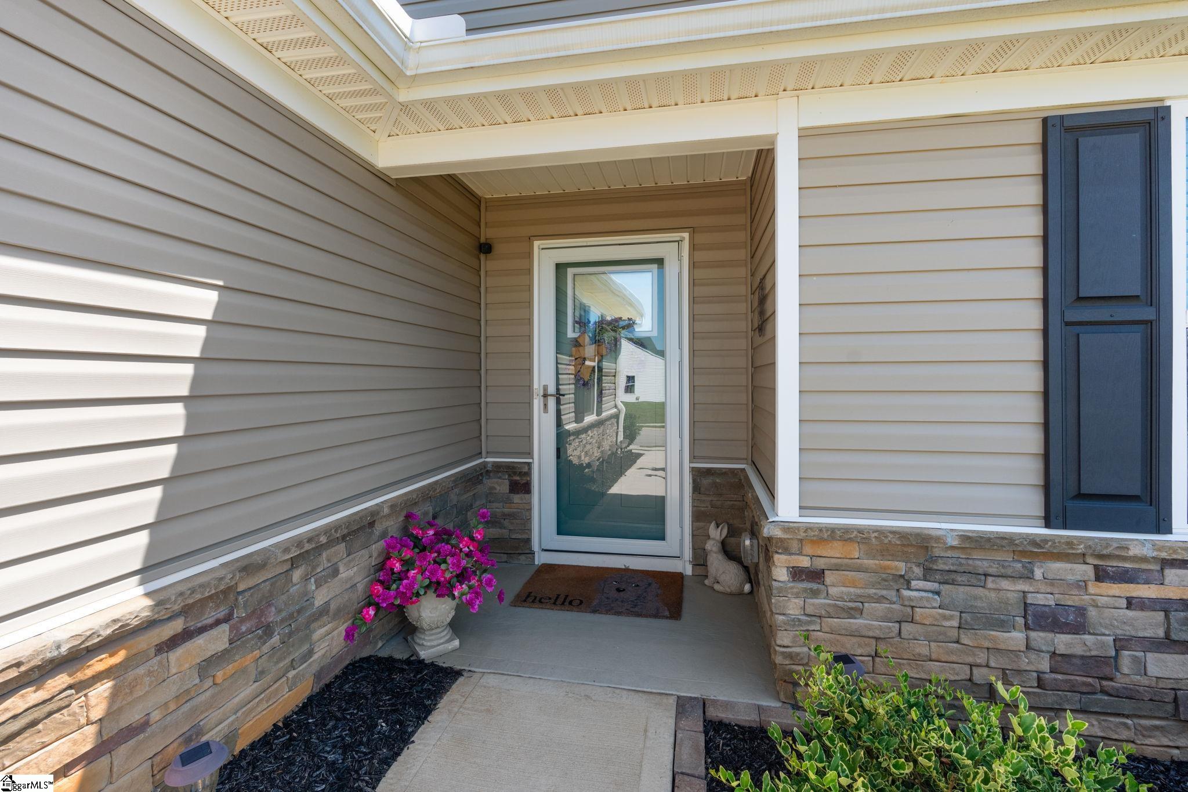
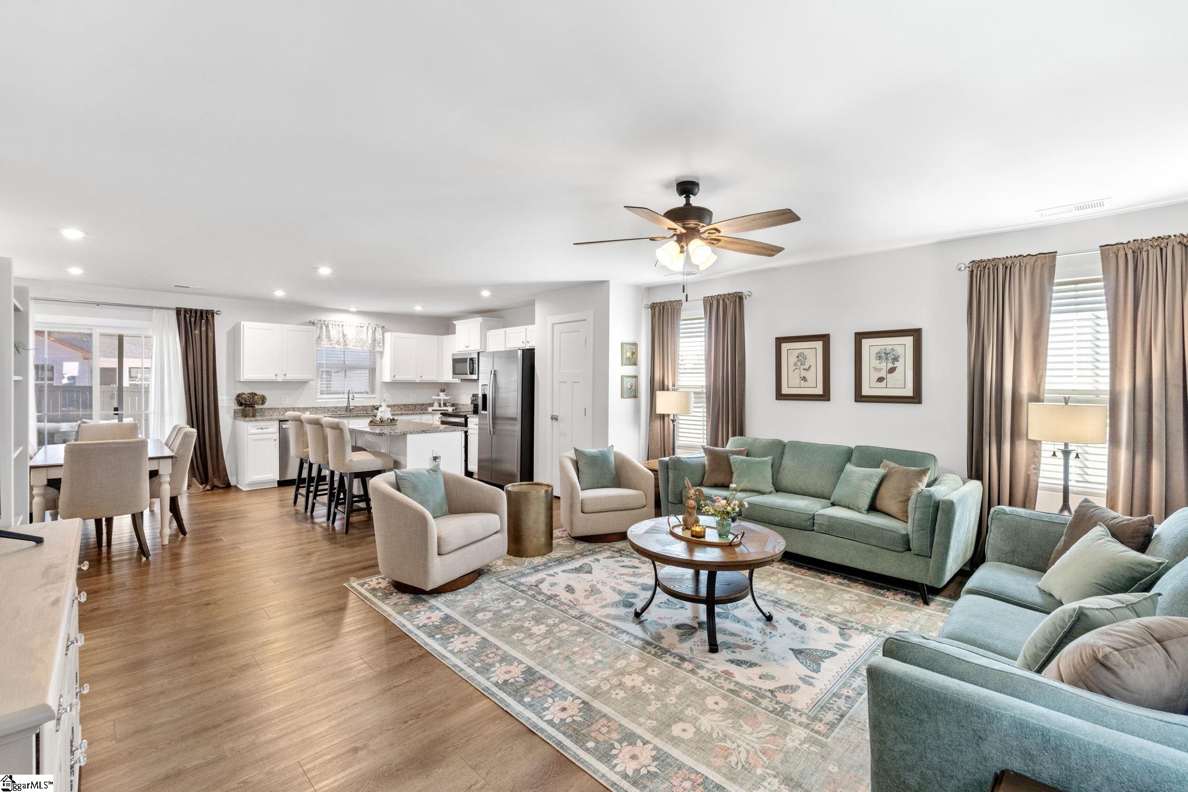
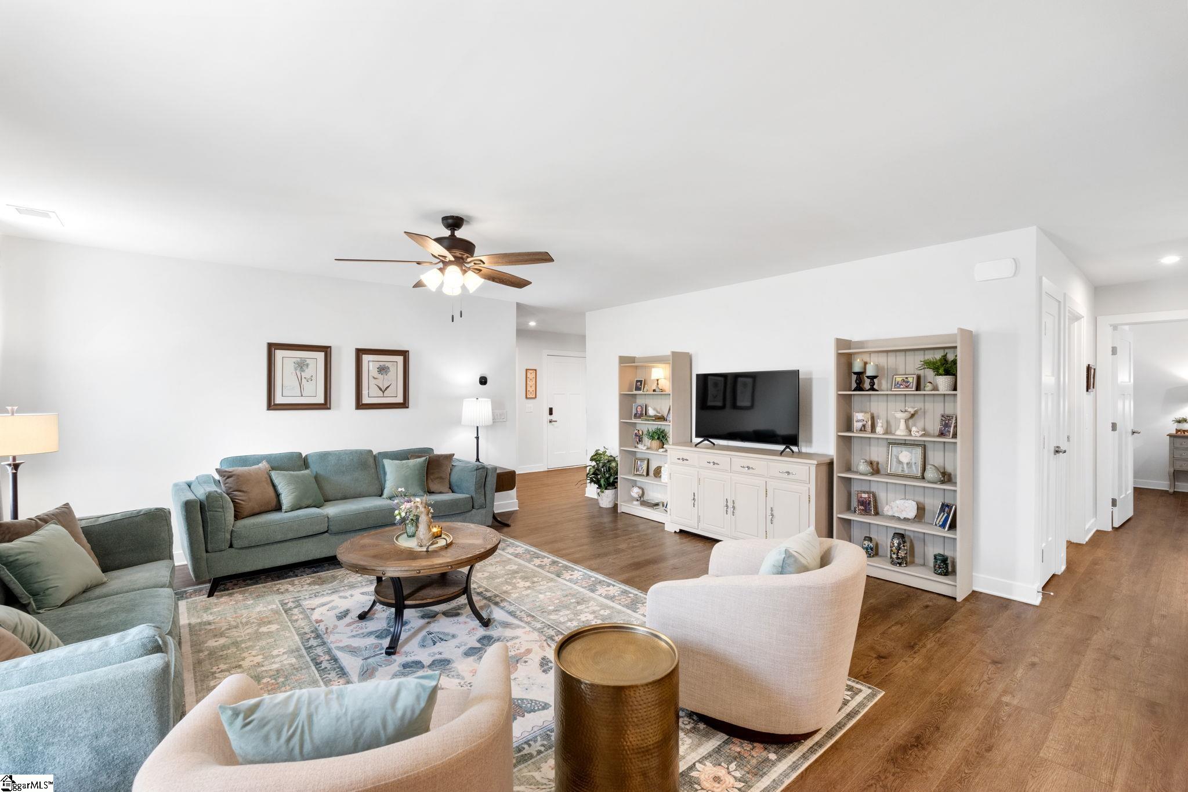
Built in 2024, this ranch style home is conveniently located between Greenville and Spartanburg. As you drive up to this beautiful home you'll notice a wide driveway with the front sidewalk leading to a craftsman style front door. The home opens up into a spacious foyer with luxury vinyl plank flooring running throughout the entirety of the home (no carpet!) The open living/dining/breakfast room are light and bright and perfect for entertaining or everyday living. The white kitchen cabinets, granite countertops, stainless steel appliances, and large kitchen island with bar height seating makes the kitchen both useful and stunning. Off the breakfast room is a screened -in porch perfect for al fresco dining or outdoor living and an additional patio perfect for grilling or chilling. The spacious fenced-in yard is ideal for privacy, pets, or children. You'll pass the laundry room with utility sink and additional storage on your way to the the primary bedroom located in the rear of the home. A large walk-in closet makes organization a breeze. The en-suite bathroom has a dual vanity, ceramic tiled floor, and tiled shower with seamless glass surround. The other two bedrooms are in the front of the home making this split floor plan ideal for house guests or family living. A hall bath combination shower/tub is easily accessible. Finish off this house tour in the two-car garage, but don't forget to notice the all the additional space for storage! To top it all off, the community is known for its amazing amenities like lawn maintenance, a resort-style pool with cabanas, tree-lined streets, wide sidewalks, pocket parks, and a recreational field. The house of your dreams, in the neighborhood of your dreams, and you don't have to spend the weekends mowing your lawn...yes please! Come make this house your home before it's too late! Please note the USPS address for this home is Woodruff.
| 2 days ago | Listing updated with changes from the MLS® | |
| 6 days ago | Listing first seen on site |

Listing information is provided by Participants of the Greater Greenville Association of Realtors. IDX information is provided exclusively for personal, non-commercial use, and may not be used for any purpose other than to identify prospective properties consumers may be interested in purchasing. Information is deemed reliable but not guaranteed. Copyright 2026, Greater Greenville Association of Realtors.
Last checked: 2026-08-25 11:45 PM UTC
Did you know? You can invite friends and family to your search. They can join your search, rate and discuss listings with you.