

959 Turkey Farm RoadChesnee, SC 29323
Due to the health concerns created by Coronavirus we are offering personal 1-1 online video walkthough tours where possible.
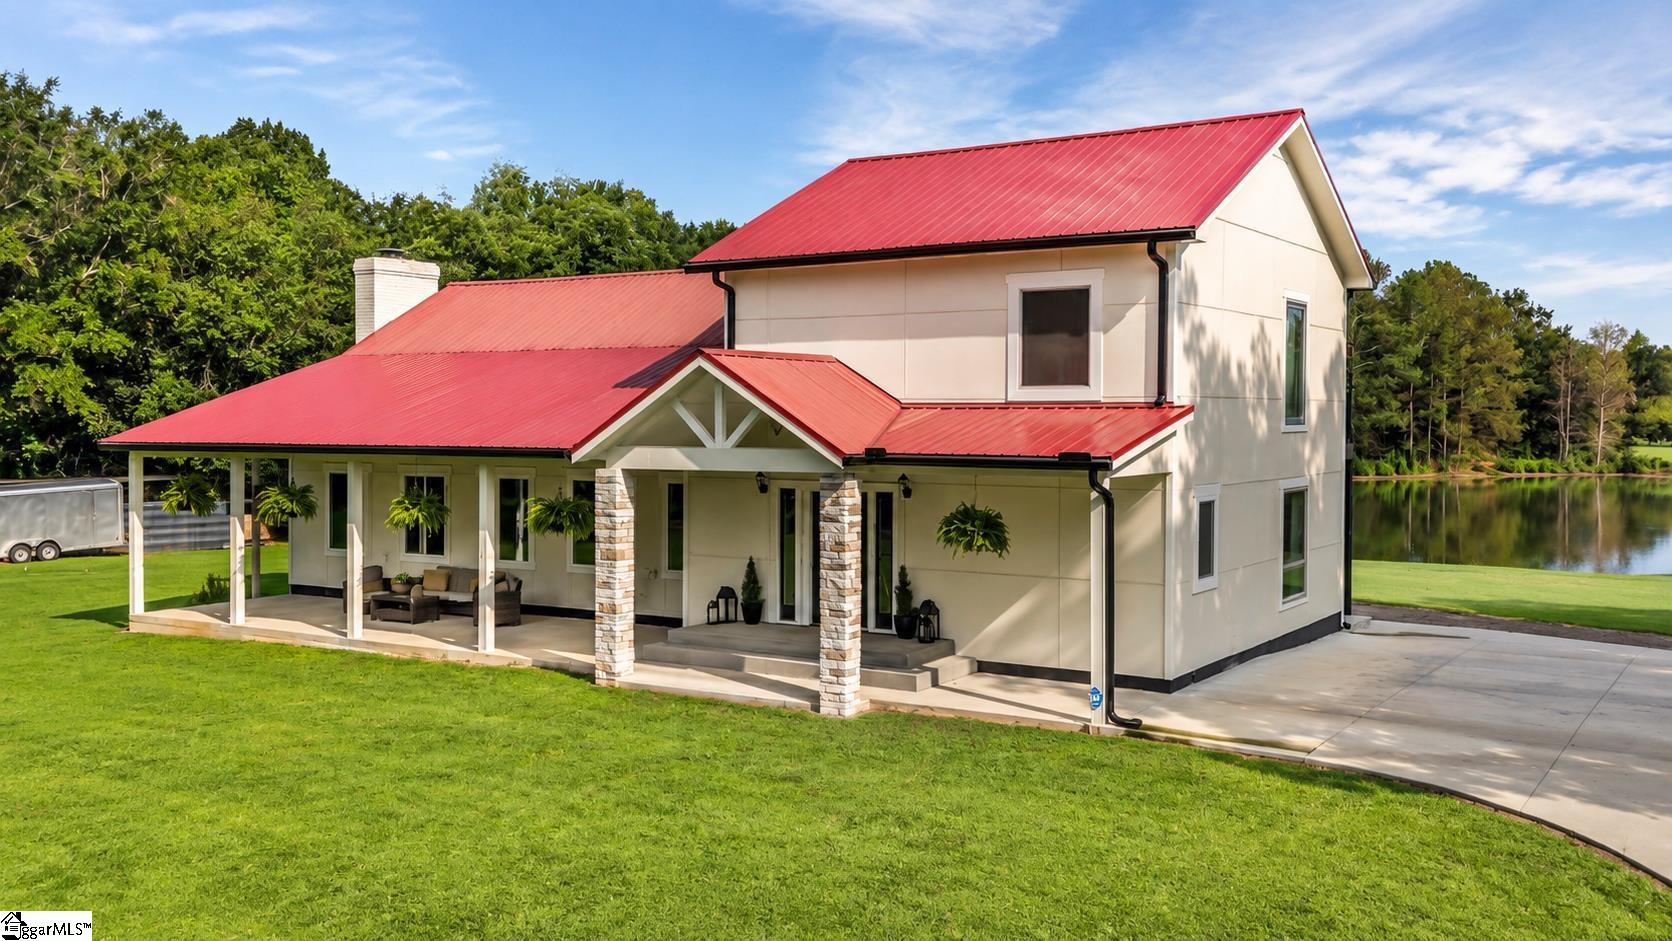
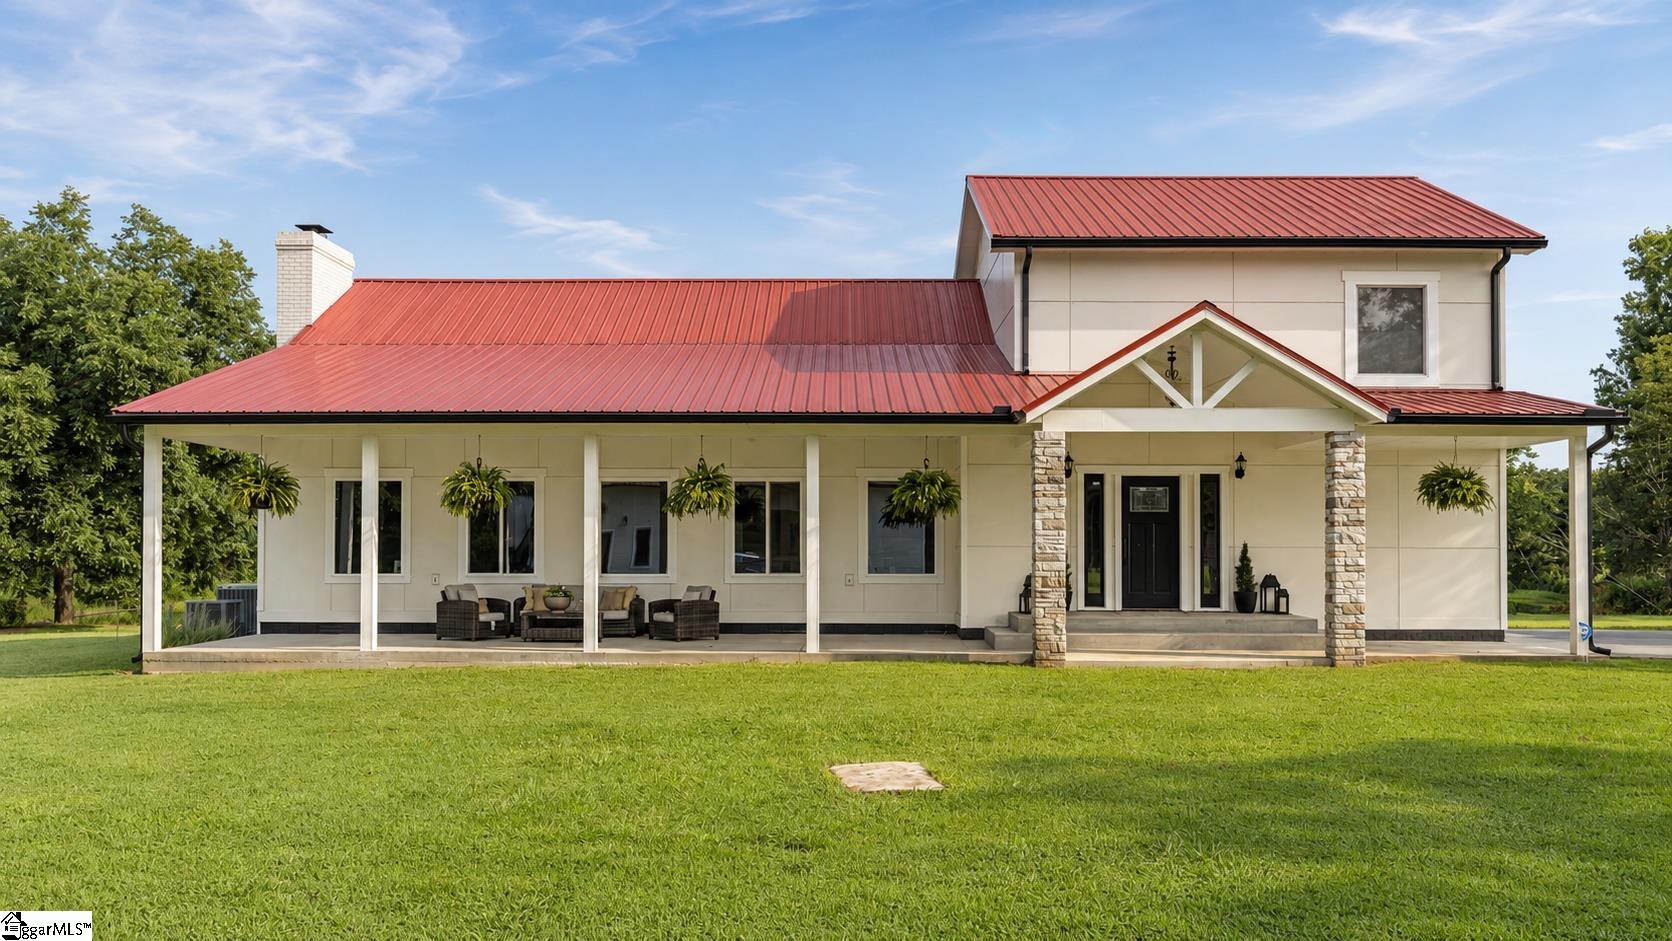
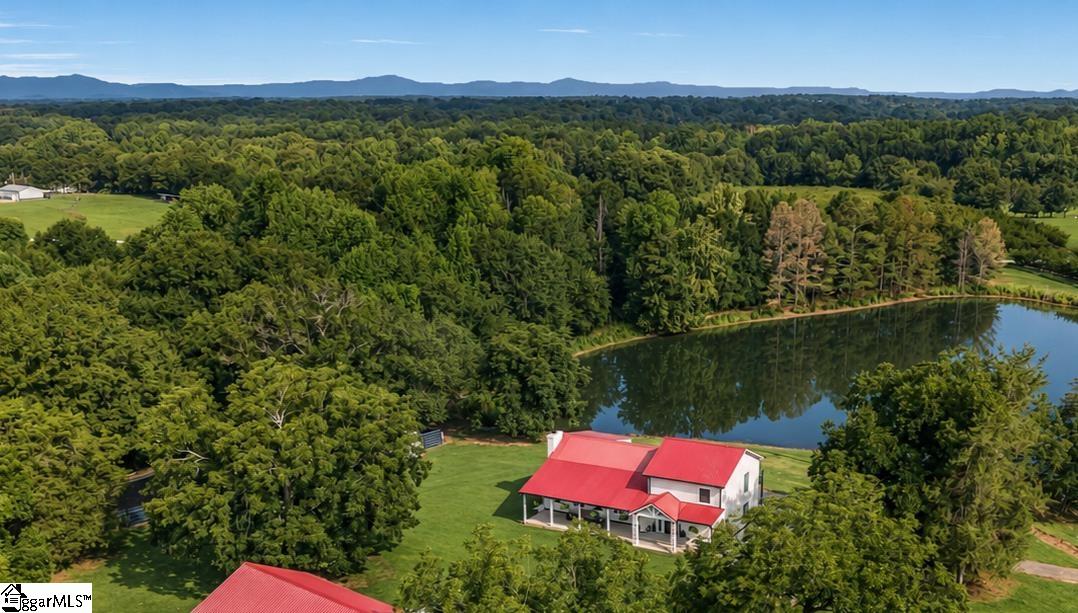

No HOA. No restrictions. 19.21 acres with its own pond. Start there, then walk the rest. This Chesnee property is built for a buyer who wants options: keep it whole as a private estate, run it as a mini farm or multi-use homestead, or explore sub-dividing. An established irrigation system already serves the front field, a scenic pond anchors the view, and the infrastructure is in place before you unload the first trailer: two additional outbuildings plus 6 separate kennels. The fully renovated home offers 4 bedrooms, 3 full baths and approximately 3,444 heated square feet under a metal roof. The living room makes its case immediately with a striking accent rock wall and wood-burning stove, opening to a formal dining room framed by the views. The main level keeps daily life easy: 2 bedrooms, a full bath, and a large laundry room finished with built-in cabinetry and granite counter tops. Upstairs is the retreat. The primary suite includes a private reading nook, a spa-like en-suite bath with tiled shower, garden tub and oversized walk-in closet, plus balcony access overlooking the pond and picturesque farmland. A second upstairs bedroom has private access to another full bath and 2 walk-in closets of its own. The detached 4-car garage is the flex space most acreage listings never have: finished area ideal for 2 offices, hobby rooms or a studio, with room left over for equipment and storage. Public water, septic, heat pump with central forced air, ceramic tile and wood floors, insulated windows, front porch, balcony and a paved concrete drive. Land with water, a home already renovated, and no restrictions telling you what to do with either. Rare opportunity with breathtaking views and unlimited potential. Schedule your private tour.
| yesterday | Listing updated with changes from the MLS® | |
| a week ago | Listing first seen on site |

Listing information is provided by Participants of the Greater Greenville Association of Realtors. IDX information is provided exclusively for personal, non-commercial use, and may not be used for any purpose other than to identify prospective properties consumers may be interested in purchasing. Information is deemed reliable but not guaranteed. Copyright 2026, Greater Greenville Association of Realtors.
Last checked: 2026-08-25 02:24 PM UTC
Did you know? You can invite friends and family to your search. They can join your search, rate and discuss listings with you.