

Save
Ask
Tour
Hide
$1,335,000
8 Days On Site
564 Sunset Point DriveWest Union, SC 29696
Townhouse|Pending
3
Beds
4
Total Baths
3
Full Baths
1
Partial Bath
5,106
SqFt
$261
/SqFt
Subdivision:
Stoneledge at Lake Keowee
County:
Oconee
Due to the health concerns created by Coronavirus we are offering personal 1-1 online video walkthough tours where possible.
Call Now: 864 214-4471
Is this the listing for you? We can help make it yours.
864 214-4471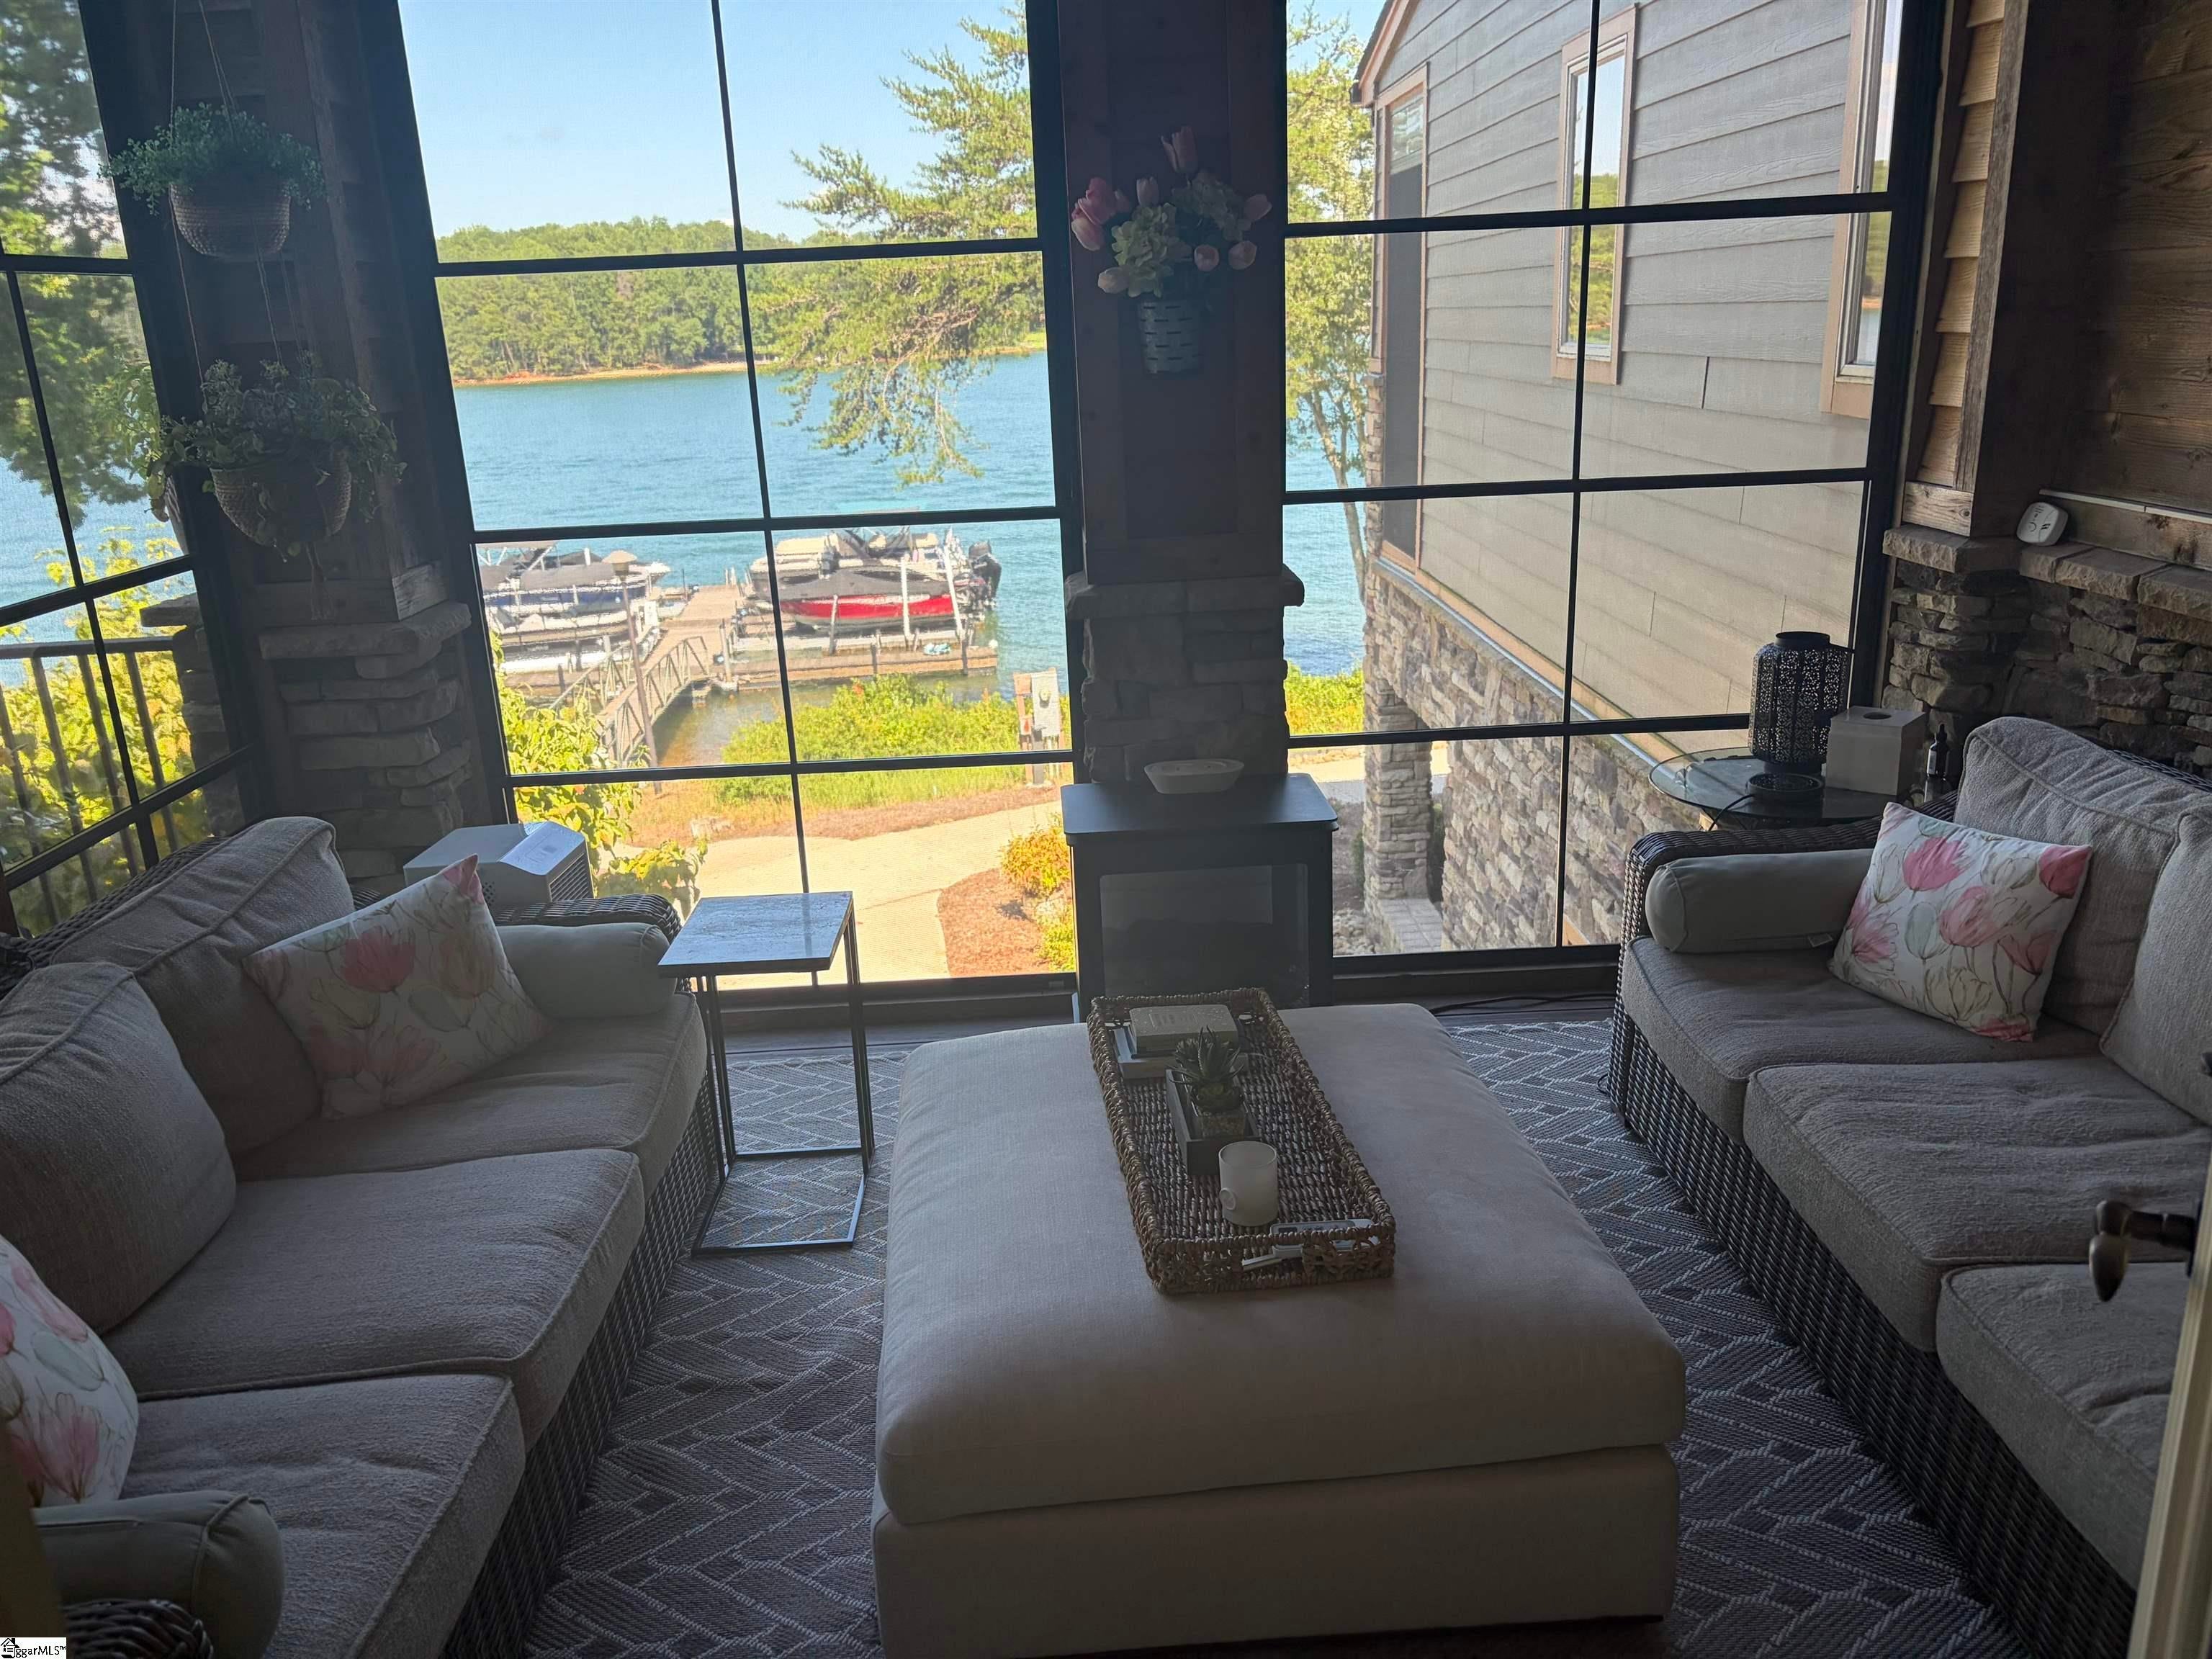
Save
Ask
Tour
Hide
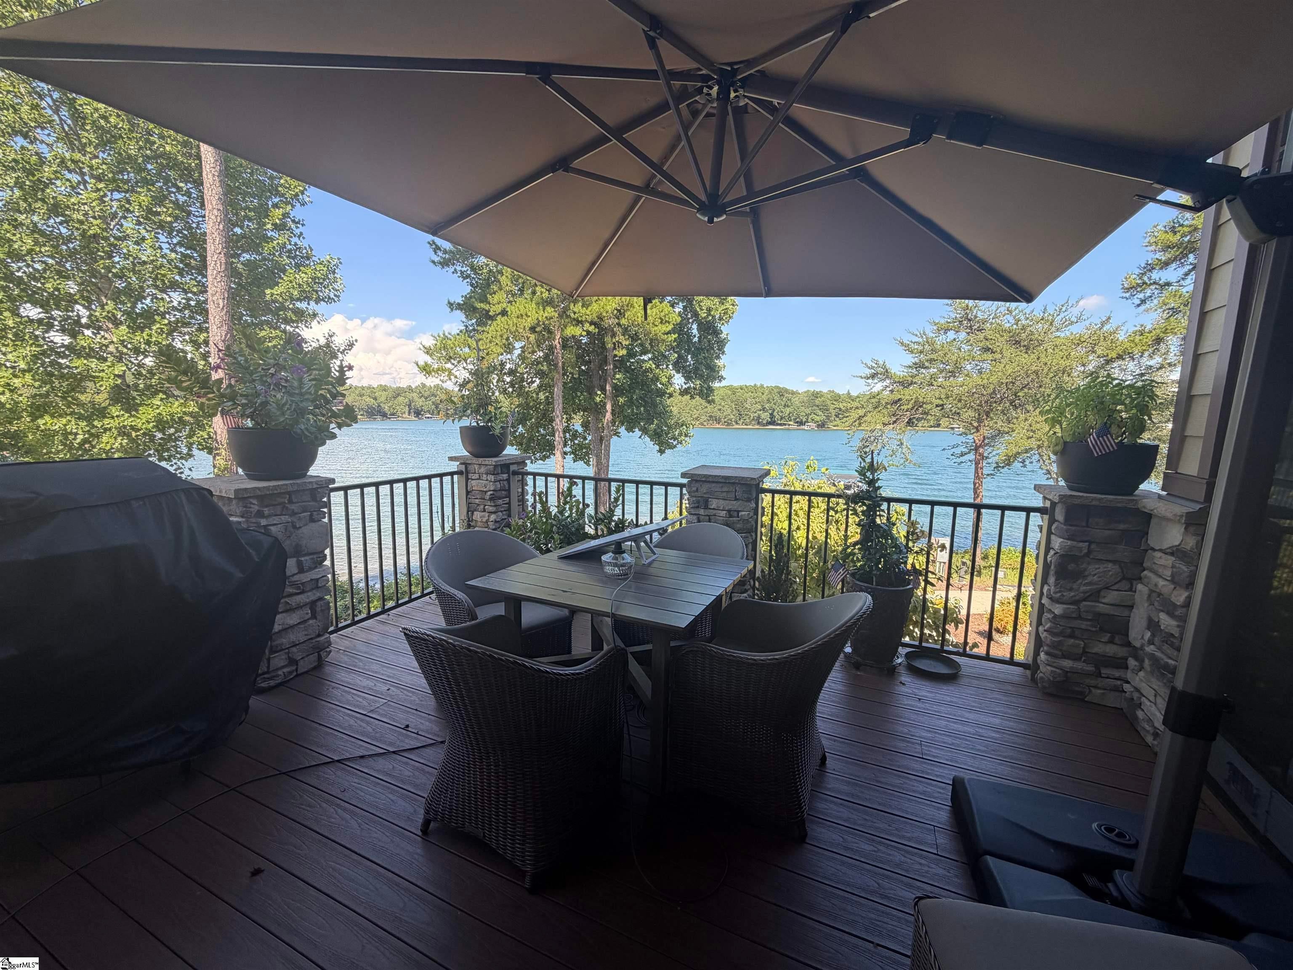
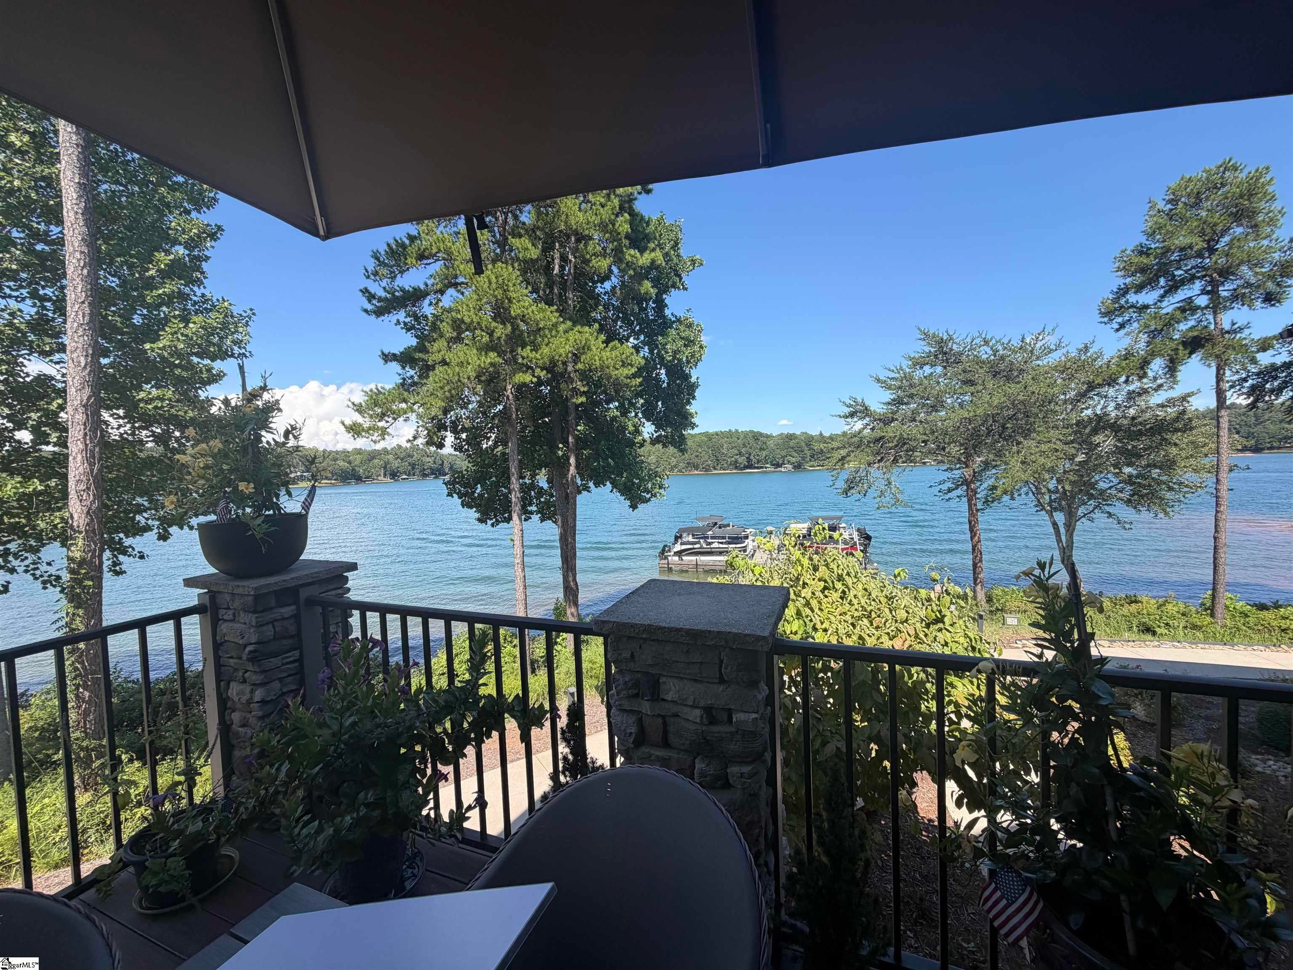
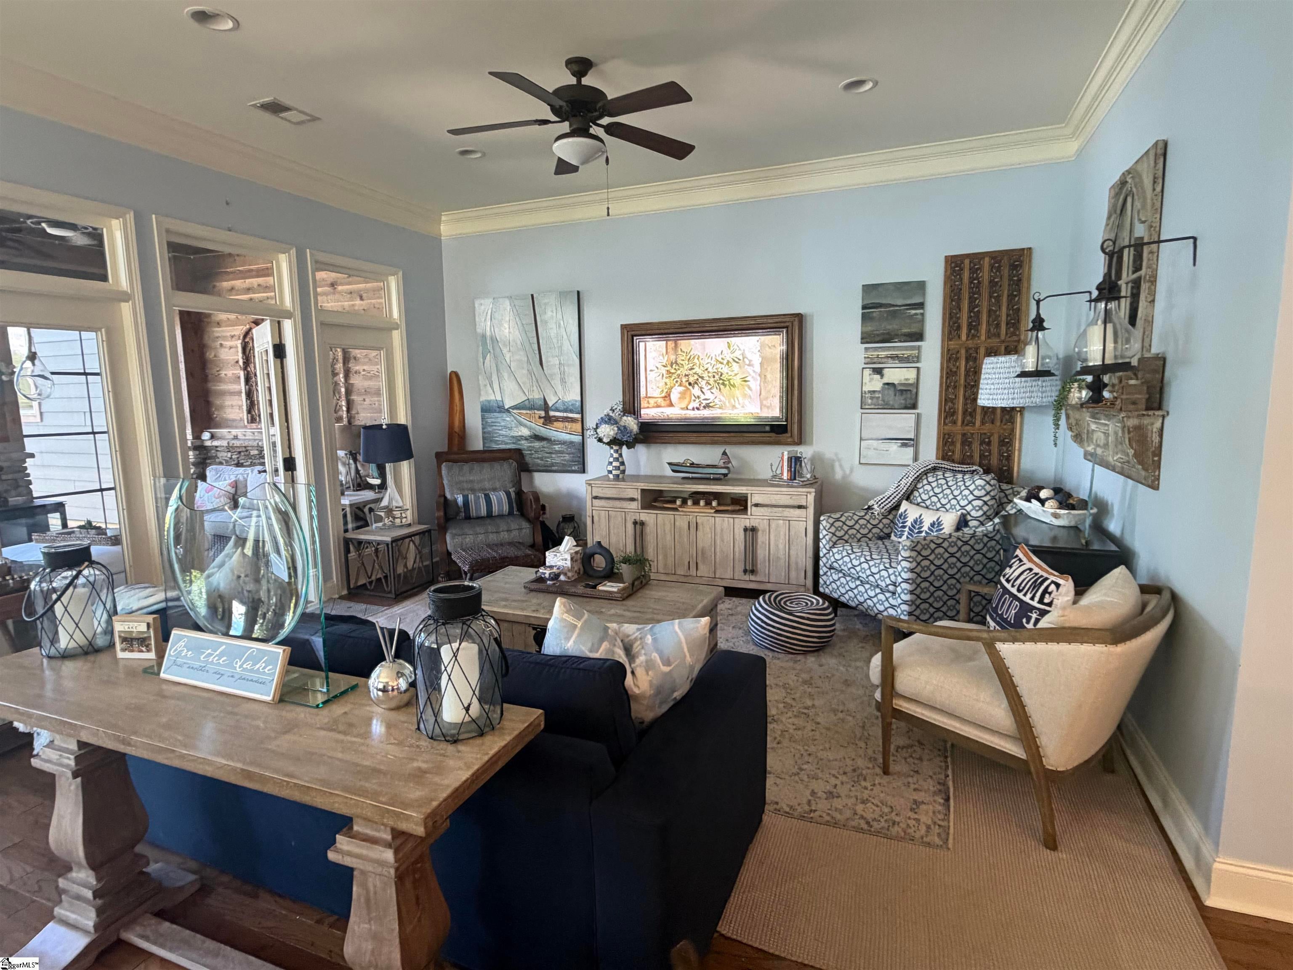
Renovated Lakefront Townhome in sought after Stoneledge at Lake Keowee. Indoor and outdoor living space are a must see in this end unit with lake views that is just a short walk to your own dock slip. This townhome is located just steps away from Community Amenities and is just minutes from Seneca and Clemson.
Save
Ask
Tour
Hide
Listing Snapshot
Price
$1,335,000
Days On Site
8 Days
Bedrooms
3
Inside Area (SqFt)
5,106 sqft
Total Baths
4
Full Baths
3
Partial Baths
1
Lot Size
0.06 Acres
Year Built
N/A
MLS® Number
1601056
Status
Pending
Property Tax
$3,679.89
HOA/Condo/Coop Fees
$440 monthly
Sq Ft Source
N/A
Friends & Family
Recent Activity
| 2 hours ago | Listing updated with changes from the MLS® | |
| a week ago | Listing first seen on site |
General Features
Acres
0.06
Disclosures
Seller Disclosure
Foundation
Slab
Garage
Yes
Garage Spaces
1
Levels
Three Or More
Parking
DetachedShared Driveway
Parking Spaces
1
Property Sub Type
Townhouse
Sewer
Septic Tank
Style
Craftsman
Water Source
Public
Interior Features
Appliances
DishwasherRefrigeratorElectric Water Heater
Basement
Walk-Out Access
Cooling
Heat Pump
Fireplace
Yes
Fireplace Features
Gas Log
Fireplaces
1
Flooring
Wood
Heating
Heat Pump
Interior
Open Floorplan
Laundry Features
Laundry Room
Main Level Bedrooms
1
Bedroom 2
Dimensions - 13x16Area - 208
Bedroom 3
Dimensions - 13x16Area - 208
Dining Room
Dimensions - 27x14Area - 378
Kitchen
Dimensions - 12x12Area - 144
Living Room
Dimensions - 12x14Area - 168
Master Bedroom
Dimensions - 13x15Area - 195
Save
Ask
Tour
Hide
Exterior Features
Construction Details
ConcreteStone
Exterior
Dock
Lot Features
Waterfront
Patio And Porch
Deck
Waterfront
Yes
Waterfront Features
Waterfront
Community Features
Association Dues
5280
Community Features
PoolTennis Court(s)
HOA Fee Frequency
Annually
MLS Area
067
Schools
School District
Unknown
Elementary School
Walhalla
Middle School
Walhalla
High School
Walhalla
Listing courtesy of Jocassee Real Estate

Listing information is provided by Participants of the Greater Greenville Association of Realtors. IDX information is provided exclusively for personal, non-commercial use, and may not be used for any purpose other than to identify prospective properties consumers may be interested in purchasing. Information is deemed reliable but not guaranteed. Copyright 2026, Greater Greenville Association of Realtors.
Last checked: 2026-08-25 02:19 PM UTC
Listing information is provided by Participants of the Greater Greenville Association of Realtors. IDX information is provided exclusively for personal, non-commercial use, and may not be used for any purpose other than to identify prospective properties consumers may be interested in purchasing. Information is deemed reliable but not guaranteed. Copyright 2026, Greater Greenville Association of Realtors.
Last checked: 2026-08-25 02:19 PM UTC
Neighborhood & Commute
Source: Walkscore
Save
Ask
Tour
Hide
Did you know? You can invite friends and family to your search. They can join your search, rate and discuss listings with you.