Save
Ask
Tour
Hide
Share
$800,000
10 Days On Site

501 Hammett Road
Greer, SC 29650

For Sale|Single Family Residence|Active
4
Beds
4
Total Baths
4
Full Baths
3,406
SqFt
$235
/SqFt
2000
Built
Subdivision:
River Downs
County:
Greenville

Due to the health concerns created by Coronavirus we are offering personal 1-1 online video walkthough tours where possible.
Call Now: 864 214-4471
Is this the listing for you? We can help make it yours.
864 214-4471
501 Hammett Road501 Hammett Road501 Hammett Road501 Hammett Road
Save
Ask
Tour
Hide
Share

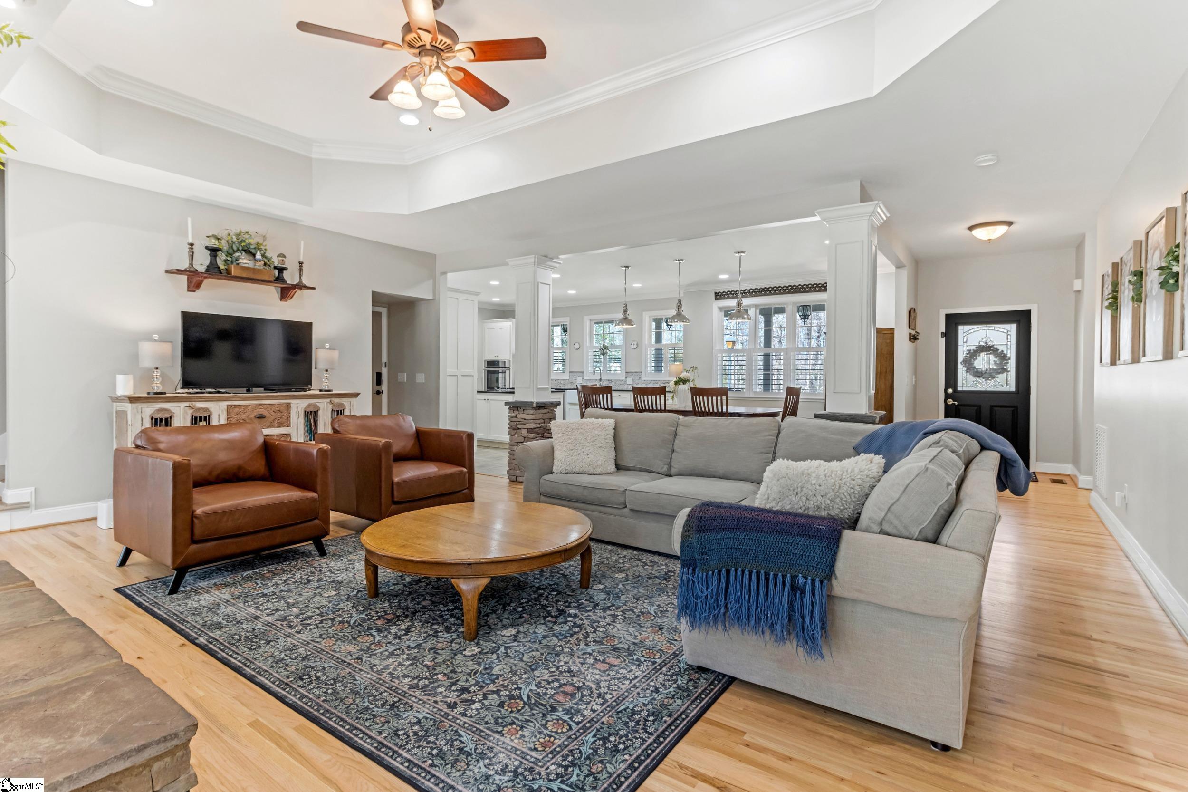
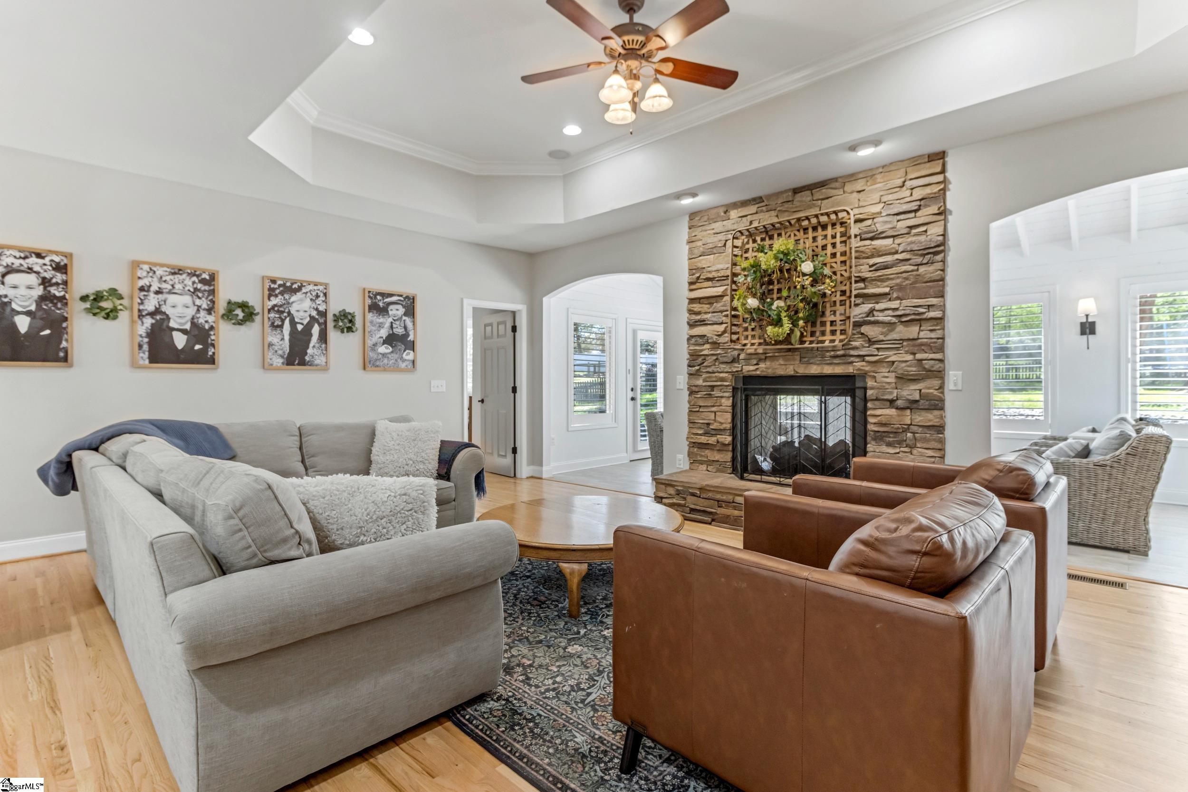
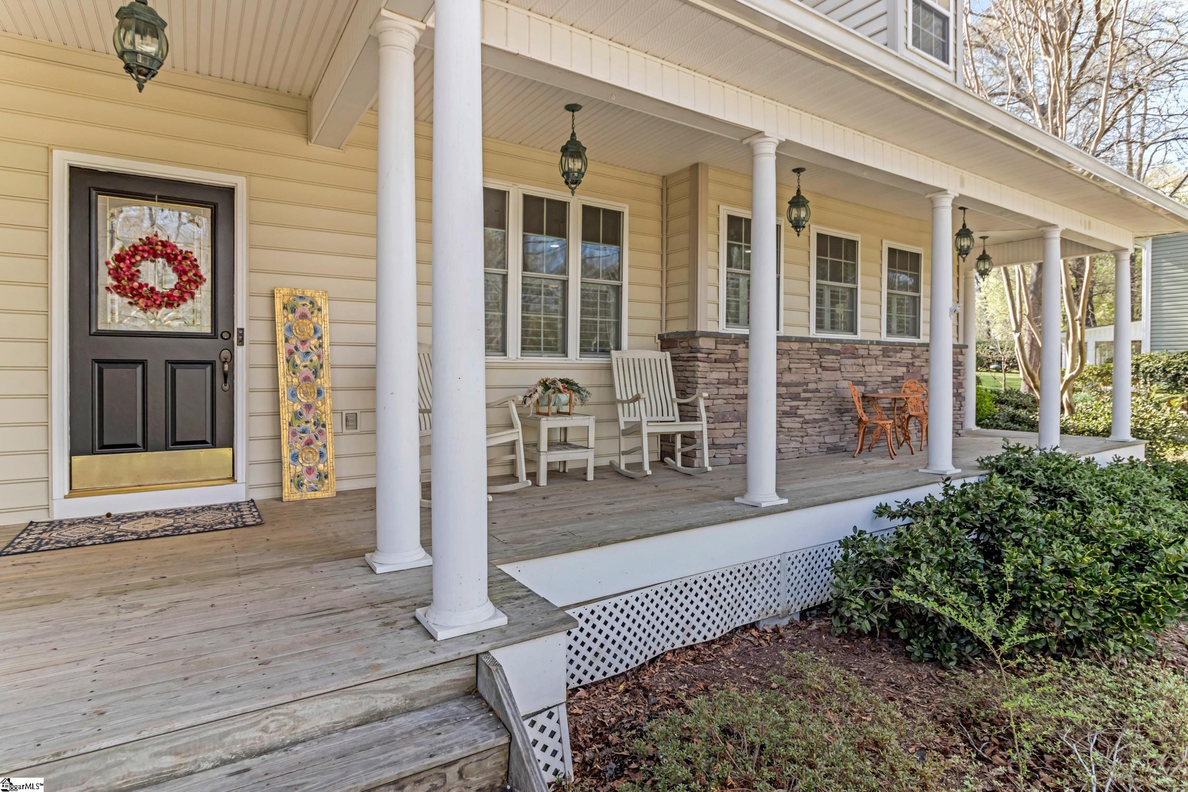
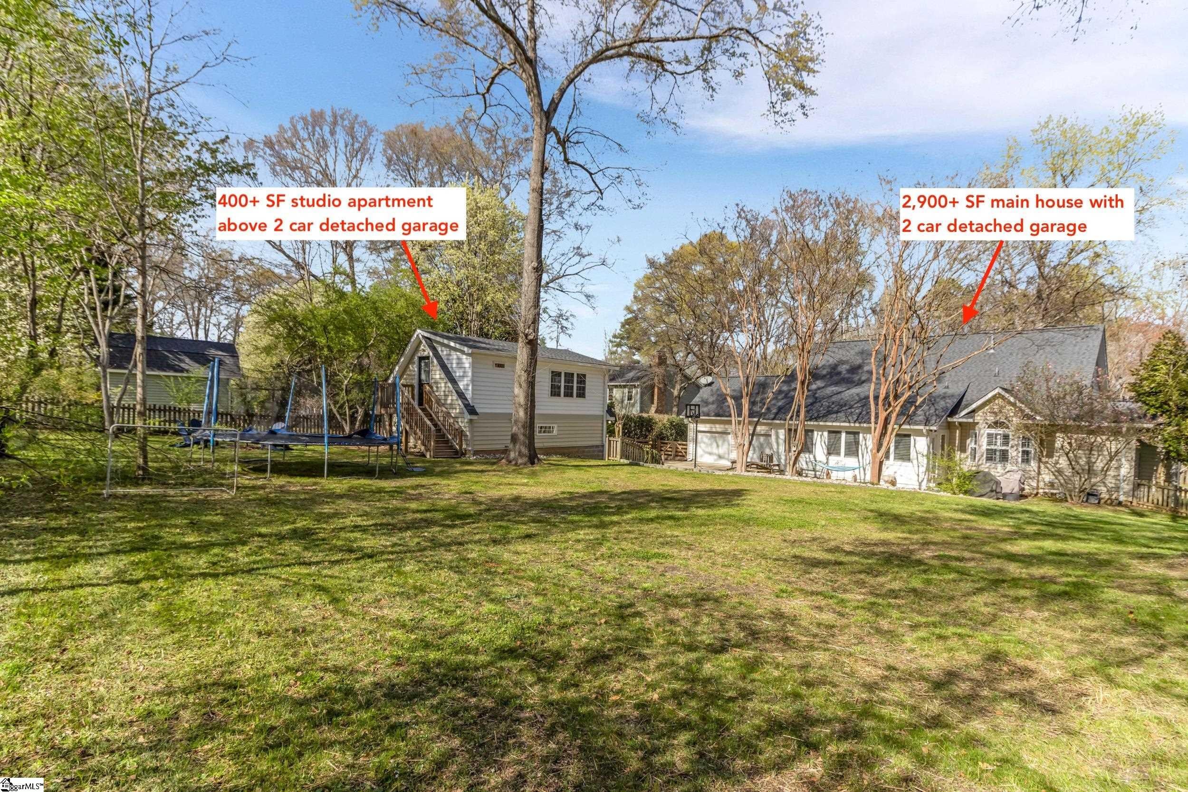
Welcome to this immaculately updated cape code style home, in a no-HOA neighborhood, located in the desirable Eastside area of Greenville County and featuring a completely detached studio apartment, garage parking for four vehicles, and a gorgeous sunroom overlooking the beautiful back yard! From the moment you walk into this home, you’ll love the functional, open living area with newly refinished hardwoods throughout, the sun room, which is uniquely situated behind a double-sided fireplace, a humongous primary suite on the main level with double shower in the bathroom, and an even larger upstairs bonus room (that could serve as a 5th bedroom) with tall ceilings and access to attic storage! Outside, you’ll love the private half acre lot that includes mature trees, an attached 2 car garage in addition to a detached 2 car garage, and a completely remodeled studio apartment! The sellers have made this home truly move-in ready, with tons of potential options for multi-generational living, “house-hacking” by renting the apartment, or simply enjoying an updated house while using the apartment as an office, “man cave,” “she shed,” etc. You don’t want to miss this one - schedule your showing today!

Save
Ask
Tour
Hide
Share
Listing Snapshot
Price 
$800,000
Days On Site 
10 Days
Bedrooms 
4
Inside Area (SqFt) 
3,406 sqft
Total Baths 
4
Full Baths 
4
Partial Baths 
N/A
Lot Size 
0.5 Acres
Year Built 
2000
MLS® Number 
1601022
Status 
Active
Property Tax 
$3,771.81
HOA/Condo/Coop Fees 
N/A
Sq Ft Source 
N/A
Friends & Family
Recent Activity
a week agoListing updated with changes from the MLS®
a week agoListing first seen on site
General Features
Acres 
0.5
Attached Garage 
Yes
Disclosures 
Seller Disclosure
Foundation 
Slab
Garage 
Yes
Garage Spaces 
2
Levels 
Two
Parking 
AttachedParking PadConcreteOtherGarage Door OpenerDetachedDrivewayGarage
Parking Spaces 
2
Property Sub Type 
Single Family Residence
Security 
Smoke Detector(s)
Sewer 
Public Sewer
Style 
Cape Cod
Utilities 
Cable Available
Water Source 
Public
Interior Features
Appliances 
Down DraftGas CooktopDishwasherDisposalConvection OvenOvenRefrigeratorGas OvenMicrowaveGas Water HeaterWater HeaterTankless Water Heater
Basement 
NoneCrawl Space
Cooling 
Central AirElectricMulti UnitsOtherCeiling Fan(s)
Fireplace 
Yes
Fireplace Features 
Gas LogVentlessSee Through
Fireplaces 
1
Flooring 
Ceramic TileWoodVinyl
Heating 
Forced AirNatural GasOther
Interior 
High CeilingsCeiling Fan(s)Vaulted Ceiling(s)Tray Ceiling(s)Granite CountersOpen FloorplanWalk-In Closet(s)In-Law FloorplanPantry
Laundry Features 
Electric Dryer HookupWasher HookupLaundry RoomMain Level
Main Level Bedrooms 
3
Window Features 
Window Treatments
Bedroom 2 
Dimensions - 11x13Level - MainArea - 143
Bedroom 3 
Dimensions - 11x13Level - MainArea - 143
Bedroom 4 
Dimensions - 11x16Area - 176
Dining Room 
Dimensions - 13x12Area - 156
Kitchen 
Dimensions - 16x15Area - 240
Master Bedroom 
Dimensions - 16x12Level - MainArea - 192
Save
Ask
Tour
Hide
Share
Exterior Features
Construction Details 
StoneVinyl SidingHardiPlank Type
Exterior 
Other
Fencing 
Fenced
Lot Features 
SlopedFew TreesOtherLevel
Patio And Porch 
DeckPatioFront PorchWrap Around
Roof 
Metal
Windows/Doors 
Window Treatments
Community Features
Community Features 
NoneSidewalks
MLS Area 
022
Schools
School District
Unknown
Elementary School
Brushy Creek
Middle School
Northwood
High School
Riverside
Listing courtesy of BHHS C Dan Joyner - Midtown


Listing information is provided by Participants of the Greater Greenville Association of Realtors. IDX information is provided exclusively for personal, non-commercial use, and may not be used for any purpose other than to identify prospective properties consumers may be interested in purchasing. Information is deemed reliable but not guaranteed. Copyright 2026, Greater Greenville Association of Realtors.
Last checked: 2026-08-26 04:40 AM UTC

Neighborhood & Commute
Source: Walkscore
Save
Ask
Tour
Hide
Share