Save
Ask
Tour
Hide
Share
$529,900
9 Days On Site

763 Sterling Drive
Boiling Springs, SC 29316

For Sale|Single Family Residence|Active
5
Beds
4
Total Baths
3
Full Baths
1
Partial Bath
3,380
SqFt
$157
/SqFt
2019
Built
Subdivision:
Sterling Estate
County:
Spartanburg

Due to the health concerns created by Coronavirus we are offering personal 1-1 online video walkthough tours where possible.
Call Now: 864 214-4471
Is this the listing for you? We can help make it yours.
864 214-4471
763 Sterling Drive763 Sterling Drive763 Sterling Drive763 Sterling Drive
Save
Ask
Tour
Hide
Share

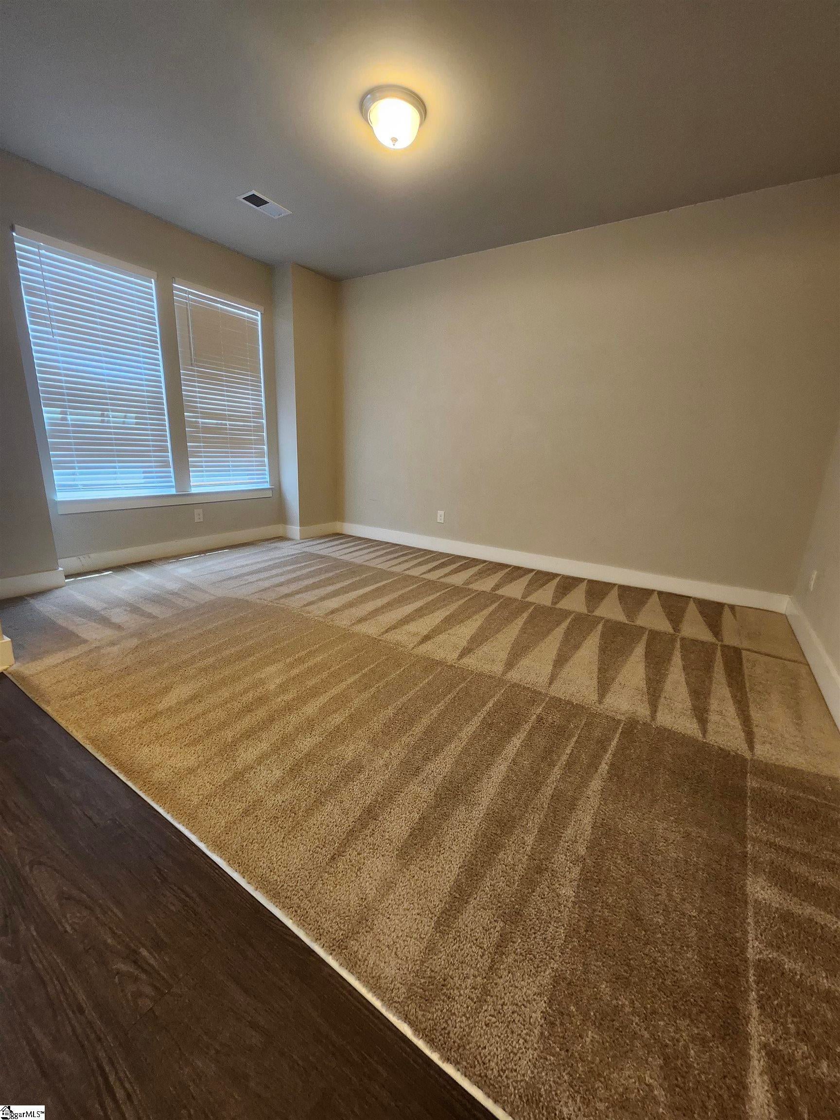
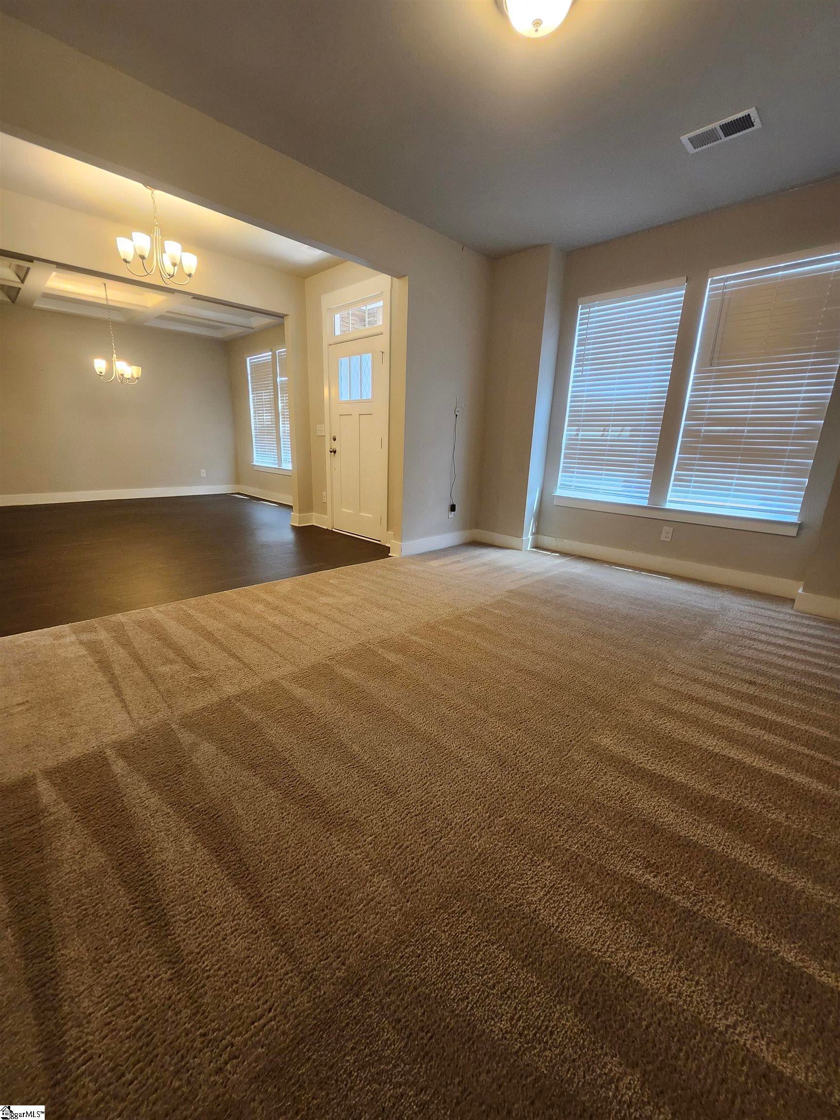
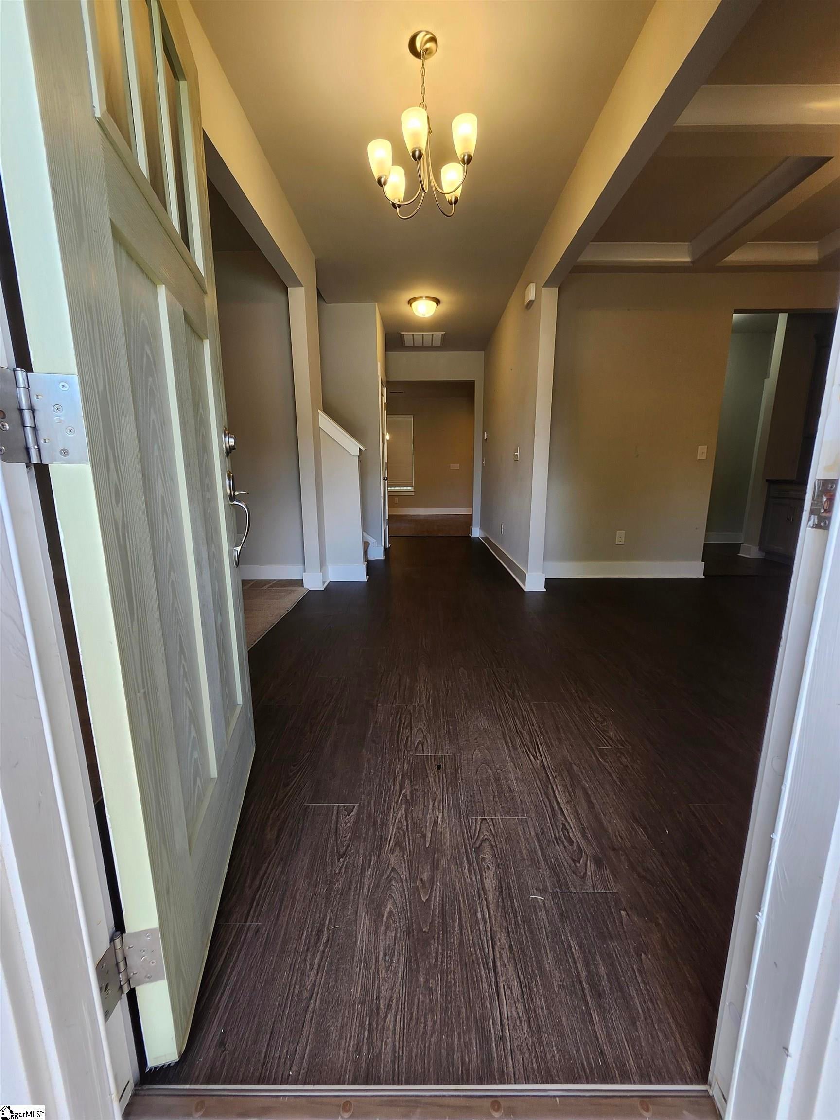
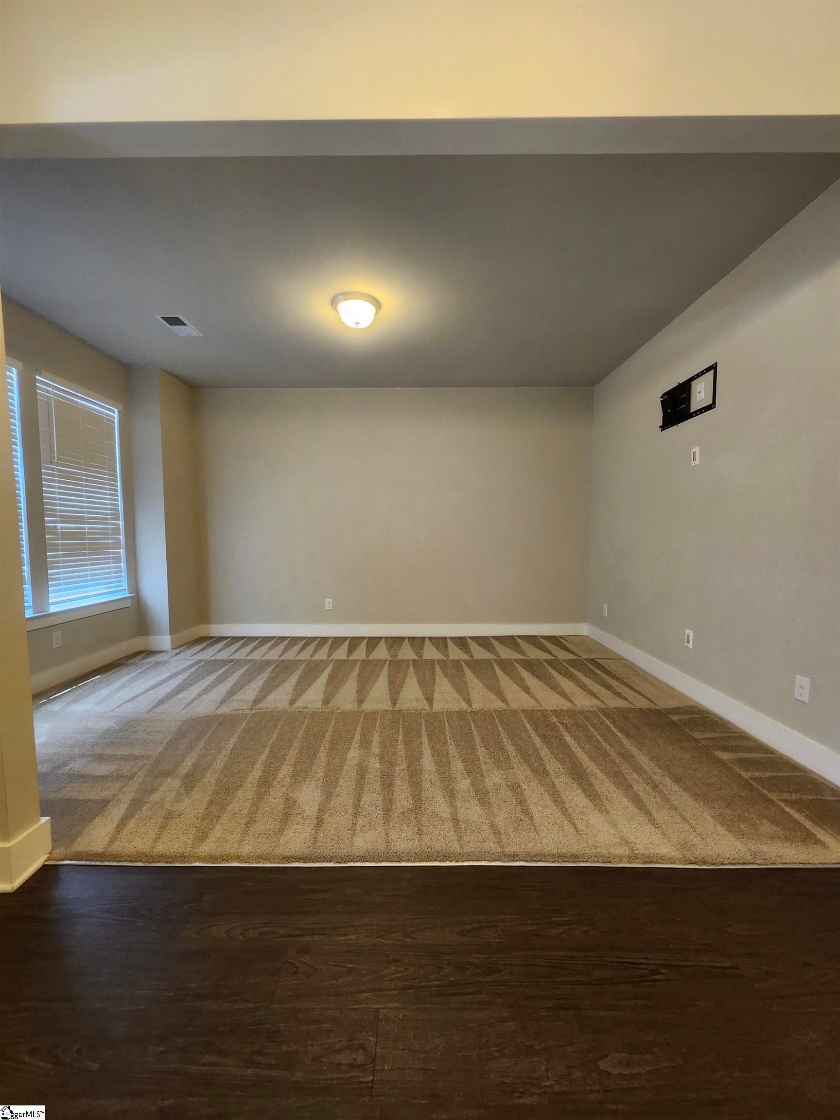
Welcome to 763 Sterling Drive, where space, comfort, and entertaining come together beautifully in the sought-after Sterling Estates community of Boiling Springs. Offering five bedrooms and three and a half bathrooms this impressive home was designed for those who appreciate room to live, gather, and entertain. The true centerpiece of the home is the massive kitchen. With an abundance of counter space, generous cabinetry, and an open connection to the surrounding living areas, this is the kind of kitchen where everyone naturally gathers. From holiday dinners and family celebrations to game-day weekends and evenings with friends, this home was made for entertaining. The spacious floor plan provides exceptional flexibility with five bedrooms and multiple living areas, giving you plenty of options for guest accommodations, a home office, or additional private spaces. And when it's time to unwind, head to the bonus room and enjoy your very own home theater experience. The theater seating conveys with the home, creating a ready-to-enjoy space for movie nights, sporting events, gaming, or relaxing with family and friends. Step outside to the fully fenced backyard, offering privacy and plenty of room for pets, play, grilling, entertaining, or simply enjoying the outdoors. Located in Sterling Estates with access to the community pool and clubhouse and convenient to shopping, dining, schools, Highway 9, I-85, and I-26, 763 Sterling Drive delivers the space with the lifestyle you've been looking for.

Save
Ask
Tour
Hide
Share
Listing Snapshot
Price 
$529,900
Days On Site 
9 Days
Bedrooms 
5
Inside Area (SqFt) 
3,380 sqft
Total Baths 
4
Full Baths 
3
Partial Baths 
1
Lot Size 
0.2 Acres
Year Built 
2019
MLS® Number 
1600961
Status 
Active
Property Tax 
$3,600
HOA/Condo/Coop Fees 
$33.33 monthly
Sq Ft Source 
N/A
Friends & Family
Recent Activity
a week agoListing updated with changes from the MLS®
a week agoListing first seen on site
General Features
Acres 
0.2
Attached Garage 
Yes
Disclosures 
Seller Disclosure
Foundation 
Slab
Garage 
Yes
Garage Spaces 
2
Levels 
Two
Parking 
AttachedPavedGarage Door OpenerGarage
Parking Spaces 
2
Property Sub Type 
Single Family Residence
Security 
Security System OwnedSmoke Detector(s)
Sewer 
Public Sewer
Style 
Craftsman
Water Source 
Public
Interior Features
Appliances 
DishwasherDisposalElectric CooktopElectric OvenDouble OvenMicrowaveGas Water Heater
Basement 
None
Cooling 
ElectricCeiling Fan(s)
Fireplace 
Yes
Fireplace Features 
Gas Log
Flooring 
CarpetLaminateVinyl
Heating 
Natural Gas
Interior 
High CeilingsCeiling Fan(s)Granite CountersOpen FloorplanWalk-In Closet(s)Coffered Ceiling(s)Pantry
Laundry Features 
Electric Dryer HookupLaundry RoomUpper Level
Main Level Bedrooms 
1
Window Features 
Window Treatments
Bedroom 2 
Dimensions - 11x12Area - 132
Bedroom 3 
Dimensions - 12x14Area - 168
Bedroom 4 
Dimensions - 13x12Area - 156
Bedroom 5 
Dimensions - 12x12Area - 144
Dining Room 
Dimensions - 12x14Area - 168
Kitchen 
Dimensions - 21x13Area - 273
Living Room 
Dimensions - 11x13Area - 143
Master Bedroom 
Dimensions - 16x15Area - 240
Office 
Dimensions - 17x14Area - 238
Save
Ask
Tour
Hide
Share
Exterior Features
Construction Details 
ConcreteStone
Exterior 
Balcony
Lot Features 
Few TreesLevel
Patio And Porch 
ScreenedDeckPatioFront Porch
Windows/Doors 
Window Treatments
Community Features
Association Amenities 
Pool
Association Dues 
400
Community Features 
ClubhousePool
HOA Fee Frequency 
Annually
MLS Area 
015
Schools
School District
Unknown
Elementary School
Shoally Creek
Middle School
Rainbow Lake
High School
Boiling Springs
Listing courtesy of Relntless Realty Group


Listing information is provided by Participants of the Greater Greenville Association of Realtors. IDX information is provided exclusively for personal, non-commercial use, and may not be used for any purpose other than to identify prospective properties consumers may be interested in purchasing. Information is deemed reliable but not guaranteed. Copyright 2026, Greater Greenville Association of Realtors.
Last checked: 2026-08-24 11:34 AM UTC

Neighborhood & Commute
Source: Walkscore
Save
Ask
Tour
Hide
Share