Save
Ask
Tour
Hide
Share
$499,900
37 Days On Site

343 Goodison Way
Woodruff, SC 29388

For Sale|Single Family Residence|Active
4
Beds
4
Total Baths
3
Full Baths
1
Partial Bath
2,732
SqFt
$183
/SqFt
2026
Built
Subdivision:
Benjamins Grove
County:
Spartanburg

Due to the health concerns created by Coronavirus we are offering personal 1-1 online video walkthough tours where possible.
Call Now: 864 214-4471
Is this the listing for you? We can help make it yours.
864 214-4471
343 Goodison Way343 Goodison Way343 Goodison Way343 Goodison Way
Save
Ask
Tour
Hide
Share

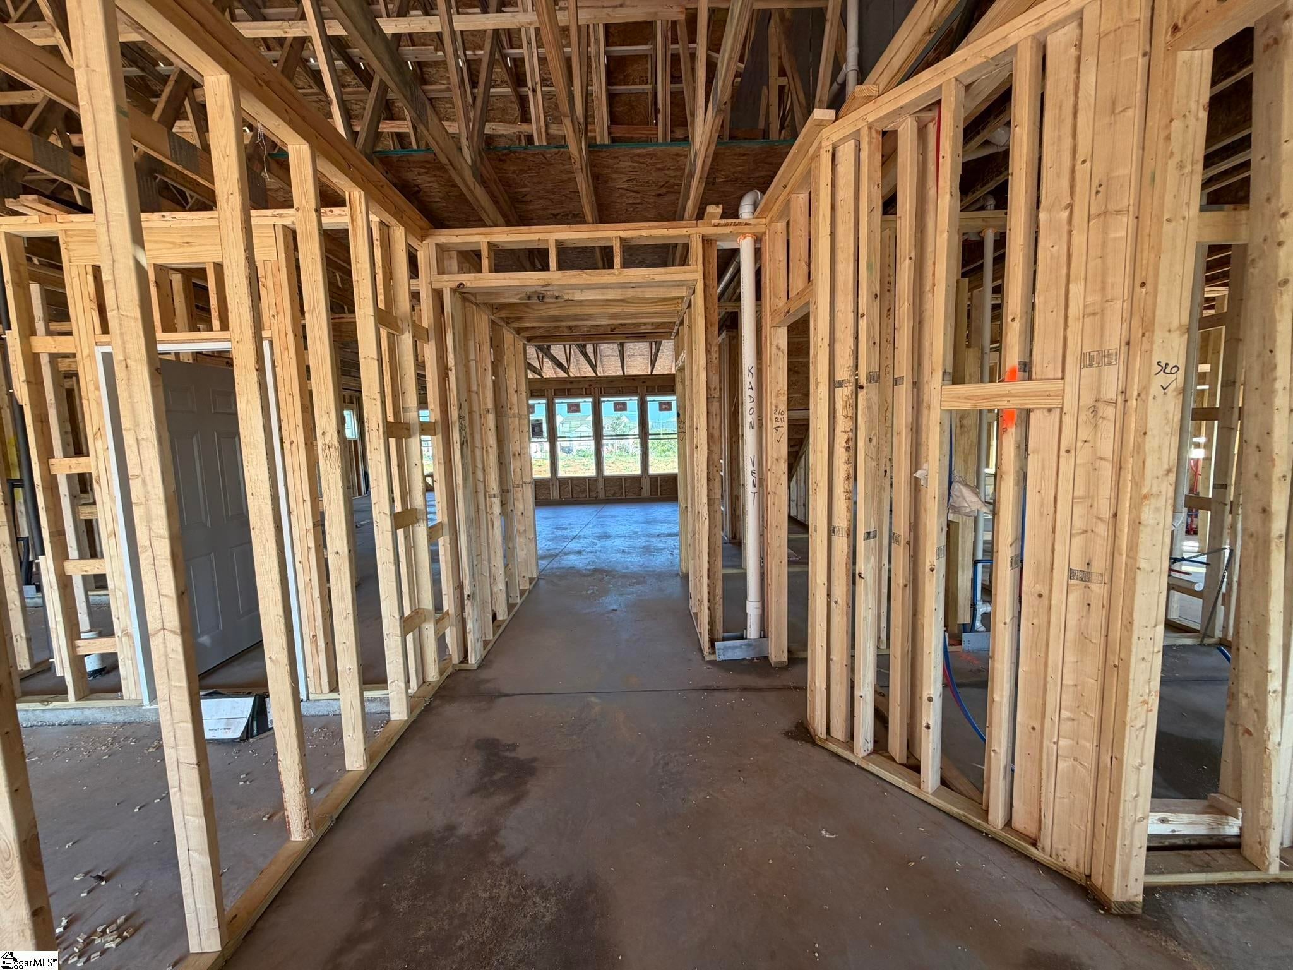
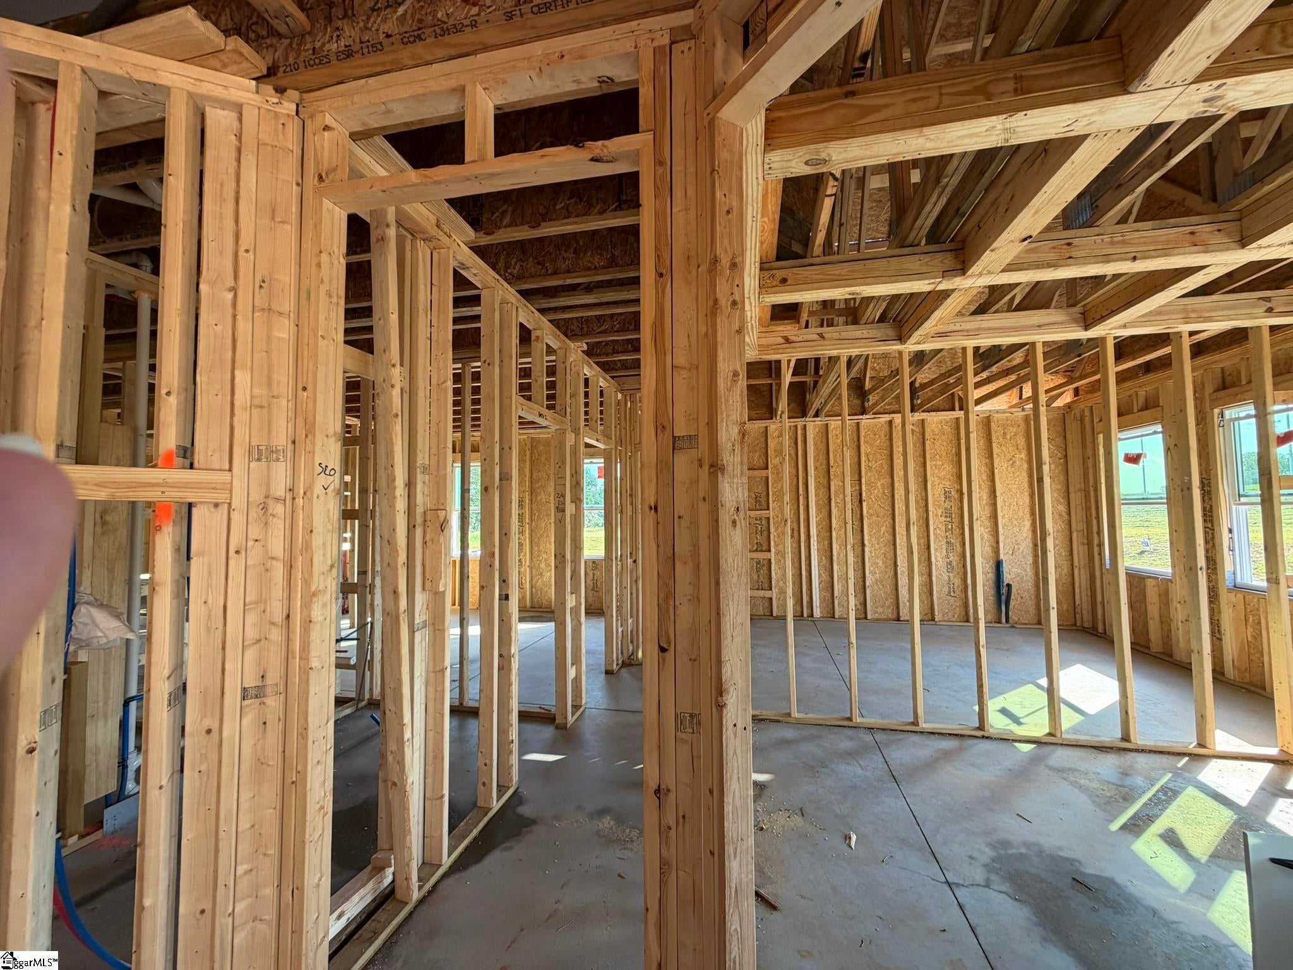
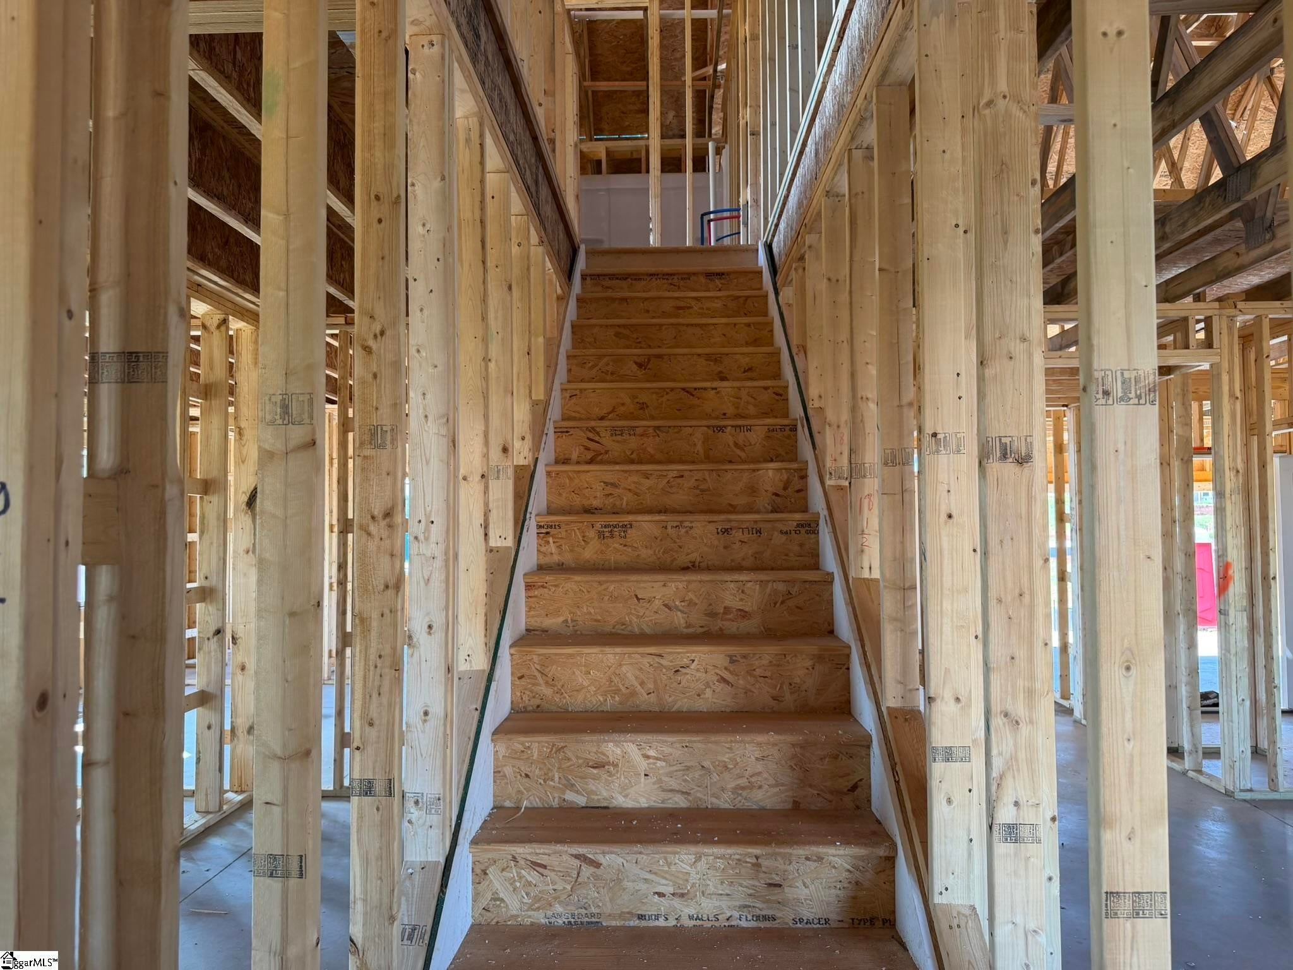
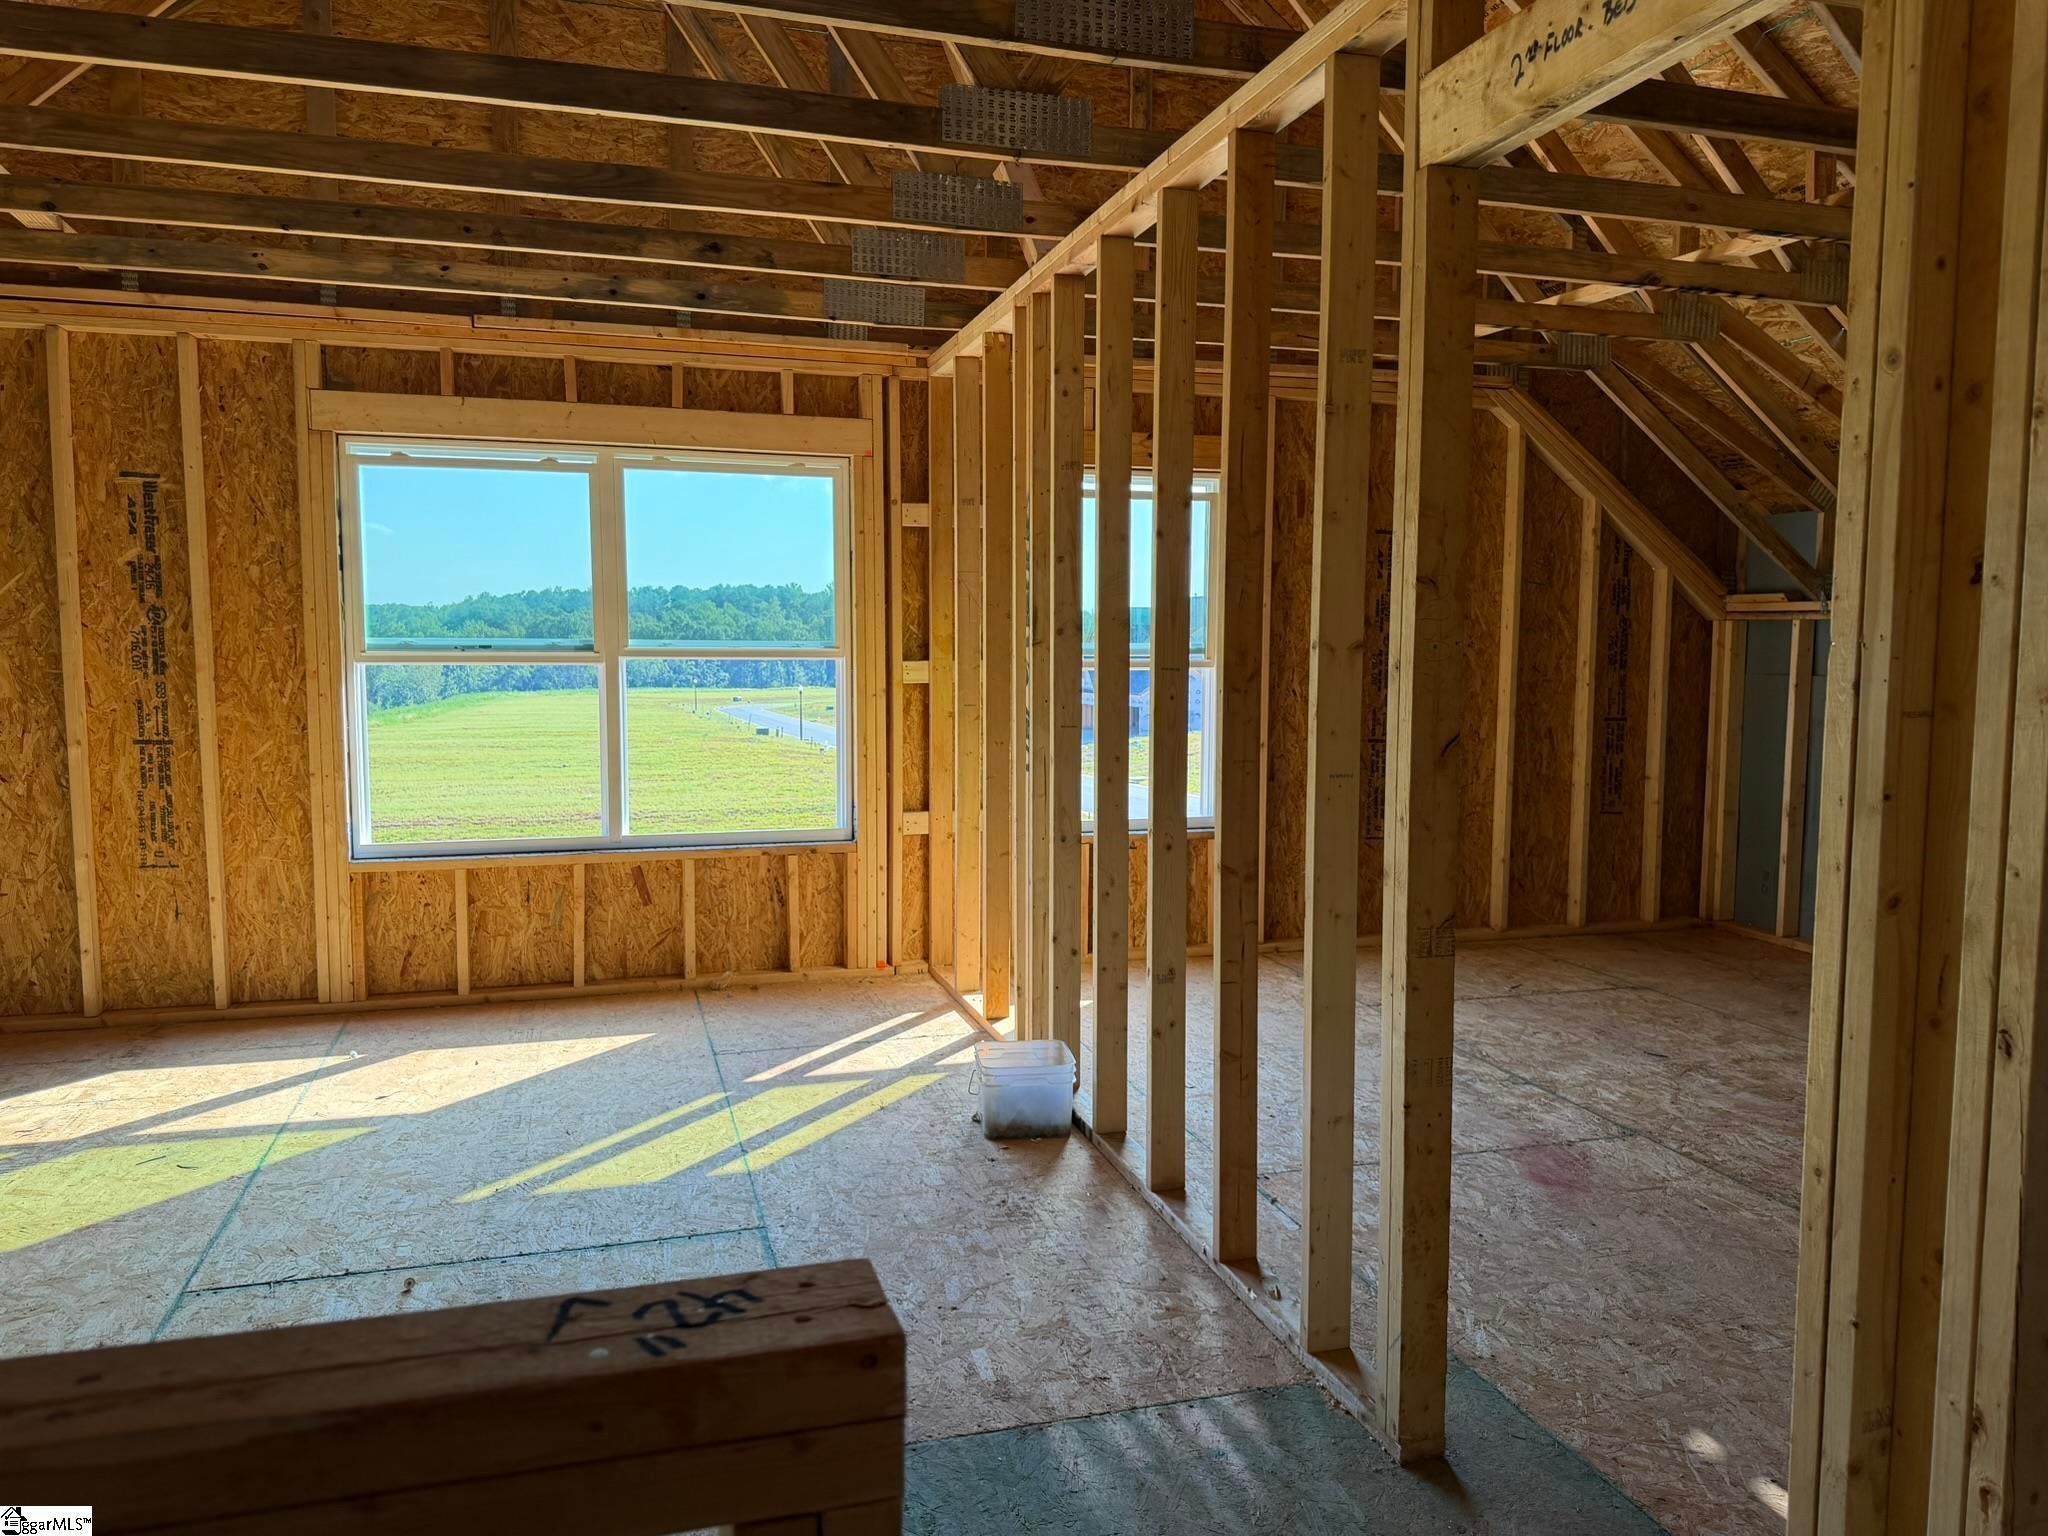
Brand new construction with luxury upgrades throughout. Welcome home to this stunning new construction featuring 4 bedrooms, 3.5 bathrooms, a private office, and a spacious loft. The thoughtfully designed floor plan offers a luxurious primary suite on the main level and a covered rear porch with an extended patio, perfect for relaxing or entertaining. The designer kitchen is a chef's dream, showcasing a gas cooktop, built-in convection microwave and wall oven, dishwasher, chimney-style vent hood, tile backsplash, pendant lighting, quartz countertops, and LED recessed lighting. The inviting great room features a sleek Allusion electric fireplace, creating a warm and modern focal point. Luxury Vinyl Plank (LVP) flooring flows throughout much of the home, complemented by upgraded cabinetry, craftsman trim, designer lighting, and premium plumbing fixtures. The luxurious primary bath offers a spa-like retreat with a tiled walk-in shower, drop-in garden tub with tile surround, dual vanities with quartz countertops, and tiled flooring. Quartz countertops continue throughout all secondary bathrooms for a cohesive, upscale finish. Additional features include, finished garage, built-in pest control system, structured wiring package, upgraded lighting, craftsman trim package and plumbing fixtures. This exceptional home combines modern style, quality craftsmanship, and thoughtful upgrades—ready for you to move in and enjoy.

Save
Ask
Tour
Hide
Share
Listing Snapshot
Price 
$499,900
Days On Site 
37 Days
Bedrooms 
4
Inside Area (SqFt) 
2,732 sqft
Total Baths 
4
Full Baths 
3
Partial Baths 
1
Lot Size 
0.18 Acres
Year Built 
2026
MLS® Number 
1600958
Status 
Active
Property Tax 
N/A
HOA/Condo/Coop Fees 
$37.92 monthly
Sq Ft Source 
N/A
Friends & Family
Recent Activity
4 weeks agoListing updated with changes from the MLS®
a month agoListing first seen on site
General Features
Acres 
0.18
Attached Garage 
Yes
Foundation 
Slab
Garage 
Yes
Garage Spaces 
2
Levels 
One and One HalfMulti/Split
Parking 
AttachedConcreteGarage Door OpenerGarage
Parking Spaces 
2
Property Condition 
New ConstructionUnder Construction
Property Sub Type 
Single Family Residence
Security 
Smoke Detector(s)
Sewer 
Public Sewer
Style 
RanchCraftsman
Utilities 
Underground UtilitiesCable Available
Water Source 
Public
Interior Features
Appliances 
Gas CooktopDishwasherDisposalSelf Cleaning OvenConvection OvenOvenMicrowaveRange HoodGas Water HeaterTankless Water Heater
Basement 
None
Cooling 
Central AirElectric
Fireplace 
Yes
Fireplace Features 
Ventless
Fireplaces 
1
Flooring 
CarpetCeramic TileVinyl
Heating 
Forced AirNatural Gas
Interior 
High CeilingsOpen FloorplanPantry
Laundry Features 
Electric Dryer HookupLaundry RoomMain Level
Main Level Bedrooms 
3
Window Features 
Insulated Windows
Bedroom 2 
Dimensions - 12x12Level - MainArea - 144
Bedroom 3 
Dimensions - 11x13Level - MainArea - 143
Bedroom 4 
Dimensions - 12x12Level - SecondArea - 144
Kitchen 
Dimensions - 13x16Area - 208
Master Bedroom 
Dimensions - 16x14Level - MainArea - 224
Save
Ask
Tour
Hide
Share
Exterior Features
Construction Details 
ConcreteStone
Lot Features 
Level
Patio And Porch 
Rear Porch
Roof 
Composition
Windows/Doors 
Insulated Windows
Community Features
Association Amenities 
Pool
Association Fee 
$455.0
Association Fee Frequency 
Annually
Community Features 
Street LightsPoolSidewalks
MLS Area 
033
Schools
School District
Unknown
Elementary School
Reidville
Middle School
Florence Chapel
High School
James F. Byrnes
Listing courtesy of Eastwood Homes


Listing information is provided by Participants of the Greater Greenville Association of Realtors. IDX information is provided exclusively for personal, non-commercial use, and may not be used for any purpose other than to identify prospective properties consumers may be interested in purchasing. Information is deemed reliable but not guaranteed. Copyright 2026, Greater Greenville Association of Realtors.
Last checked: 2026-09-20 06:49 PM UTC

Neighborhood & Commute
Source: Walkscore
Save
Ask
Tour
Hide
Share