

129 Overbrook CircleLyman, SC 29365
Due to the health concerns created by Coronavirus we are offering personal 1-1 online video walkthough tours where possible.
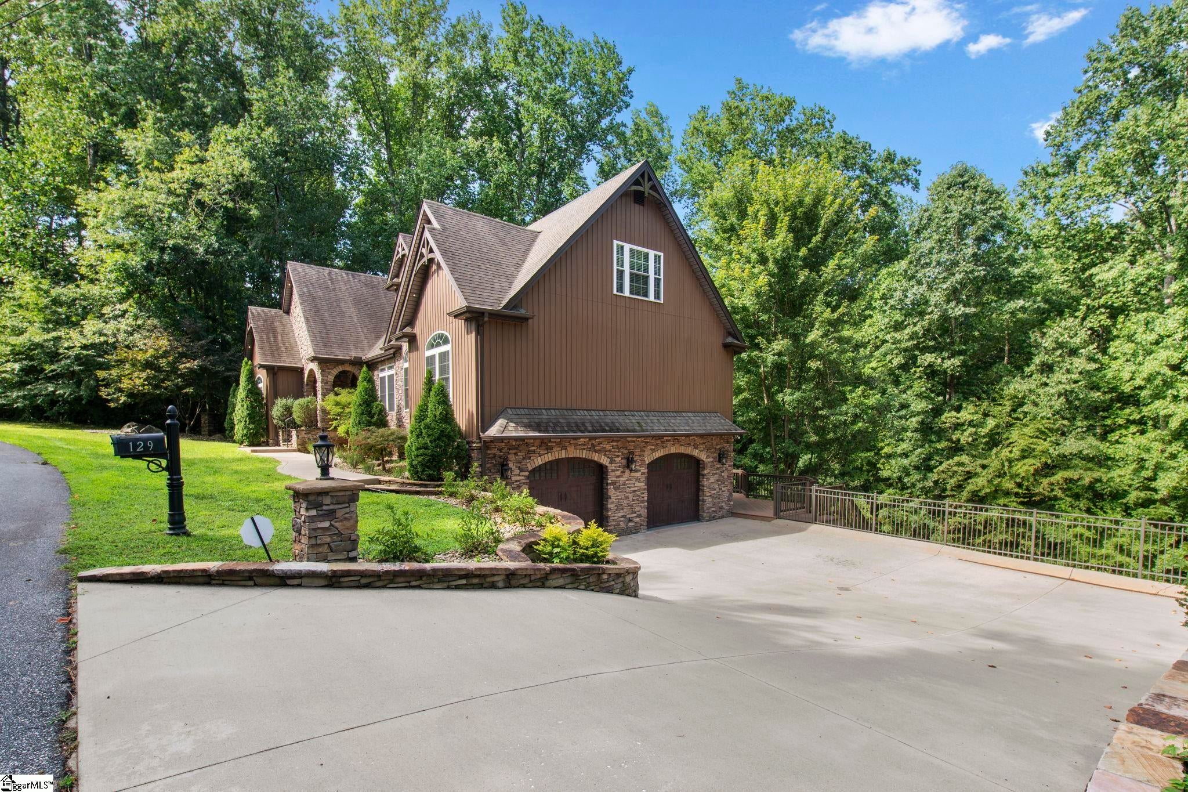
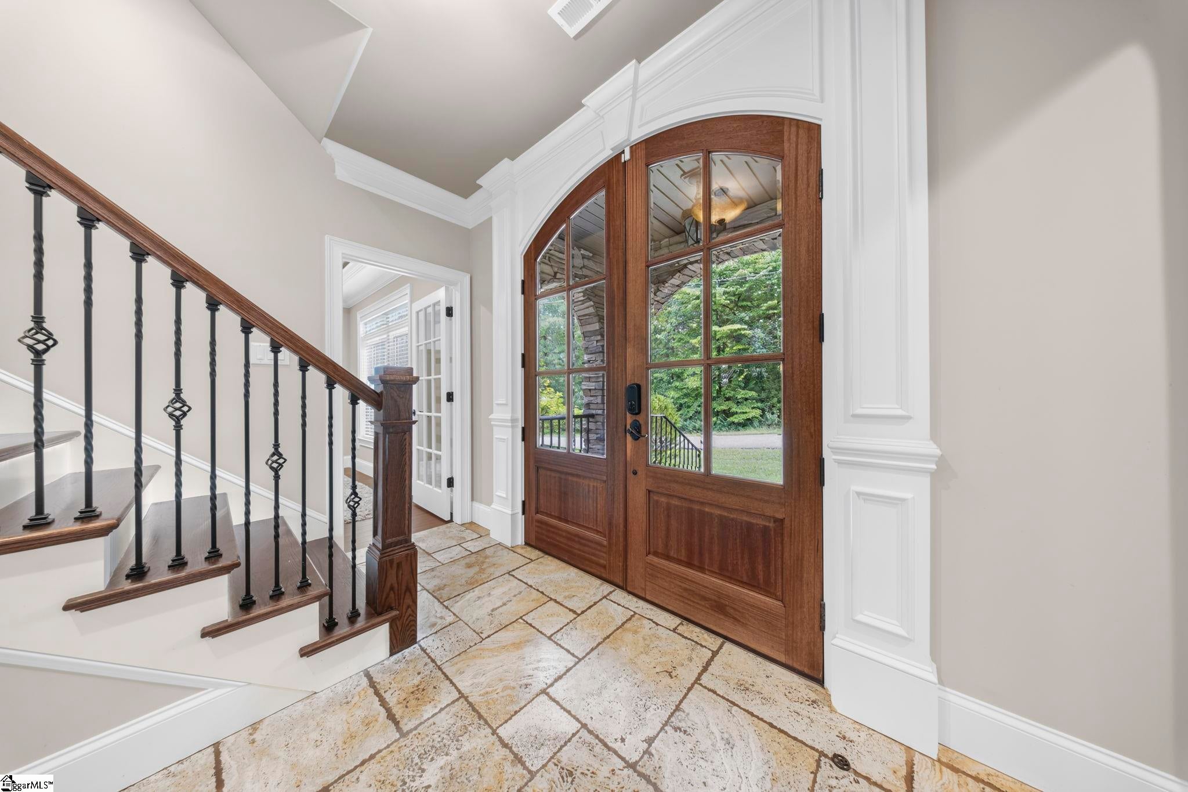
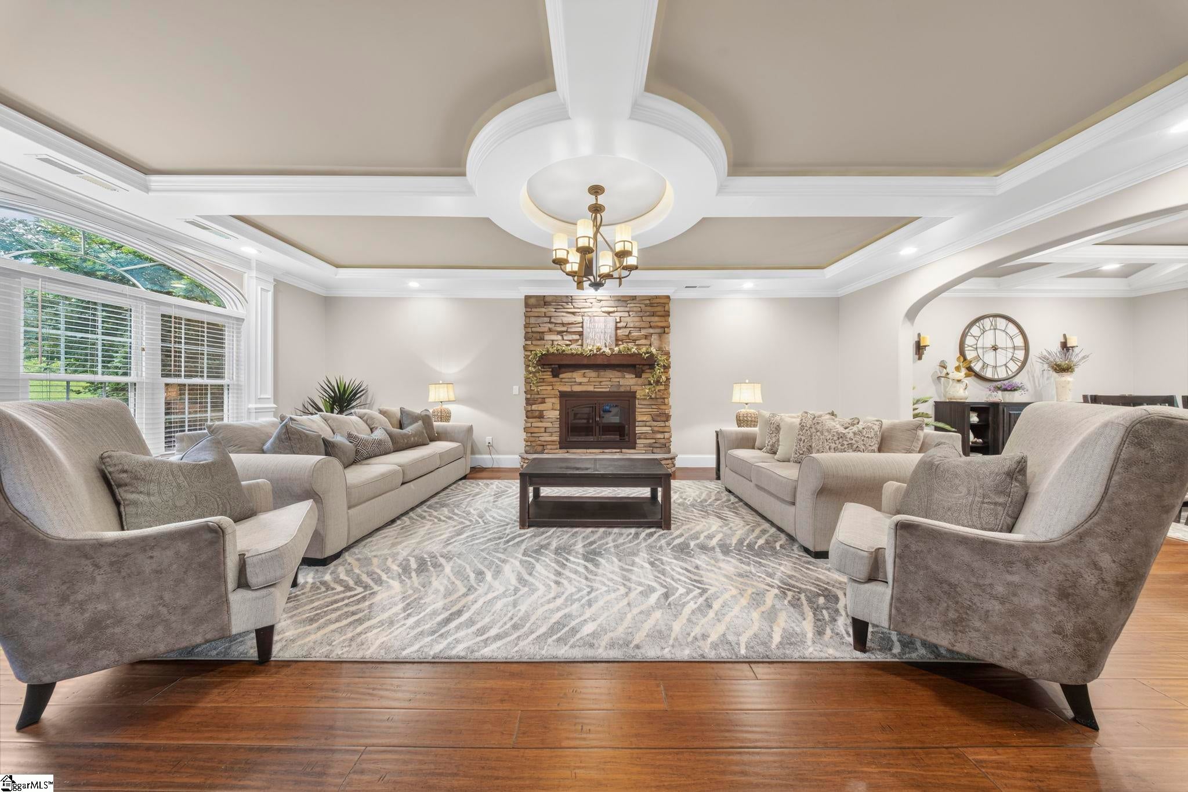
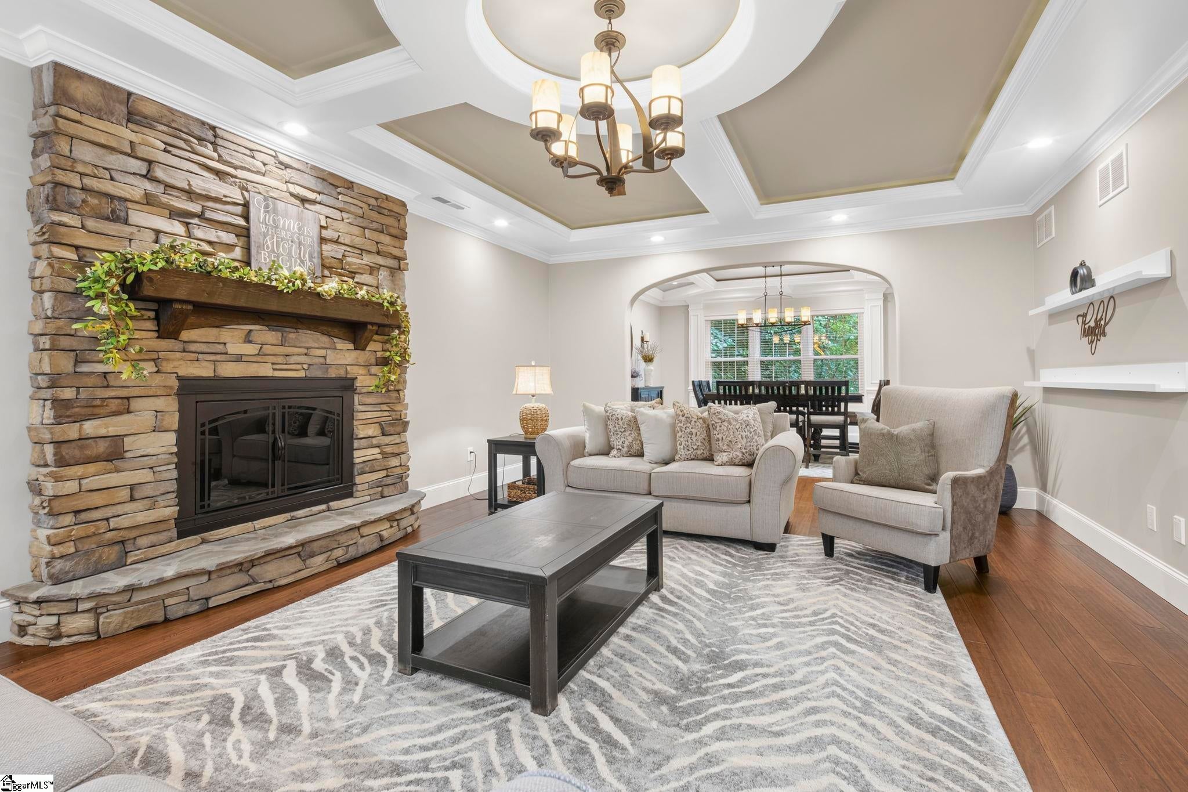
Discover the extraordinary craftsmanship and timeless elegance of this custom built 5 bedroom, 4 bathroom, basement home on .65 acres in Lyman! The home's beautiful natural stone detail greets you upon arrival. Enter through the arched, glass paneled, wooden double doors onto the travertine floors in the foyer. Make your way to the left and enter a cozy yet impressive family room that features engineered hardwood floors, floating coffered ceiling with rope lighting, and a floor to ceiling stone, wood burning fireplace. Pass through the archway to the dining room which also features engineered hardwood, floating coffered ceiling, and rope lighting. The kitchen greets you with the same travertine floors flowing from the home's entrance and coffered ceilings. A sliding door will lead you to the upper level deck that is covered and tastefully tiled. The gourmet kitchen showcases granite counter tops flowing over custom cabinets that features custom pull out racks, a prep island with a prep sink, double wall ovens, and a pot filler. The curved bar-island and the stove features beautifully stacked stones. A hall adjacent to the kitchen leads you to the first of 2 laundry rooms, a full guest bathroom, and the main level primary suite. The primary suite features an electric fireplace, floating coffered ceiling with rope lighting, and a walk in closet with custom shelves. Enter the primary bathroom through double glass doors onto heated travertine floors, floating crown molding with rope lighting, a jetted tub, a bidet, and a shower/sauna. Going back to the entrance, you have a spacious office to the right and iron railed, lighted stairs to the second floor which boasts 2 bedrooms and 1 full bathroom. The room upstairs to left has a sitting area with a beautiful, private balcony. The upstairs bathroom features the floating ceiling with rope lighting. Downstairs in the fully finished walkout basement you will find 2 additional bedrooms, a movie theater room with a screen and projector, wet bar and wine rack, a walk in refrigerator, the second laundry room with a wash sink, and an extra room that can be an additional bedroom or office. The home also has a central vac system. A sliding door leads you to the lower level composite deck.The 2 car garage is spacious and features seal coating and has an access door. Stairs outdoor will lead you to a flat tree-lined yard. Outside, the home features custom lighting, custom landscape lighting, and sprinkler system. This home was set in a peaceful secluded setting while remaining conveniently close to dining, shopping, entertainment, award winning desirable schools, hospitals, major road and highways, and minutes to the international aiport. The central location is exceptionally convenient and just as desirable as the home; 30 minutes to Greenville and 30 minutes to Spartanburg. 129 Overbrook Circle is more than a home- it is a custom crafted retreat where architectural beauty, luxury, privacy, and everyday livability come together impressively.
| a week ago | Listing updated with changes from the MLS® | |
| 2 weeks ago | Price changed to $799,000 | |
| a month ago | Status changed to Active | |
| a month ago | Listing first seen on site |

Listing information is provided by Participants of the Greater Greenville Association of Realtors. IDX information is provided exclusively for personal, non-commercial use, and may not be used for any purpose other than to identify prospective properties consumers may be interested in purchasing. Information is deemed reliable but not guaranteed. Copyright 2026, Greater Greenville Association of Realtors.
Last checked: 2026-09-21 09:45 AM UTC
Did you know? You can invite friends and family to your search. They can join your search, rate and discuss listings with you.