

105 Michelle DriveChesnee, SC 29323
Due to the health concerns created by Coronavirus we are offering personal 1-1 online video walkthough tours where possible.
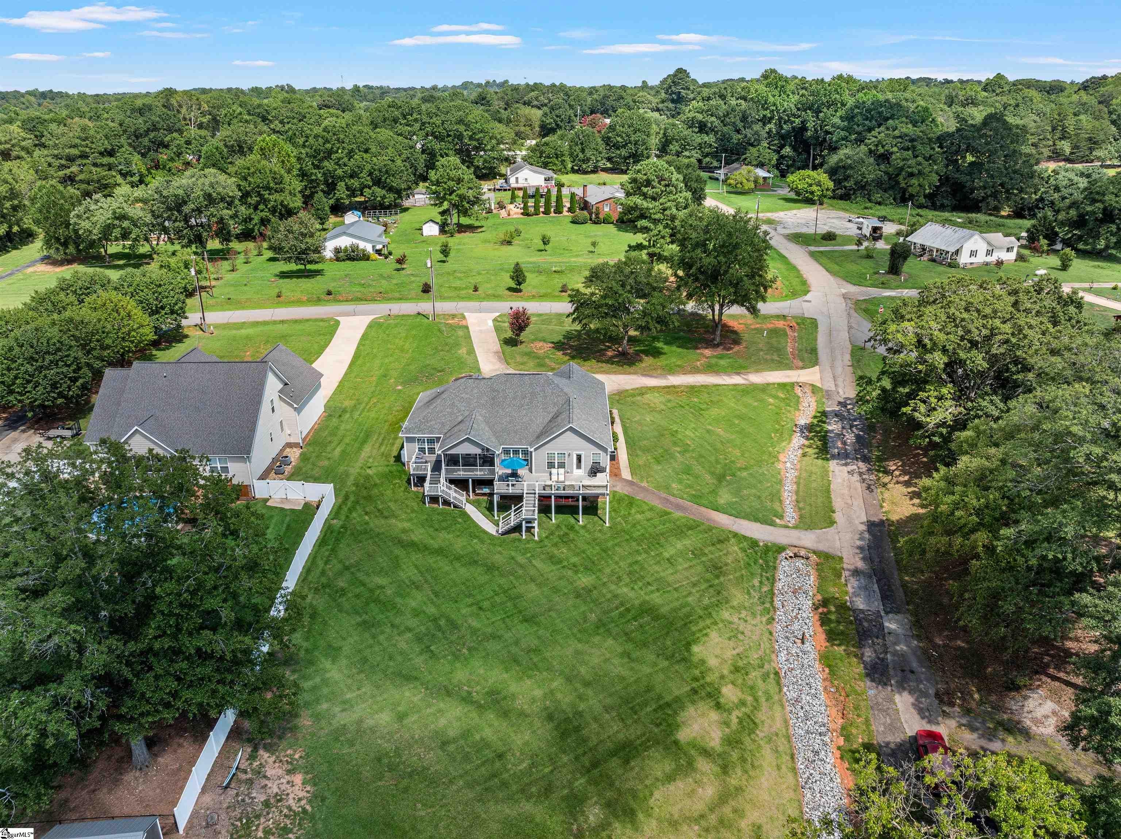
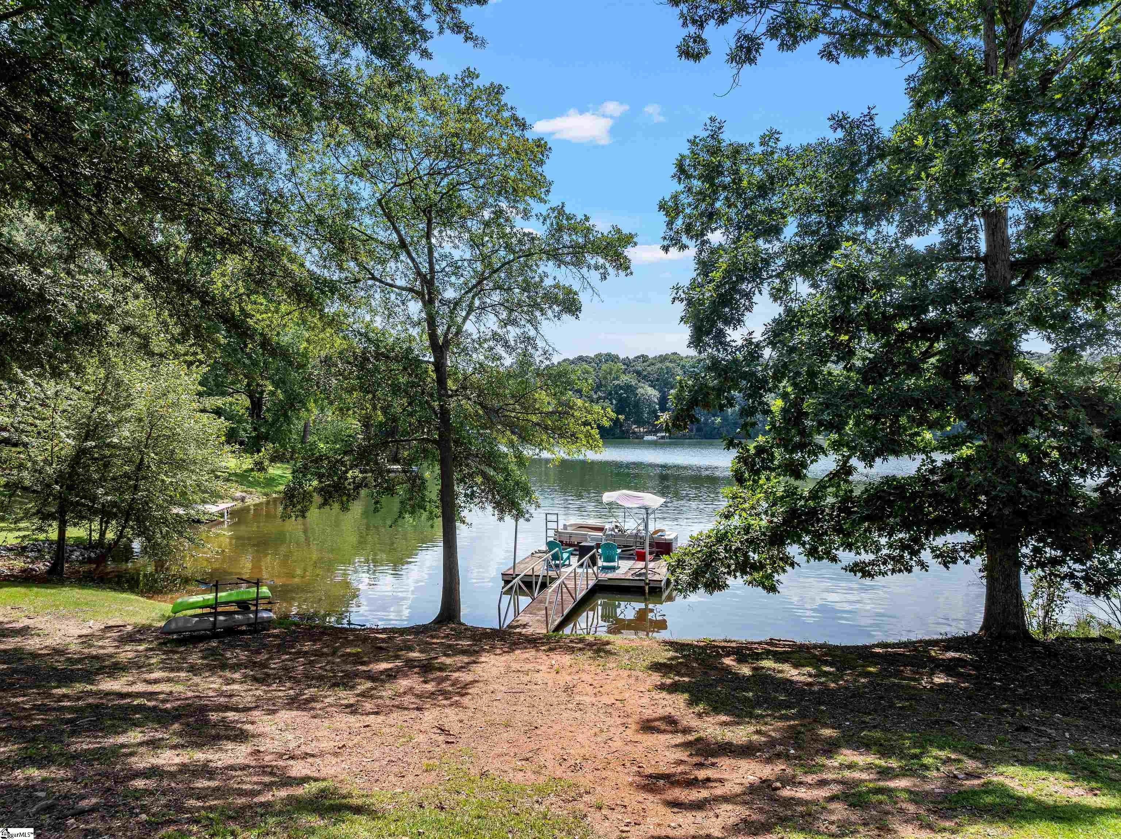
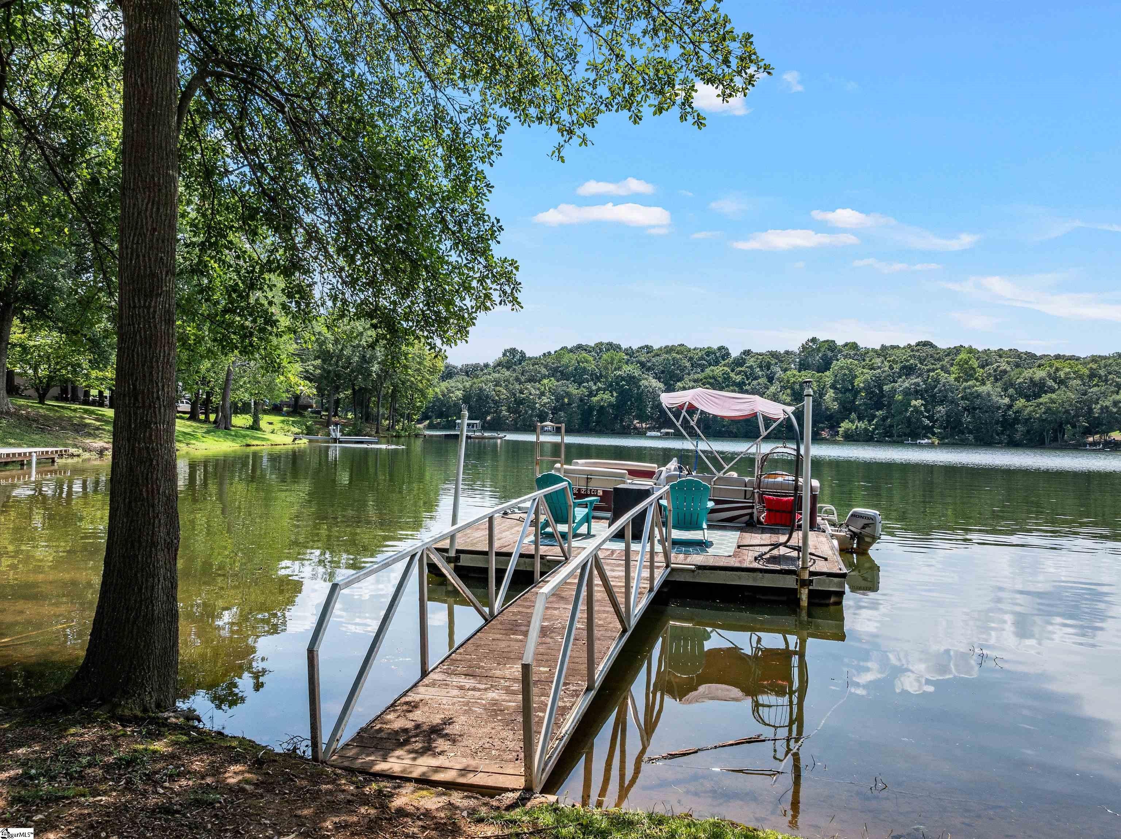
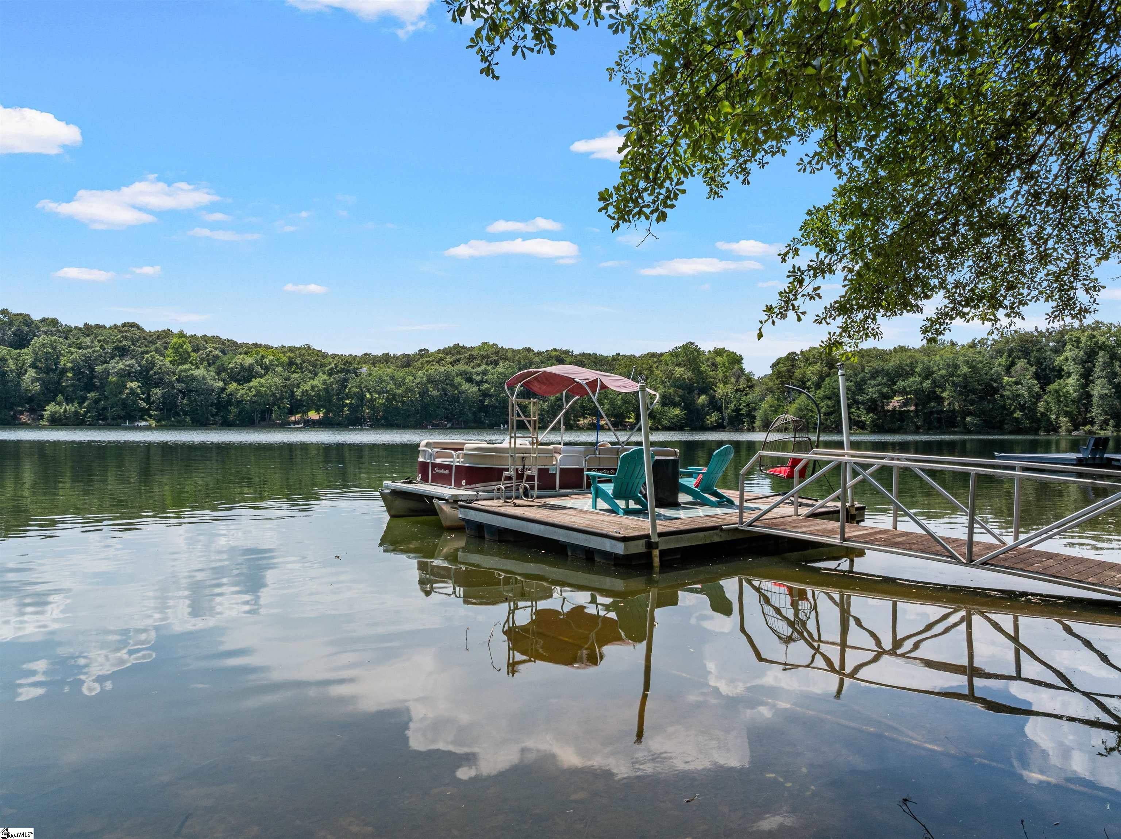
Lake days and nights start right outside your back door! Set along the shoreline of beautiful Lake Blalock, this exceptional property pairs incredible water views with approximately 1.2 acres, 135 feet of lakefront and generous outdoor living spaces. The spacious primary suite offers a private full ensuite, beautiful lake views right from the bedroom, and direct access to the back deck—imagine waking up to the peaceful water views and stepping outside to begin your day overlooking Lake Blalock. Outdoor living is a highlight of this property, with a screened-in back porch and expansive deck providing the perfect lake days and nights start right outside your back door! Set along the shoreline of beautiful Lake Blalock, this exceptional property pairs incredible water views with approximately 1.2 acres, 135 feet of lakefront and generous outdoor living spaces. This gorgeous 3-bedroom, 2.5-bath home features a desirable split-bedroom floor plan, a warm and inviting fireplace, formal dining room, and a designated office/study—perfect for working from home or creating a quiet retreat. The functional, well-designed kitchen features beautiful cabinetry, ample storage and workspace, making it equally suited for everyday meals or preparing dinner for family and friends. A sizeable private dock and boat slip provide direct access to the water and yet another place to relax, fish, launch your lake adventures, or simply enjoy the serenity of Lake Blalock. In addition to the full two-car attached garage, below the home you'll find a large workshop and storage area with room for an additional vehicle, lawn equipment, tools, recreational gear, and much more. The approximately 1.2-acre lot also provides ample space for RV or camper parking. From evenings by the fireplace to summer days on the water and sunsets enjoyed from the screened porch, deck, or dock, this property offers space to live, entertain, work, play, and unwind—all from the comfort of home. Come discover why life really is better at the lake! Did we mention... NO HOA.
| 2 hours ago | Listing updated with changes from the MLS® | |
| 2 weeks ago | Listing first seen on site |

Listing information is provided by Participants of the Greater Greenville Association of Realtors. IDX information is provided exclusively for personal, non-commercial use, and may not be used for any purpose other than to identify prospective properties consumers may be interested in purchasing. Information is deemed reliable but not guaranteed. Copyright 2026, Greater Greenville Association of Realtors.
Last checked: 2026-08-25 01:32 PM UTC
Did you know? You can invite friends and family to your search. They can join your search, rate and discuss listings with you.