Save
Ask
Tour
Hide
Share
$6,150,685
10 Days On Site

314 Palmer Way
Sunset, SC 29685

For Sale|Single Family Residence|Active
5
Beds
7
Total Baths
5
Full Baths
2
Partial Baths
7,584
SqFt
$811
/SqFt
2009
Built
Subdivision:
The Reserve at Lake Keowee
County:
Pickens

Due to the health concerns created by Coronavirus we are offering personal 1-1 online video walkthough tours where possible.
Call Now: 864 214-4471
Is this the listing for you? We can help make it yours.
864 214-4471
314 Palmer Way314 Palmer Way314 Palmer Way314 Palmer Way
Save
Ask
Tour
Hide
Share

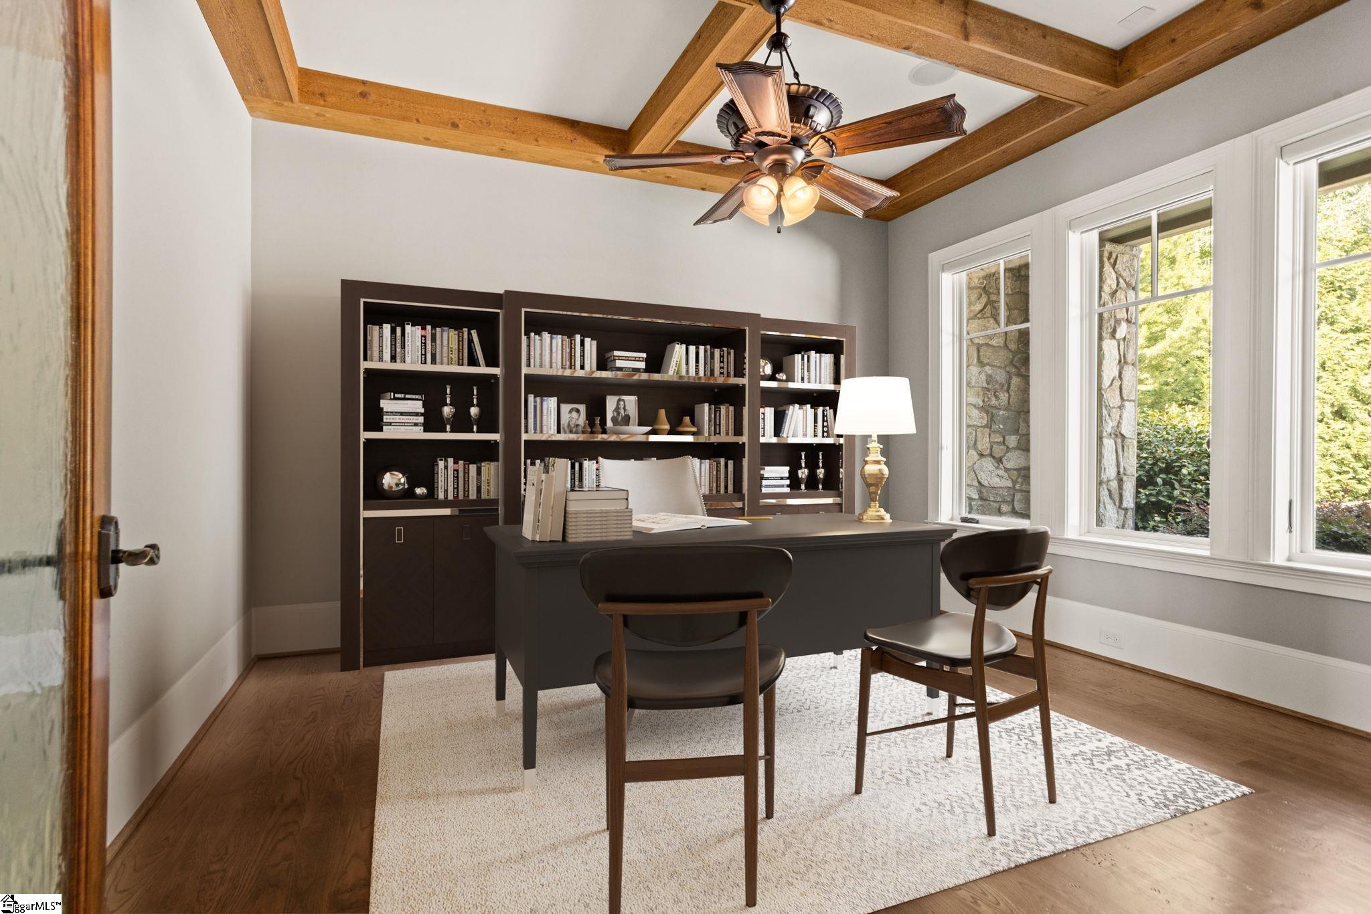
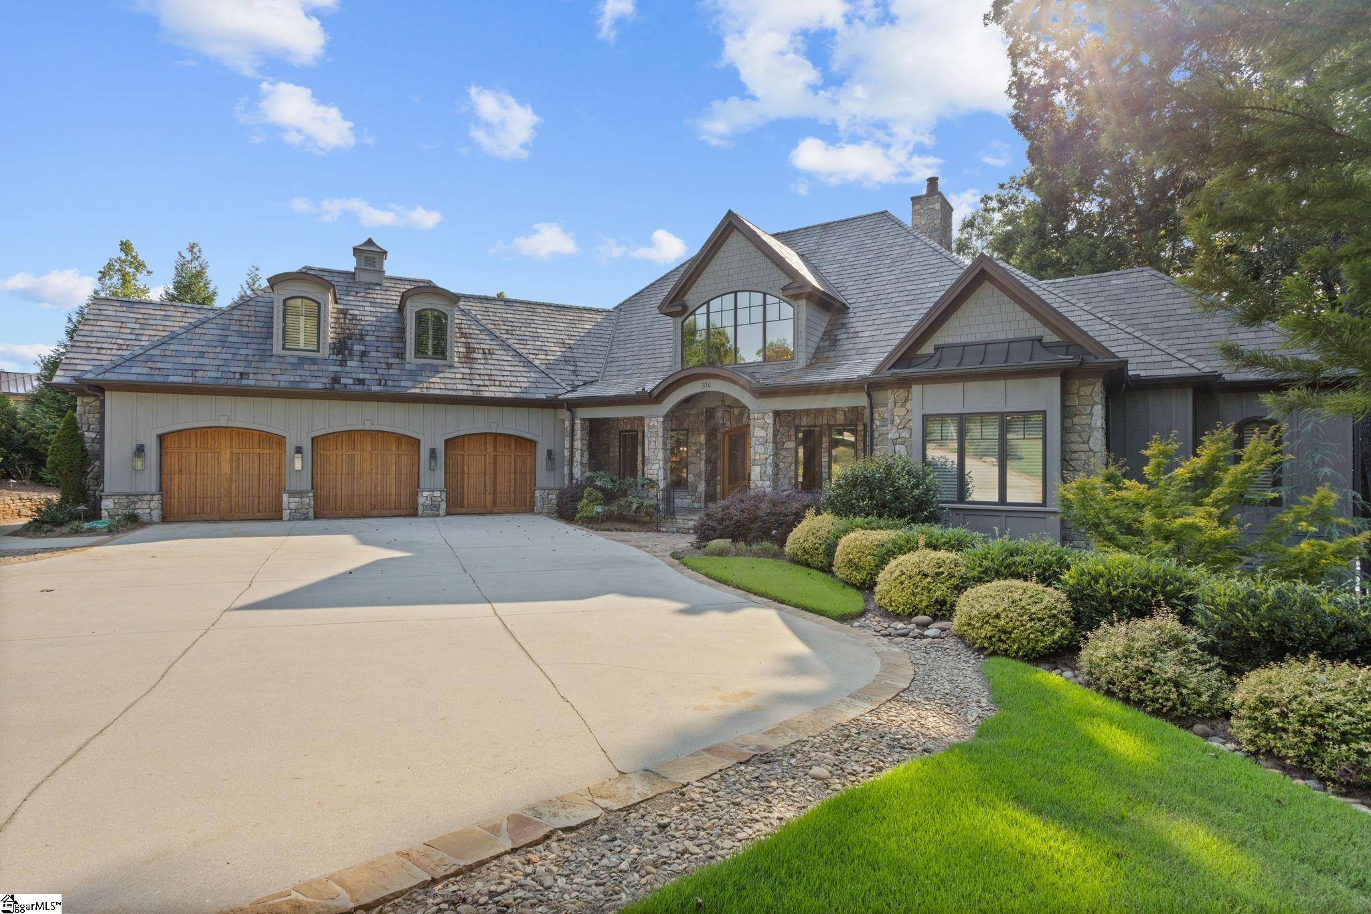
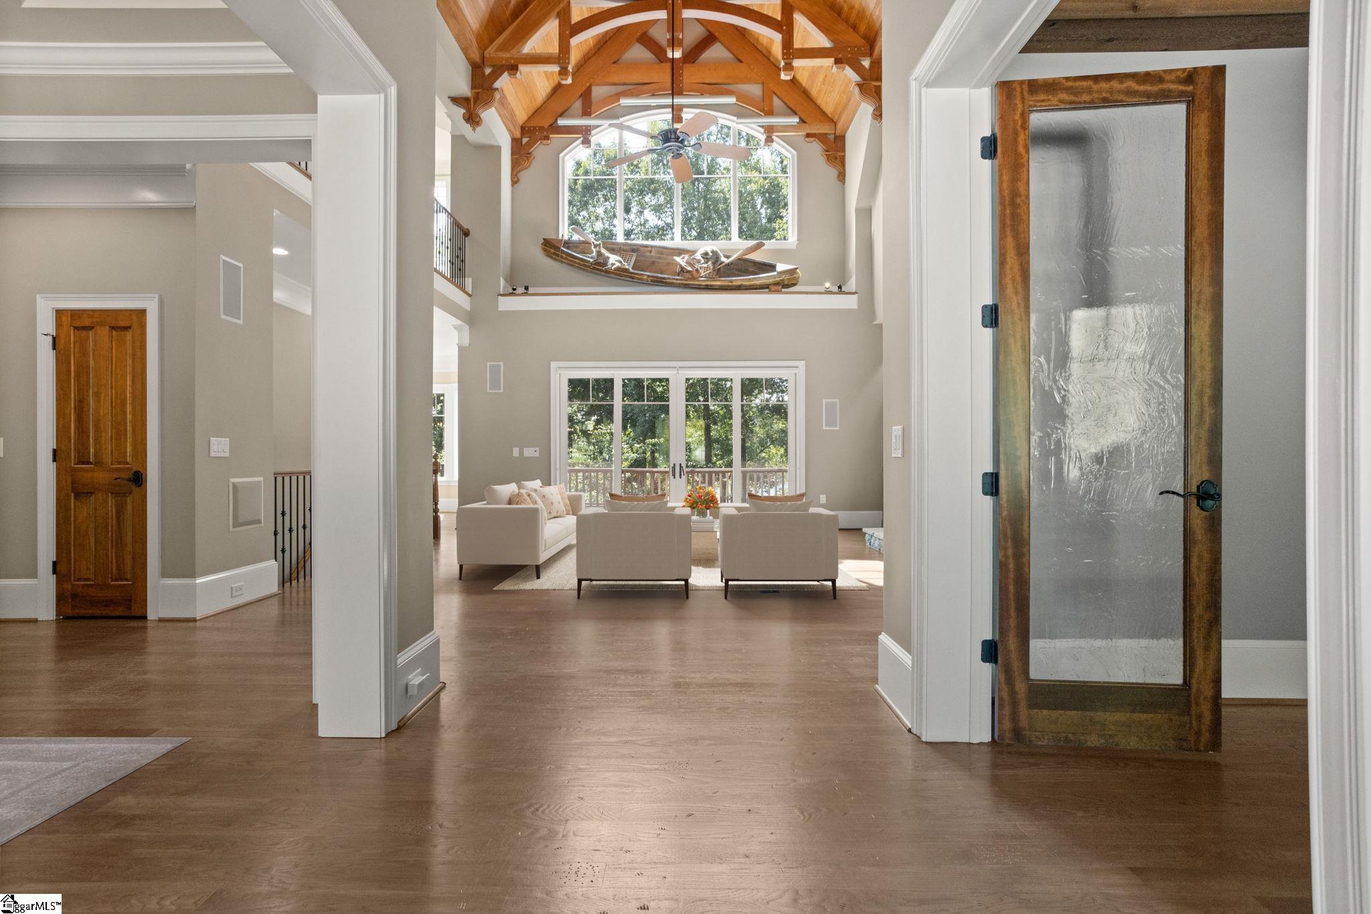
**Lake Keowee Luxury Lakefront Estate** This exceptional lakefront estate behind the gates of The Reserve at Lake Keowee sits on 1.04 acres with 7,000+ square feet of beautifully crafted living space. A dramatic 28-foot vaulted great room showcases Mill Creek Post & Beam construction, a floor-to-ceiling stone fireplace, and custom built-ins. The main-level primary suite features a trey ceiling, luxurious bathroom, walk-in closet, and access to a large balcony porch. The gourmet kitchen includes double Thermador ovens, a warming drawer, Wolf 4-burner gas cooktop with 24" griddle, induction steamer, 2-burner induction cooktop, prep sink, and two Monogram dishwashers. An oak-lined elevator serves all three levels. The lower level offers a golf simulator room with two TVs, sauna, two bedrooms, two full baths including one with a zero-entry shower, plus a large flex room ideal for a gym, yoga studio, office, art/craft room, or additional living space. A kitchenette/wet bar includes an ice machine, dishwasher, refrigerator, and wine/beverage bar. Lower-level laundry features double sinks. Enjoy a four-season screened porch with fireplace, outdoor fire pit, and stunning lake views. Six fireplaces total—four interior and two exterior. A cart path leads to a private covered dock with a hydro-hoist lift. Three-car attached garage with built-in storage and whole-house generator. Four bedrooms plus a bunk room, five full baths, and two half baths. Exceptional lakefront living designed for family, friends, and entertaining. A home that truly must be seen to appreciate. Premier membership required. Virtual staging in some photos

Save
Ask
Tour
Hide
Share
Listing Snapshot
Price 
$6,150,685
Days On Site 
10 Days
Bedrooms 
5
Inside Area (SqFt) 
7,584 sqft
Total Baths 
7
Full Baths 
5
Partial Baths 
2
Lot Size 
1.04 Acres
Year Built 
2009
MLS® Number 
1600894
Status 
Active
Property Tax 
$8,846
HOA/Condo/Coop Fees 
$347.25 monthly
Sq Ft Source 
N/A
Friends & Family
Recent Activity
yesterdayListing updated with changes from the MLS®
2 weeks agoListing first seen on site
General Features
Acres 
1.04
Attached Garage 
Yes
Disclosures 
Seller Disclosure
Garage 
Yes
Garage Spaces 
3
Levels 
Three Or More
Parking 
AttachedConcreteGarage Door OpenerDrivewayGarage
Parking Spaces 
3
Pets 
Breed RestrictionsYes
Property Sub Type 
Single Family Residence
Security 
Smoke Detector(s)
Sewer 
Septic Tank
Style 
Traditional
Utilities 
Underground Utilities
Water Source 
Public
Interior Features
Appliances 
Gas CooktopCooktopDishwasherDisposalDryerFreezerMicrowaveSelf Cleaning OvenConvection OvenOvenRefrigeratorWasherElectric CooktopElectric OvenIce MakerWine CoolerDouble OvenRangeWarming DrawerRange HoodGas Water HeaterWater Heater
Basement 
FinishedFullWalk-Out AccessInterior Entry
Cooling 
Central AirElectricCeiling Fan(s)
Fireplace 
Yes
Fireplace Features 
Gas LogGas StarterMasonryOutside
Fireplaces 
6
Flooring 
CarpetCeramic TileWood
Heating 
ElectricForced Air
Interior 
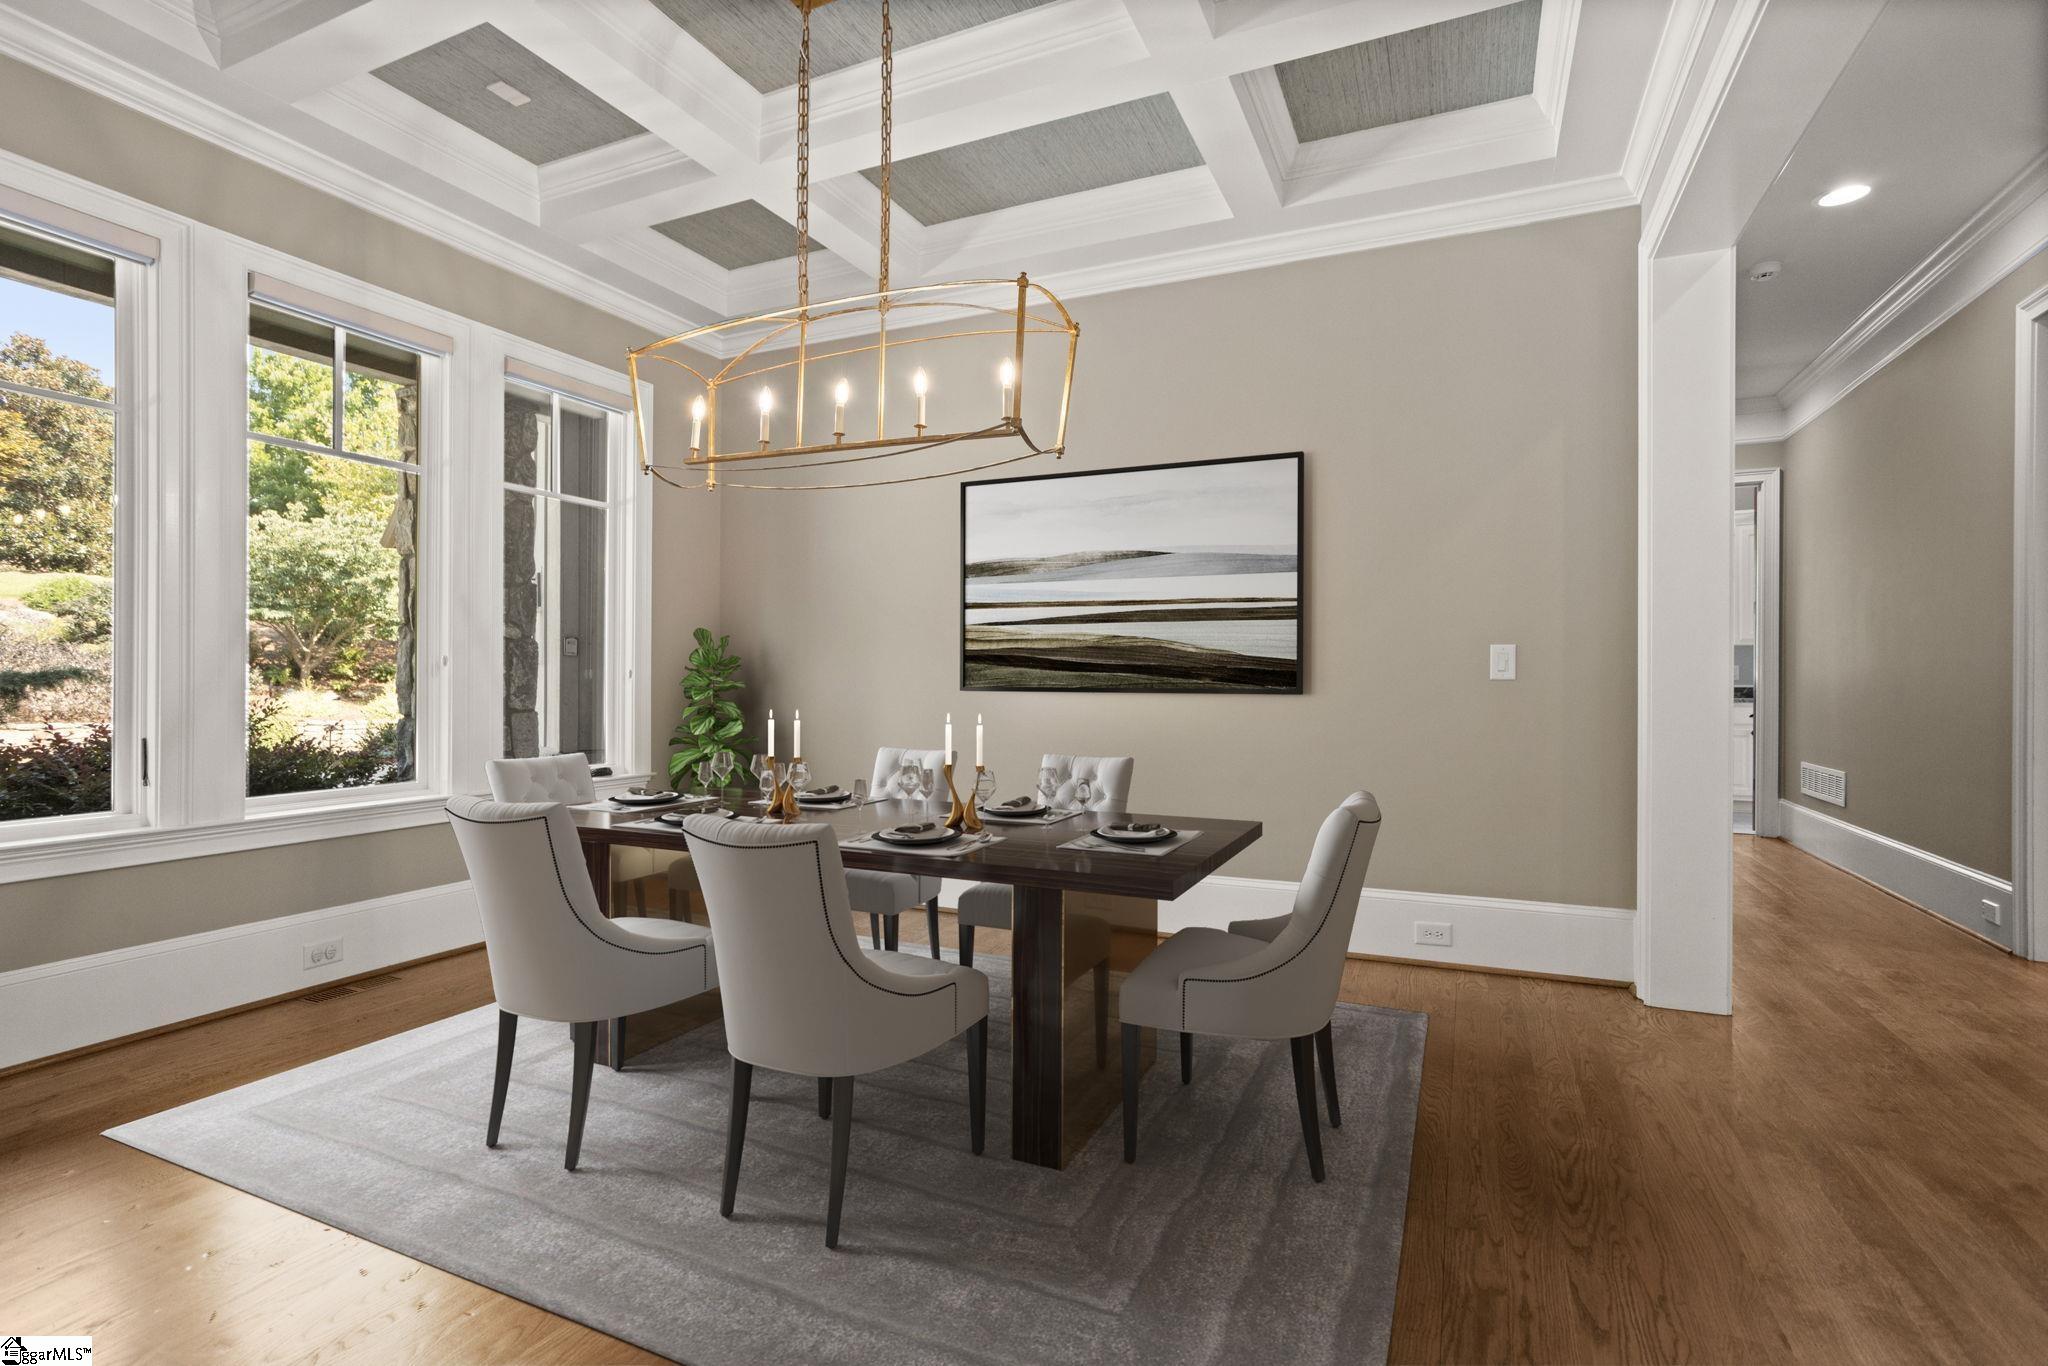
BookcasesHigh CeilingsCeiling Fan(s)Vaulted Ceiling(s)Tray Ceiling(s)Central VacuumGranite CountersSaunaWalk-In Closet(s)Wet BarElevatorCoffered Ceiling(s)Pantry
Laundry Features 
SinkIn BasementElectric Dryer HookupWasher HookupLaundry RoomMain Level
Main Level Bedrooms 
2
Spa 
Yes
Window Features 
Window TreatmentsInsulated Windows
Bedroom 2 
Dimensions - 12x20Level - MainArea - 240
Bedroom 3 
Dimensions - 14x13Level - BasementArea - 182
Bedroom 4 
Dimensions - 14x15Level - BasementArea - 210
Bedroom 5 
Dimensions - 18x24Level - SecondArea - 432
Dining Room 
Dimensions - 13x14Area - 182
Kitchen 
Dimensions - 16x15Area - 240
Living Room 
Dimensions - 22x22Area - 484
Master Bedroom 
Dimensions - 16x24Level - MainArea - 384
Save
Ask
Tour
Hide
Share
Exterior Features
Construction Details 
StoneWood Siding
Exterior 
DockOutdoor Kitchen
Lot Features 
SlopedFew TreesWoodedWaterfront
Patio And Porch 
ScreenedDeckPatioFront PorchPorchRear Porch
Road Frontage 
Private Road
Roof 
Slate
Spa 
Yes
Spa Features 
BathPrivate
View 
Mountain(s)Water
Waterfront 
Yes
Waterfront Features 
LakeWaterfrontWaterfront Access
Waterview 
Mountain(s)Water
Windows/Doors 
Window TreatmentsInsulated Windows
Community Features
Association Dues 
4167
Community Features 
ClubhouseFitness CenterGatedGolfPlaygroundPoolSidewalksTennis Court(s)Lake
HOA Fee Frequency 
Annually
MLS Area 
065
Schools
School District
Unknown
Elementary School
Hagood
Middle School
Pickens
High School
Pickens
Listing courtesy of Herlong Sotheby's International Realty


Listing information is provided by Participants of the Greater Greenville Association of Realtors. IDX information is provided exclusively for personal, non-commercial use, and may not be used for any purpose other than to identify prospective properties consumers may be interested in purchasing. Information is deemed reliable but not guaranteed. Copyright 2026, Greater Greenville Association of Realtors.
Last checked: 2026-08-25 01:32 PM UTC

Neighborhood & Commute
Source: Walkscore
Save
Ask
Tour
Hide
Share