Save
Ask
Tour
Hide
Share
$1,099,651
11 Days On Site

535 Mahaffey Road
Greer, SC 29651

For Sale|Single Family Residence|Active
5
Beds
5
Total Baths
4
Full Baths
1
Partial Bath
4,017
SqFt
$274
/SqFt
1990
Built
Subdivision:
None
County:
Greenville

Due to the health concerns created by Coronavirus we are offering personal 1-1 online video walkthough tours where possible.
Call Now: 864 214-4471
Is this the listing for you? We can help make it yours.
864 214-4471
Upcoming Open Houses
Due to COVID-19, we recommend you verify Open Houses before attending.
Wed, Sep 2, 11:00 AM - 1:00 PM
535 Mahaffey Road535 Mahaffey Road535 Mahaffey Road535 Mahaffey Road
Save
Ask
Tour
Hide
Share

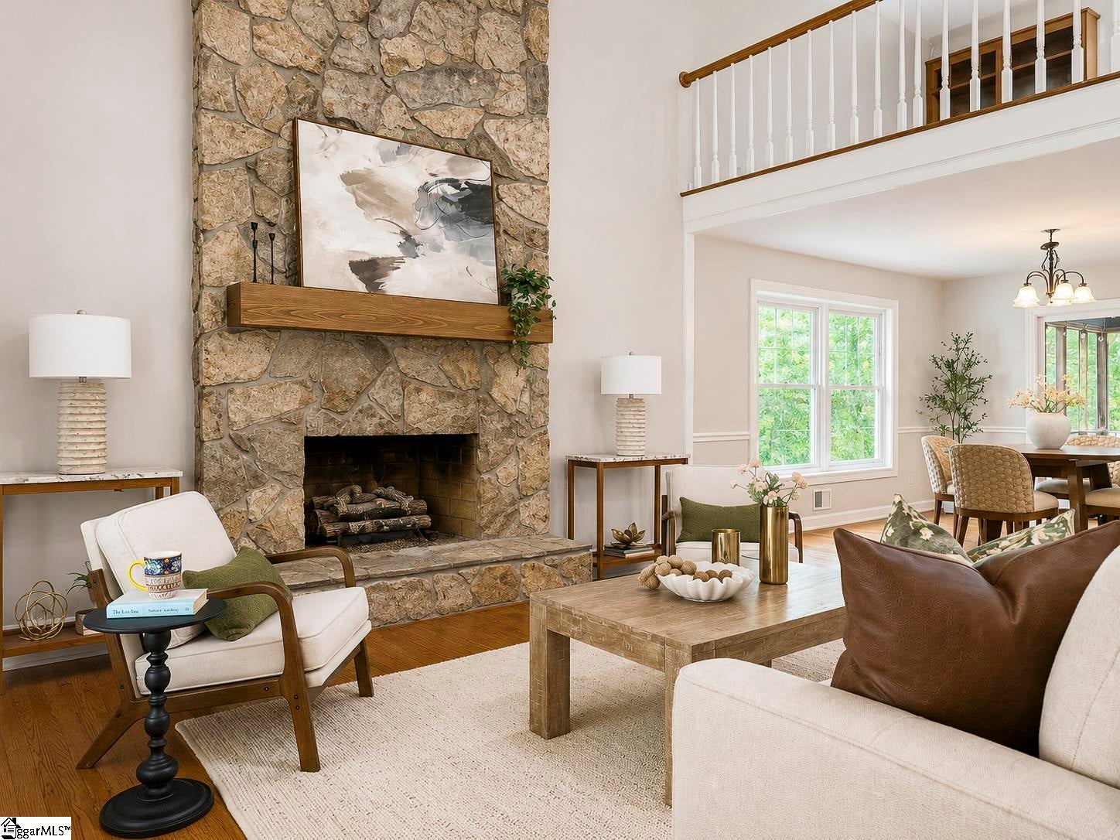
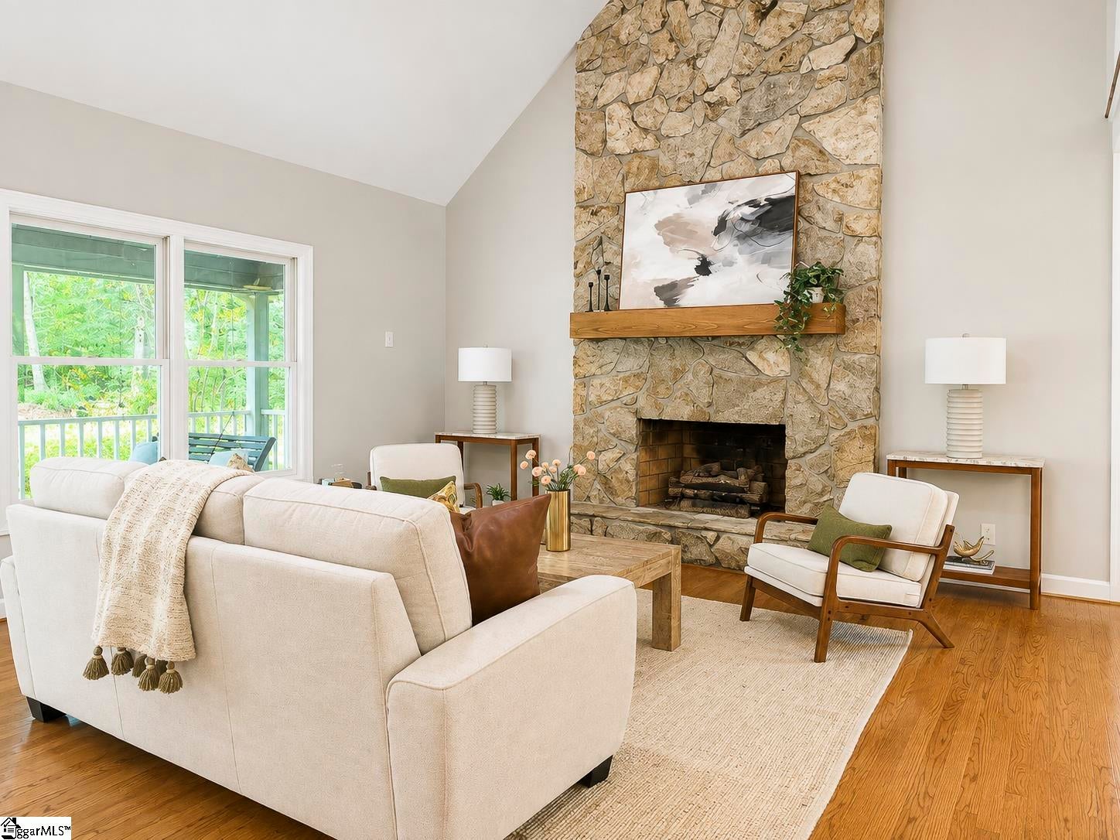
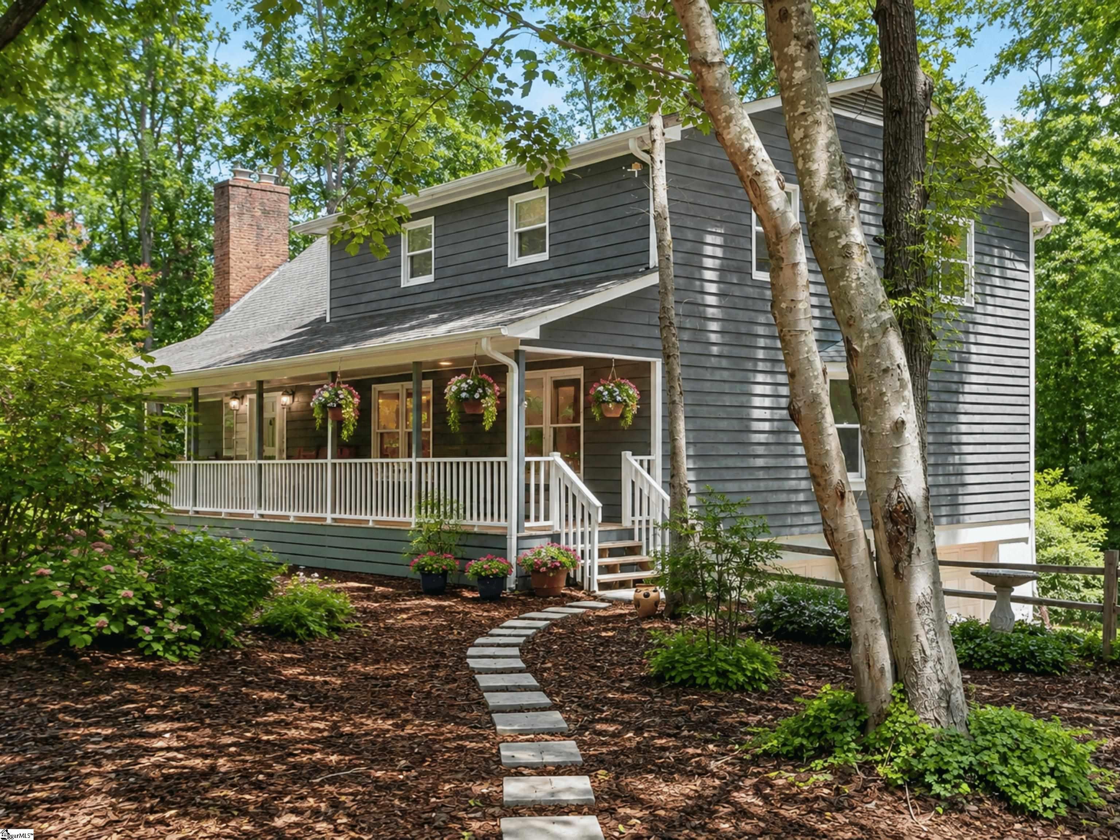
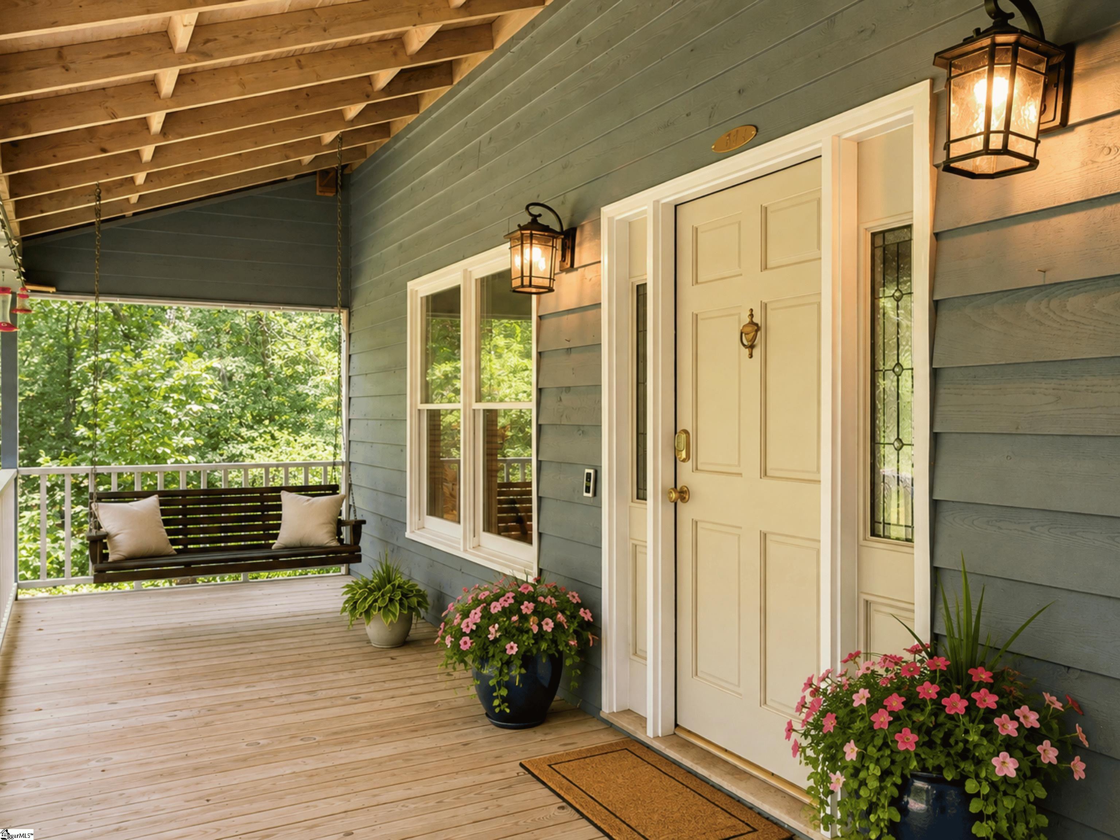
Tucked at the end of a winding gravel driveway lined with blueberry bushes, this peaceful retreat spans just over 4,000 square feet, offering five bedrooms, 4.5 baths, and 4.5 wooded acres with pond views, garden space, and daily wildlife sightings. A separate-entry ground-level suite includes a bedroom, full bath, and living area—ideal for guests, multigenerational living, or an office. The main level features two-story ceilings, a floor-to-ceiling stone fireplace, and an eat-in kitchen with freshly painted cabinetry. A screened porch and deck overlook the wooded setting. The owner’s suite features pond views, a window seat, and custom-shelved walk-in closet; a guest bedroom completes the level. Upstairs are an open loft, bath, and two oversized bedrooms—one ensuite—each with a window seat and two closets. Updates include new carpet, fresh paint, smooth ceilings, refinished hardwoods, a repainted deck, and a repainted, pressure-washed exterior. A solar-lit shed, two-car garage, and potential ADU space, subject to approvals, add flexibility. Located in the J.L. Mann School District, 12 minutes from GSP and three miles from Five Forks.

Save
Ask
Tour
Hide
Share
Listing Snapshot
Price 
$1,099,651
Days On Site 
11 Days
Bedrooms 
5
Inside Area (SqFt) 
4,017 sqft
Total Baths 
5
Full Baths 
4
Partial Baths 
1
Lot Size 
4.5 Acres
Year Built 
1990
MLS® Number 
1600857
Status 
Active
Property Tax 
$3,344
HOA/Condo/Coop Fees 
N/A
Sq Ft Source 
N/A
Friends & Family
Recent Activity
7 days agoListing updated with changes from the MLS®
2 weeks agoListing first seen on site
General Features
Acres 
4.5
Attached Garage 
Yes
Disclosures 
Seller Disclosure
Garage 
Yes
Garage Spaces 
2
Levels 
Two
Parking 
AttachedGravelPavedBasementWorkshop in GarageGarage
Parking Spaces 
2
Property Sub Type 
Single Family Residence
Security 
Smoke Detector(s)
Sewer 
Septic Tank
Style 
Traditional
Water Source 
Public
Interior Features
Appliances 
DisposalSelf Cleaning OvenElectric CooktopElectric OvenElectric Water Heater
Basement 
FinishedWalk-Out Access
Cooling 
Central AirElectricHeat PumpCeiling Fan(s)
Fireplace 
Yes
Fireplace Features 
Gas Log
Fireplaces 
1
Flooring 
CarpetCeramic TileWood
Heating 
ElectricForced AirHeat Pump
Interior 
High CeilingsCeiling Fan(s)Vaulted Ceiling(s)Granite CountersPantry
Laundry Features 
Electric Dryer HookupLaundry RoomMain Level
Main Level Bedrooms 
2
Window Features 
Insulated Windows
Bedroom 2 
Dimensions - 24x13Area - 312
Bedroom 3 
Dimensions - 12x11Area - 132
Bedroom 4 
Dimensions - 25x14Area - 350
Bedroom 5 
Dimensions - 28x14Area - 392
Dining Room 
Dimensions - 11x13Area - 143
Kitchen 
Dimensions - 16x13Area - 208
Master Bedroom 
Dimensions - 16x20Area - 320
Save
Ask
Tour
Hide
Share
Exterior Features
Construction Details 
Wood Siding
Lot Features 
PastureSlopedWooded
Patio And Porch 
ScreenedDeckPatioFront Porch
Windows/Doors 
Insulated Windows
Community Features
Community Features 
None
MLS Area 
031
Schools
School District
Unknown
Elementary School
Oakview
Middle School
Riverside
High School
J. L. Mann
Listing courtesy of Herlong Sotheby's International Realty


Listing information is provided by Participants of the Greater Greenville Association of Realtors. IDX information is provided exclusively for personal, non-commercial use, and may not be used for any purpose other than to identify prospective properties consumers may be interested in purchasing. Information is deemed reliable but not guaranteed. Copyright 2026, Greater Greenville Association of Realtors.
Last checked: 2026-08-26 04:40 AM UTC

Neighborhood & Commute
Source: Walkscore
Save
Ask
Tour
Hide
Share