

18 Redwing CourtGreer, SC 29651
Due to the health concerns created by Coronavirus we are offering personal 1-1 online video walkthough tours where possible.
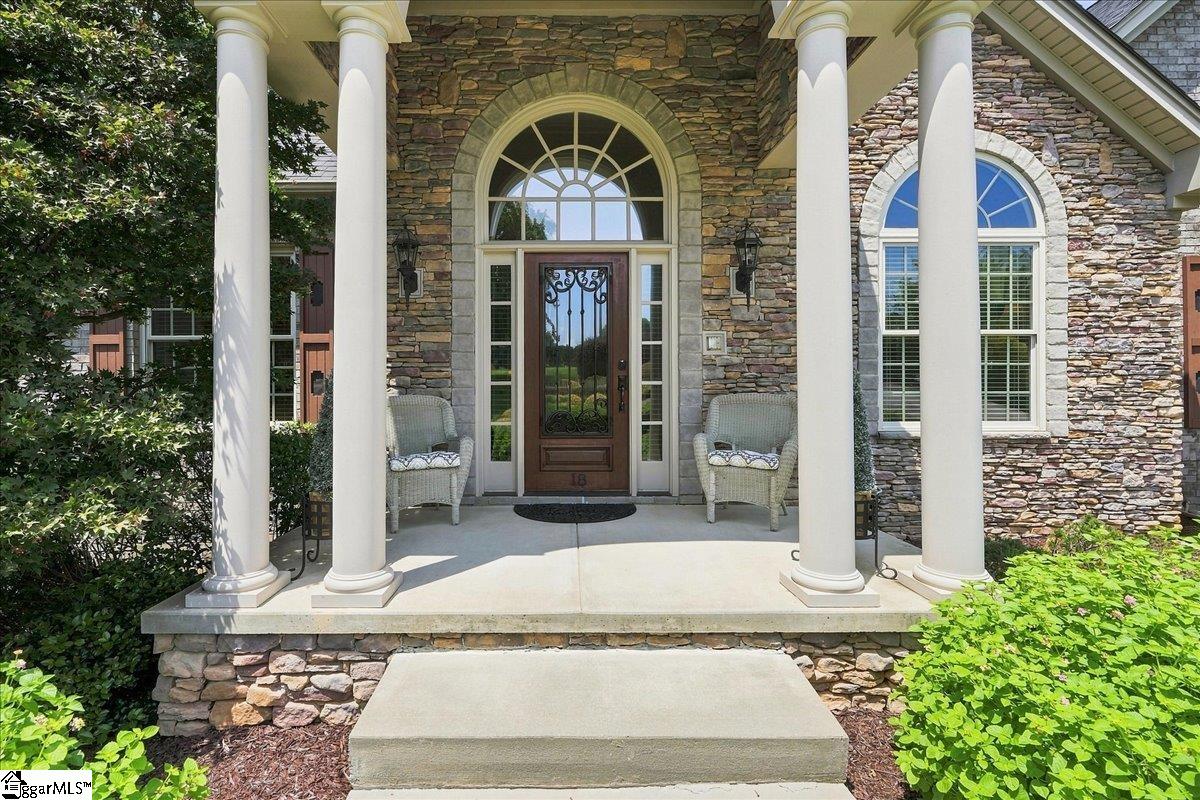
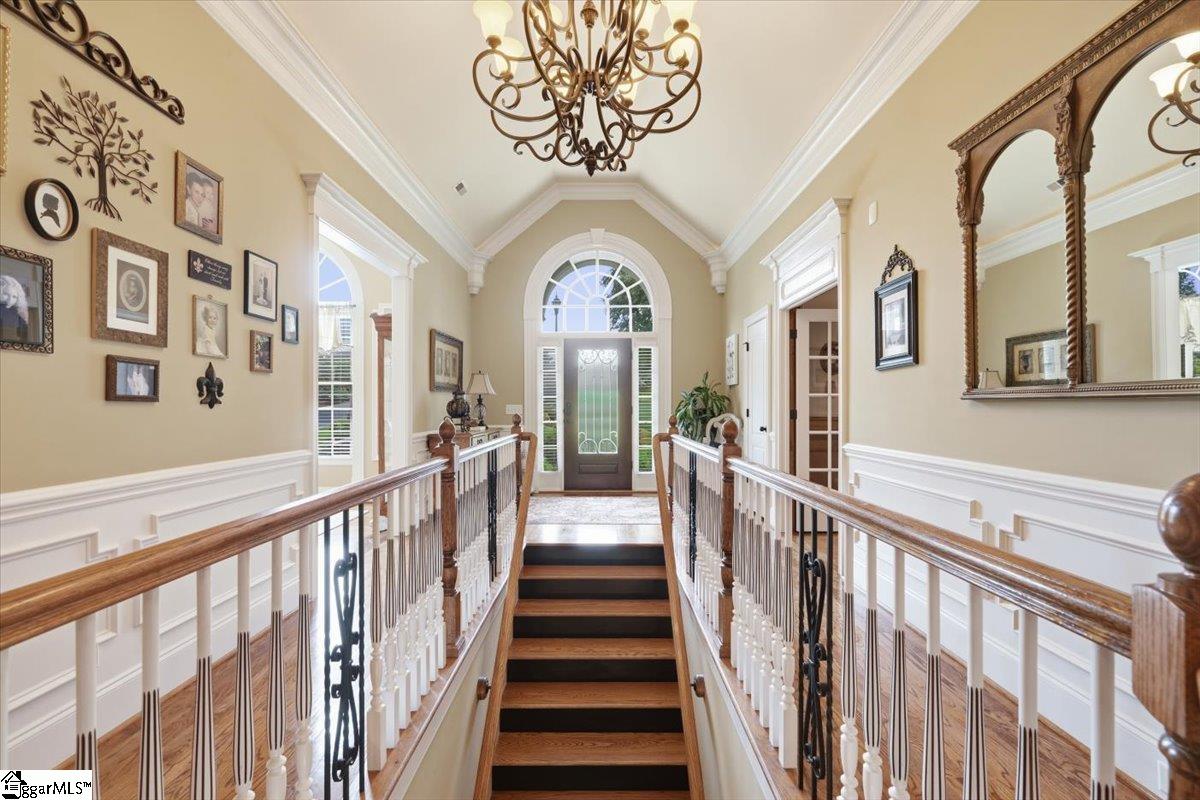
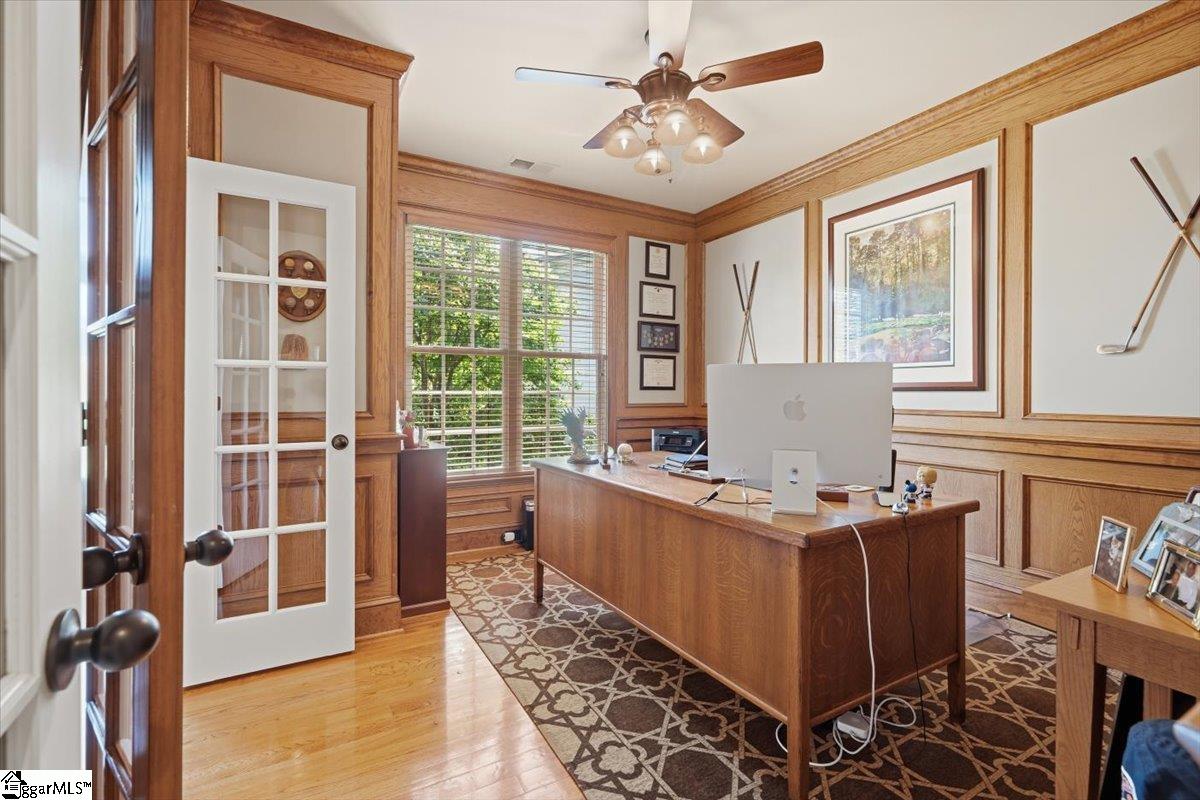
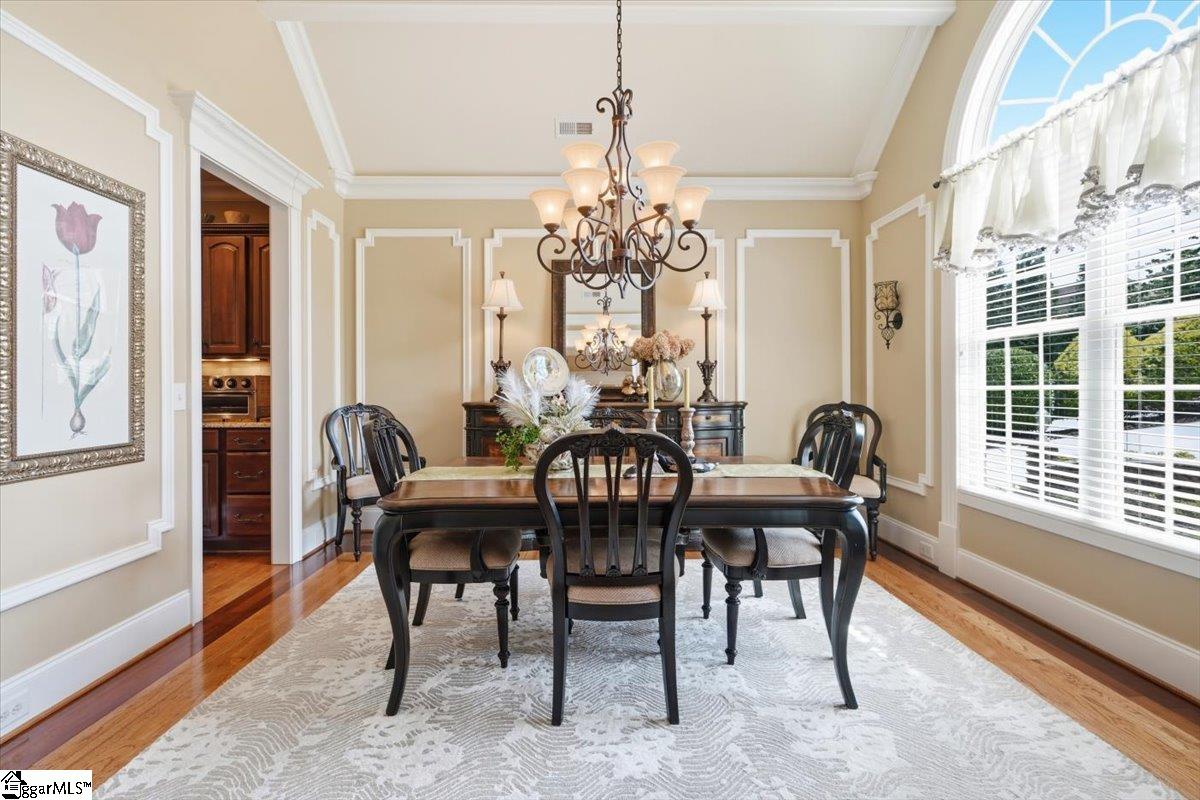
TIMELESS ELEGANCE AND EXTRAORDINARY CRAFTSMANSHIP COME TOGETHER IN THIS STUNNING ONE-OWNER HOME IN GRIFFITH FARM! From the moment you enter, this exceptional home makes a lasting impression with it's grand staircase, substantial millwork, timeless craftsmanship, and gracious proportions. Lovingly maintained by its original owners, this remarkable residence offers an abundance of space, flexibility, and thoughtful details designed for both elegant entertaining and everyday living. The main level features a beautiful open floor plan with the spacious great room flowing seamlessly into the kitchen and breakfast area. The kitchen offers a generous walk-in pantry and plenty of workspace and storage. A desirable split-bedroom layout provides two bedrooms on the main level, including the spacious primary suite and a comfortable guest bedroom, making one-level living convenient and inviting. A distinguished home office adds the perfect space for working from home. The finished basement is truly a destination of its own and offers incredible versatility. Featuring a large recreation room with kitchenette, home theater room, two additional bedrooms, two full bathrooms, and a one car garage, this level can be the ultimate entertaining space, a private retreat for guests, or an ideal second living area for parents or extended family. A large walk-in utility room and abundant storage make this basement as practical as it is impressive. Outdoor living is equally inviting with a screened porch, deck and covered back porch overlooking the private backyard - perfect for relaxing, entertaining, and enjoying the peaceful setting. The two car garage on the main level and the one car garage in the basement provides plenty of room for vehicles, hobbies, and additional storage. With 5 bedrooms or 4 bedrooms plus a bonus room, 4 full bathrooms, multiple living spaces, a home theater, kitchenette, office, walk-in pantry, walk-in utility room, extensive storage, and exceptional indoor/outdoor entertaining areas, this is a home that truly offers room for everyone and every season of life. Located in desirable Griffith Farm, this home is wonderfully convenient to restaurants, grocery stores, hospitals, and the GSP International Airport. A rare combination of stately elegance, incredible space, and multi-generational flexibility - this one-owner Griffith Farm home is truly special and must be seen to be appreciated. Make an appointment soon. You do not want this one to get away.
| 2 weeks ago | Listing updated with changes from the MLS® | |
| 2 weeks ago | Listing first seen on site |

Listing information is provided by Participants of the Greater Greenville Association of Realtors. IDX information is provided exclusively for personal, non-commercial use, and may not be used for any purpose other than to identify prospective properties consumers may be interested in purchasing. Information is deemed reliable but not guaranteed. Copyright 2026, Greater Greenville Association of Realtors.
Last checked: 2026-08-26 04:40 AM UTC
Did you know? You can invite friends and family to your search. They can join your search, rate and discuss listings with you.