Save
Ask
Tour
Hide
Share
$1,750,000
10 Days On Site

307 Baron Drive
Greenville, SC 29615

For Sale|Single Family Residence|Active
4
Beds
4
Total Baths
3
Full Baths
1
Partial Bath
3,045
SqFt
$575
/SqFt
2027
Built
Subdivision:
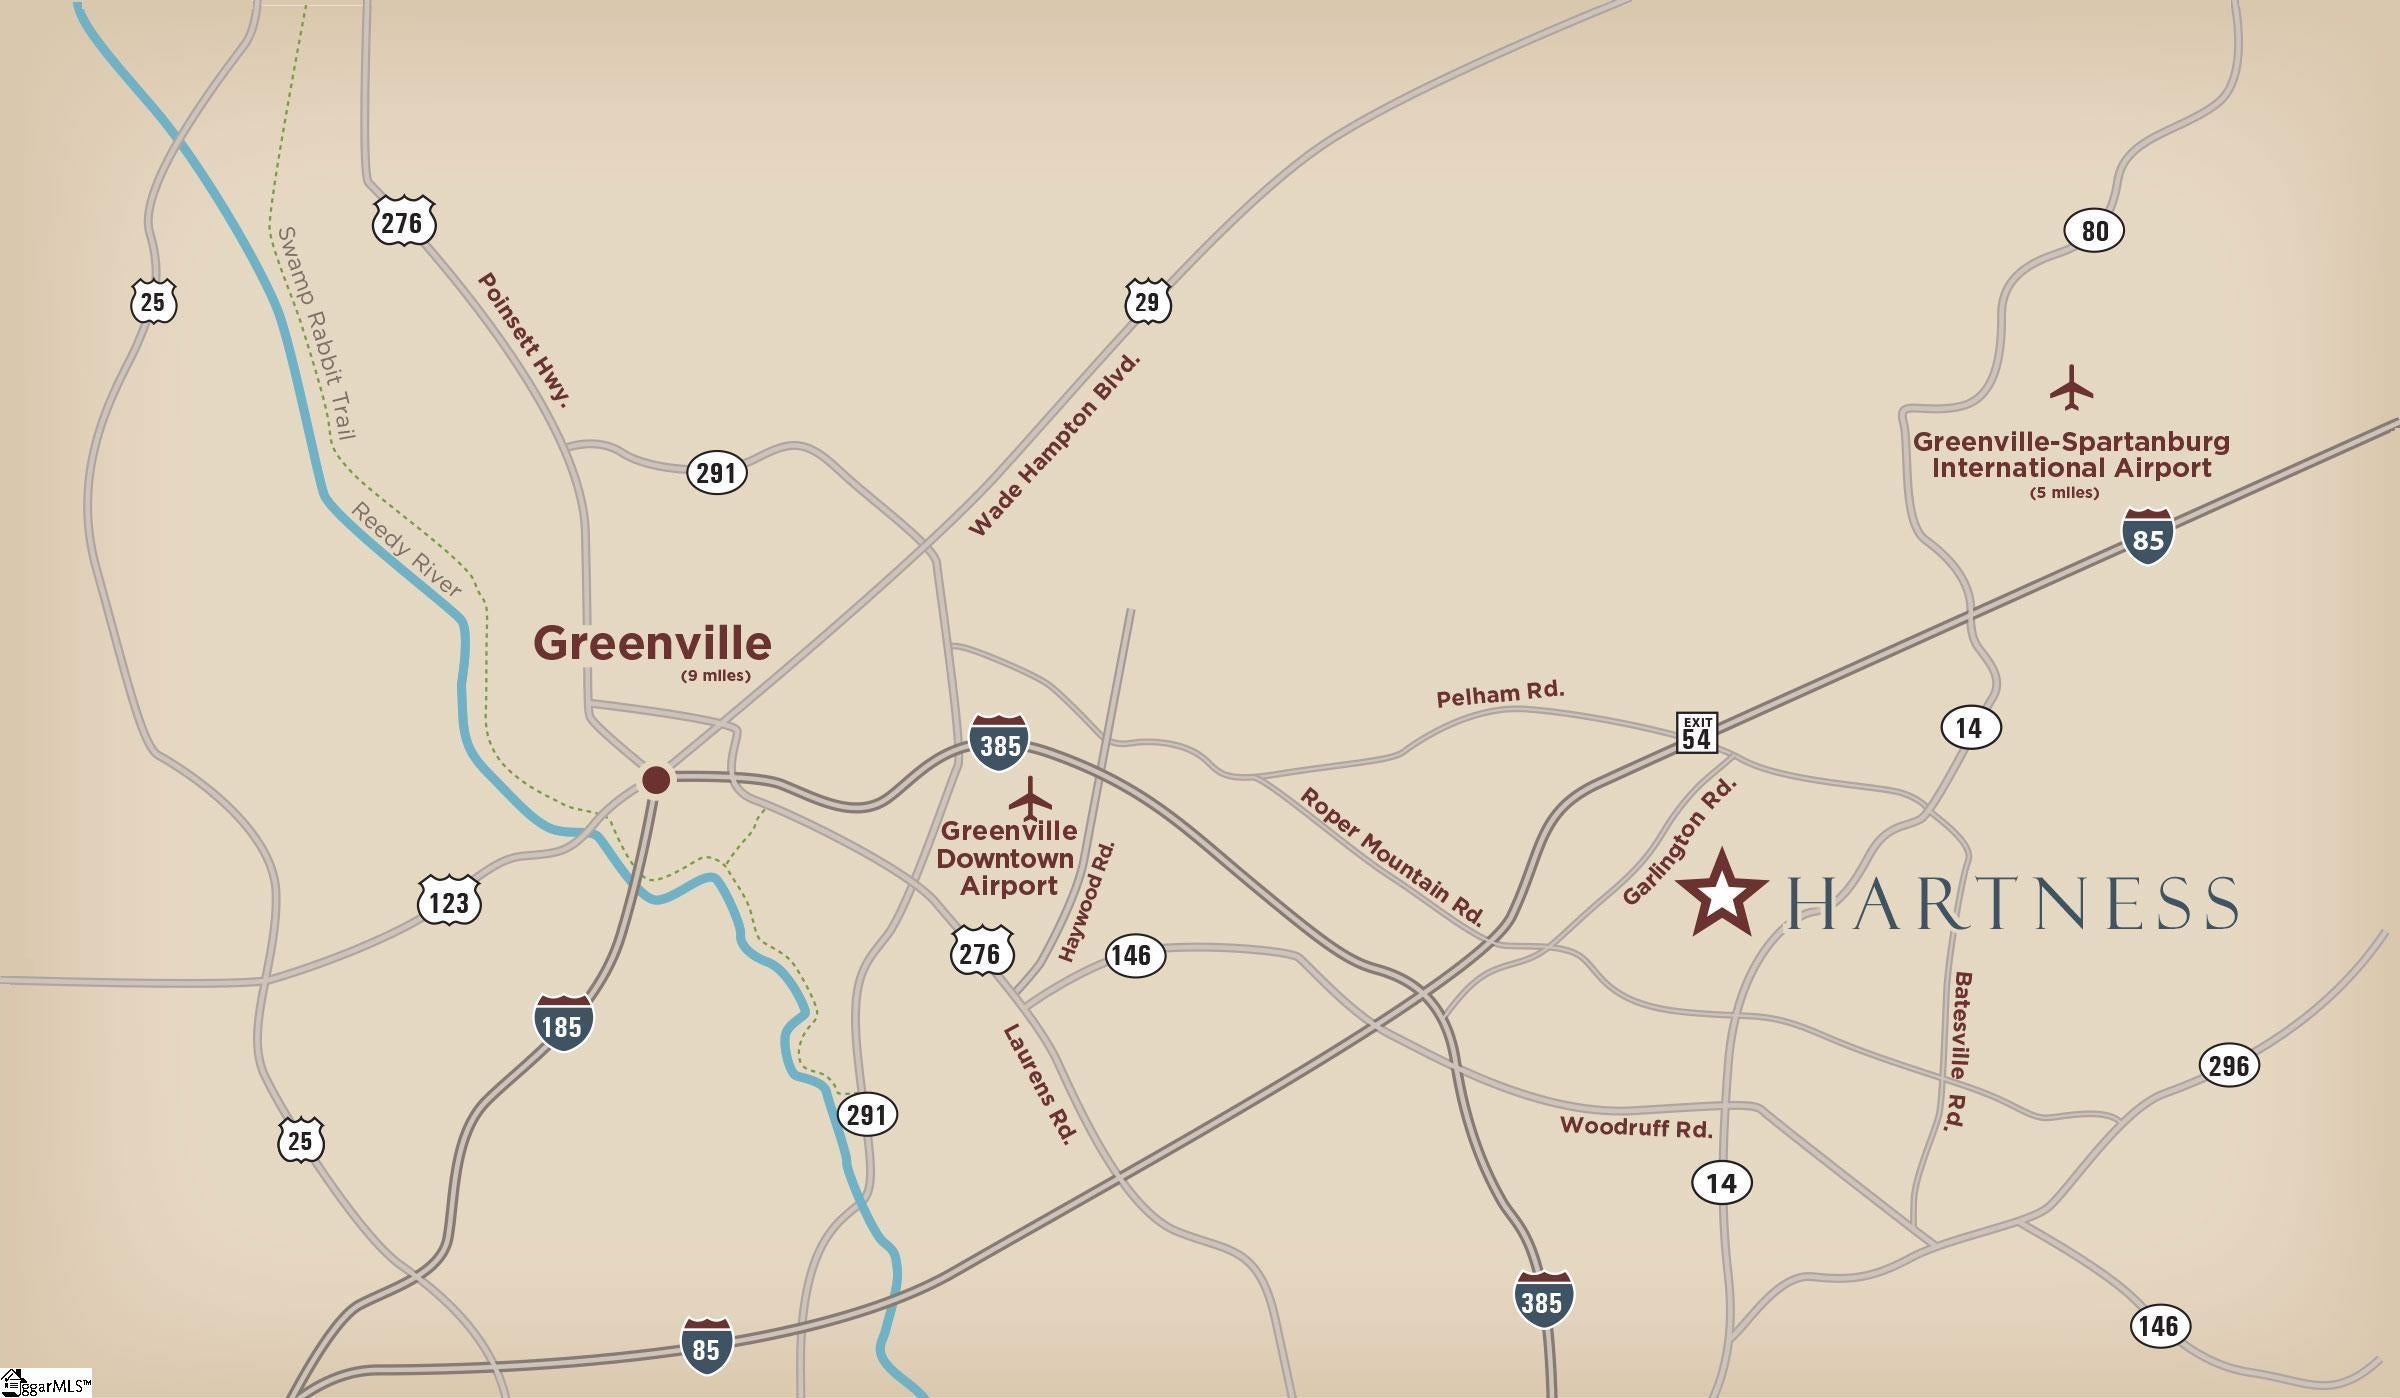
Hartness
County:
Greenville

Due to the health concerns created by Coronavirus we are offering personal 1-1 online video walkthough tours where possible.
Call Now: 864 214-4471
Is this the listing for you? We can help make it yours.
864 214-4471
307 Baron Drive307 Baron Drive307 Baron Drive307 Baron Drive
Save
Ask
Tour
Hide
Share

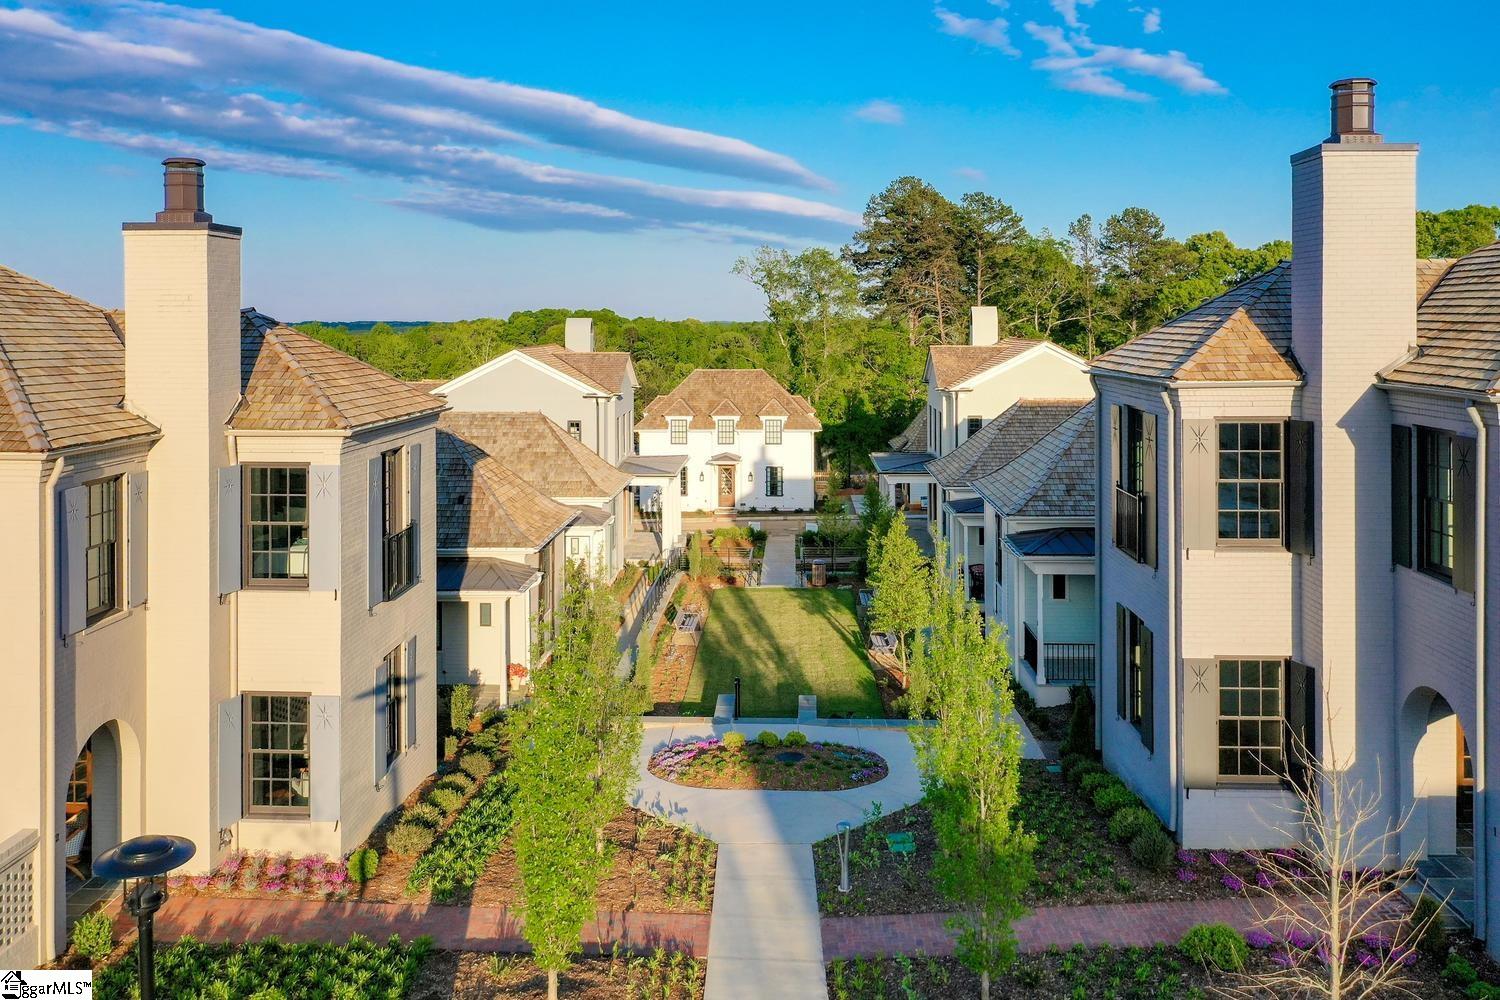
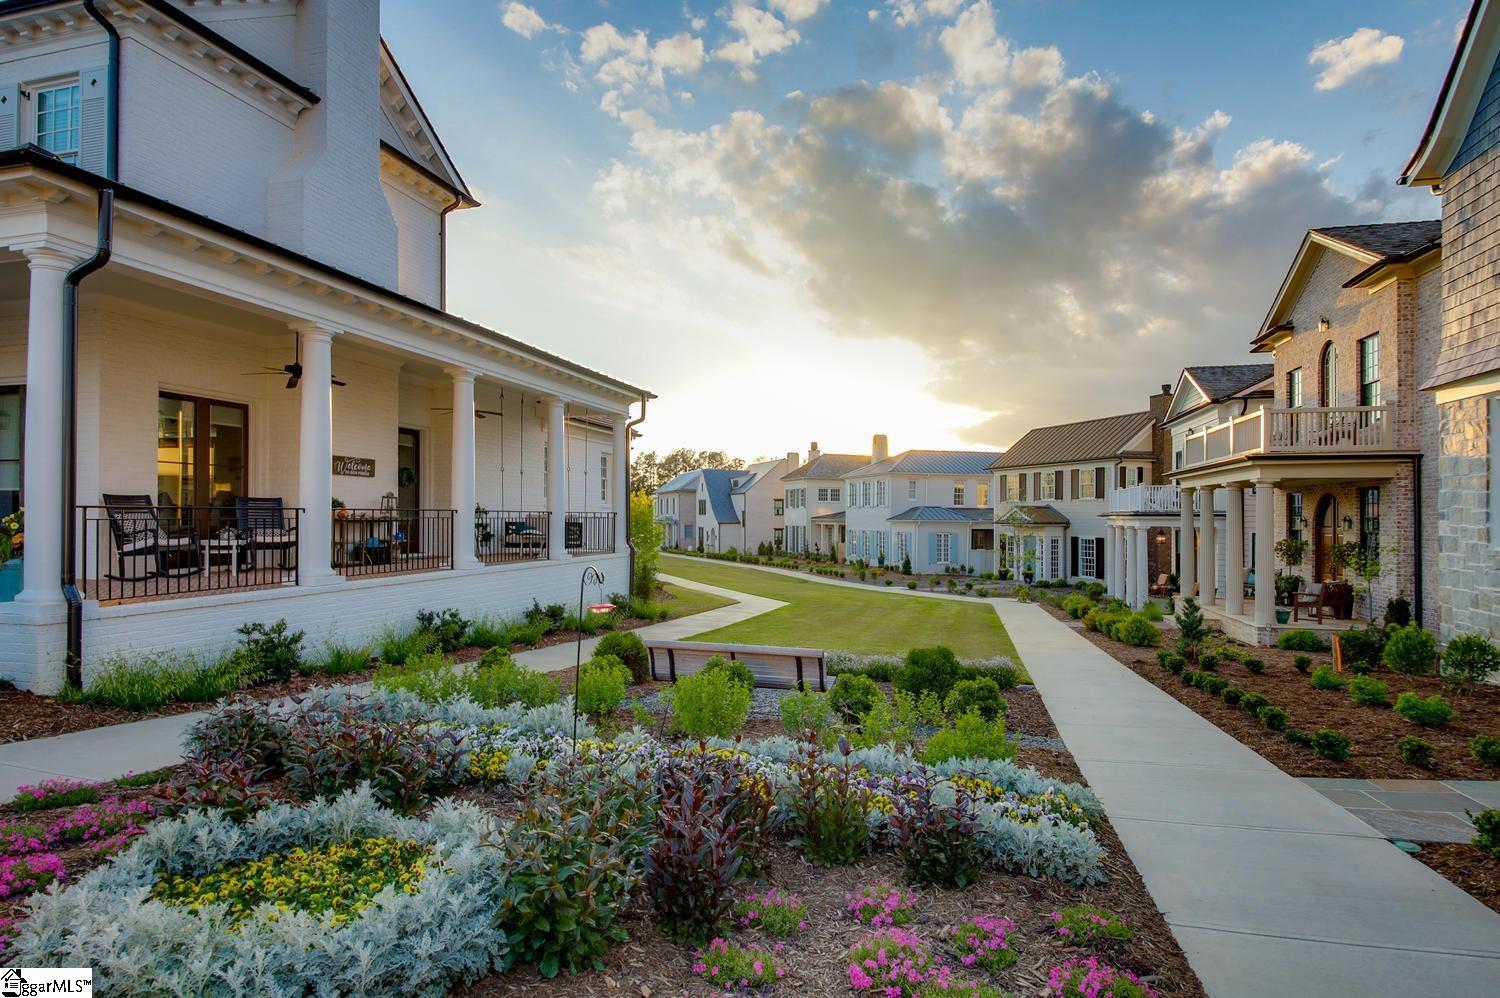
Experience timeless Southern elegance in this beautifully designed 4-bedroom, 3.5-bath home in Hartness, where classic architectural details are paired with the comfort and functionality of modern living. The home's striking exterior features hard-plank siding, a metal roof, gracious front porch, and an elegant upper-level balcony, creating a distinctive façade with exceptional curb appeal. A side-entry garage further complements the architecture while maintaining the home's welcoming streetscape. Inside, a thoughtfully designed floor plan offers the rare luxury of two primary suites. The main-level primary suite provides convenient single-level living and a private retreat, while a second primary suite upstairs offers additional flexibility for family, guests, or multi-generational living. Two additional bedrooms complete the home's four-bedroom layout. Generous living spaces are designed for both everyday comfort and effortless entertaining, with an easy connection to the home's inviting outdoor spaces. The large porch and upper balcony extend the living experience outdoors and provide beautiful places to relax, entertain, and enjoy the charm of the surrounding Hartness community. With its classic architecture, flexible dual-primary floor plan, beautiful outdoor living spaces, and refined exterior details, this exceptional residence captures the timeless character and elevated lifestyle that make Hartness such a special place to call home.

Save
Ask
Tour
Hide
Share
Listing Snapshot
Price 
$1,750,000
Days On Site 
10 Days
Bedrooms 
4
Inside Area (SqFt) 
3,045 sqft
Total Baths 
4
Full Baths 
3
Partial Baths 
1
Lot Size 
0.08 Acres
Year Built 
2027
MLS® Number 
1600737
Status 
Active
Property Tax 
$503.75
HOA/Condo/Coop Fees 
$500 monthly
Sq Ft Source 
N/A
Friends & Family
Recent Activity
5 days agoListing updated with changes from the MLS®
2 weeks agoListing first seen on site
General Features
Acres 
0.08
Attached Garage 
Yes
Foundation 
Slab
Garage 
Yes
Garage Spaces 
2
Levels 
Two
Parking 
AttachedPavedConcreteGarage Door OpenerGarage
Parking Spaces 
2
Pets 
Breed RestrictionsYes
Property Condition 
New ConstructionUnder Construction
Property Sub Type 
Single Family Residence
Security 
Smoke Detector(s)
Sewer 
Public Sewer
Style 
Traditional
Utilities 
Underground Utilities
Water Source 
Public
Interior Features
Appliances 
DishwasherDisposalFree-Standing Gas RangeRefrigeratorElectric OvenWine CoolerMicrowaveRange HoodGas Water HeaterTankless Water Heater
Basement 
None
Cooling 
Central AirElectricHeat Pump
Fireplace 
Yes
Fireplace Features 
Gas Log
Fireplaces 
1
Flooring 
Ceramic TileWood
Heating 
ElectricForced AirNatural GasHeat Pump
Interior 
High CeilingsWet BarPantry
Laundry Features 
Electric Dryer HookupWasher HookupMain LevelLaundry Room
Main Level Bedrooms 
1
Window Features 
Insulated Windows
Bedroom 2 
Dimensions - 17x16Level - SecondArea - 272
Bedroom 3 
Dimensions - 13x12Level - SecondArea - 156
Bedroom 4 
Dimensions - 16x13Level - SecondArea - 208
Dining Room 
Dimensions - 16x9Area - 144
Kitchen 
Dimensions - 17x14Area - 238
Living Room 
Dimensions - 17x14Area - 238
Master Bedroom 
Dimensions - 16x15Level - MainArea - 240
Save
Ask
Tour
Hide
Share
Exterior Features
Construction Details 
Concrete
Exterior 
Balcony
Lot Features 
Other
Patio And Porch 
PatioFront PorchPorch
Roof 
Metal
Windows/Doors 
Insulated Windows
Community Features
Association Amenities 
Pool
Association Dues 
500
Community Features 
Fitness CenterStreet LightsPlaygroundPoolSidewalksOtherLake
HOA Fee Frequency 
Monthly
MLS Area 
031
Schools
School District
Unknown
Elementary School
Oakview
Middle School
Northwood
High School
Eastside
Listing courtesy of Hartness Real Estate


Listing information is provided by Participants of the Greater Greenville Association of Realtors. IDX information is provided exclusively for personal, non-commercial use, and may not be used for any purpose other than to identify prospective properties consumers may be interested in purchasing. Information is deemed reliable but not guaranteed. Copyright 2026, Greater Greenville Association of Realtors.
Last checked: 2026-08-24 06:11 AM UTC

Neighborhood & Commute
Source: Walkscore
Save
Ask
Tour
Hide
Share