

1054 Elmswell LaneLyman, SC 29365
Due to the health concerns created by Coronavirus we are offering personal 1-1 online video walkthough tours where possible.
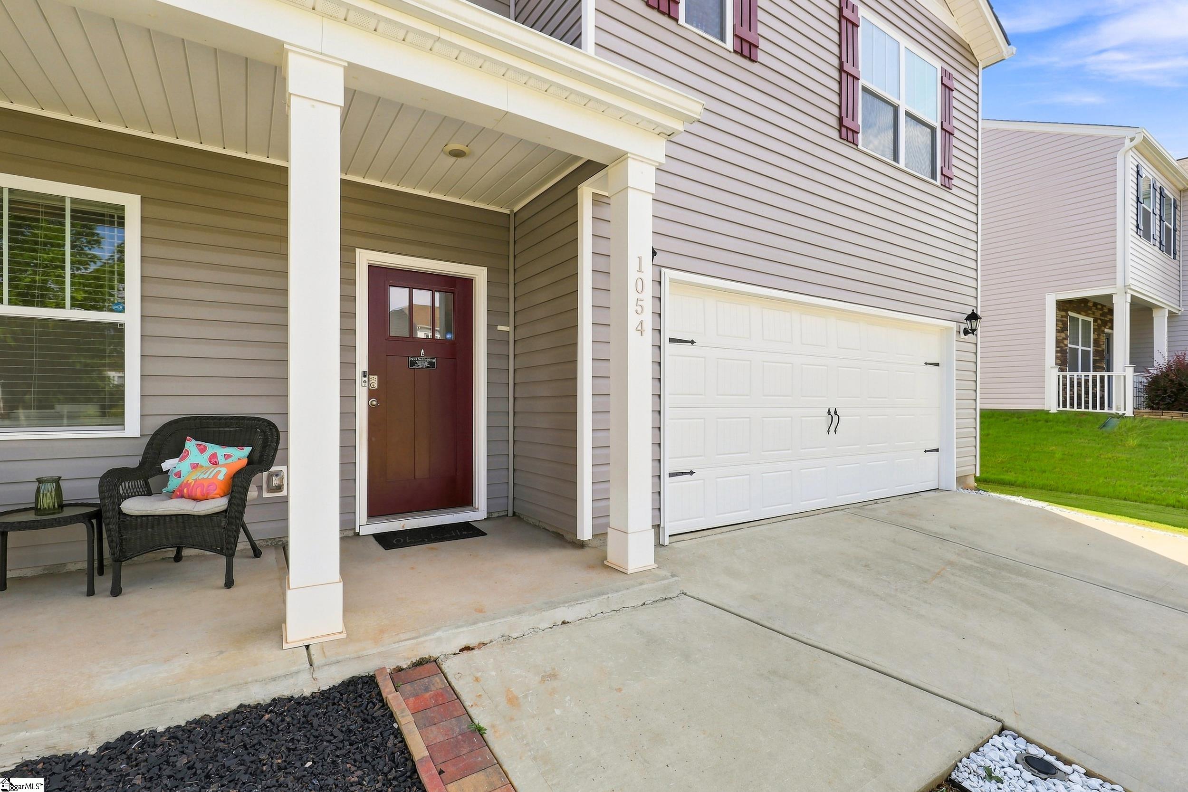
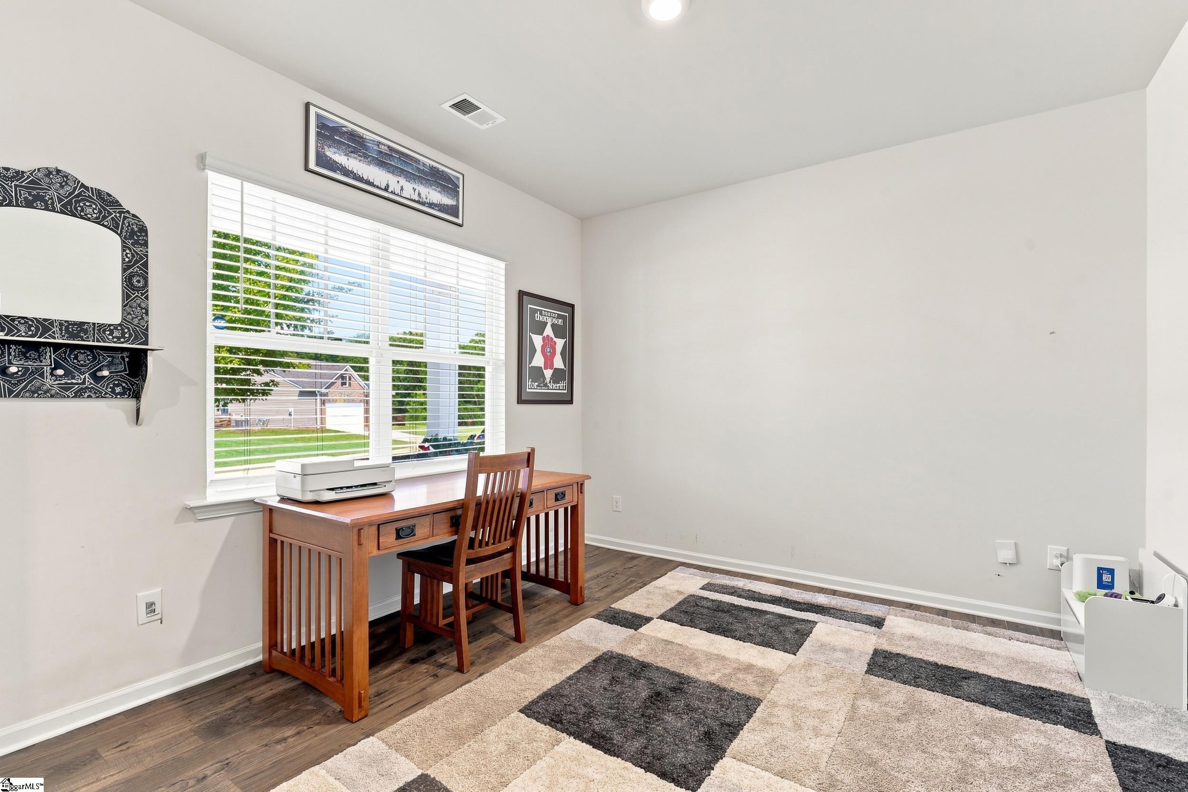
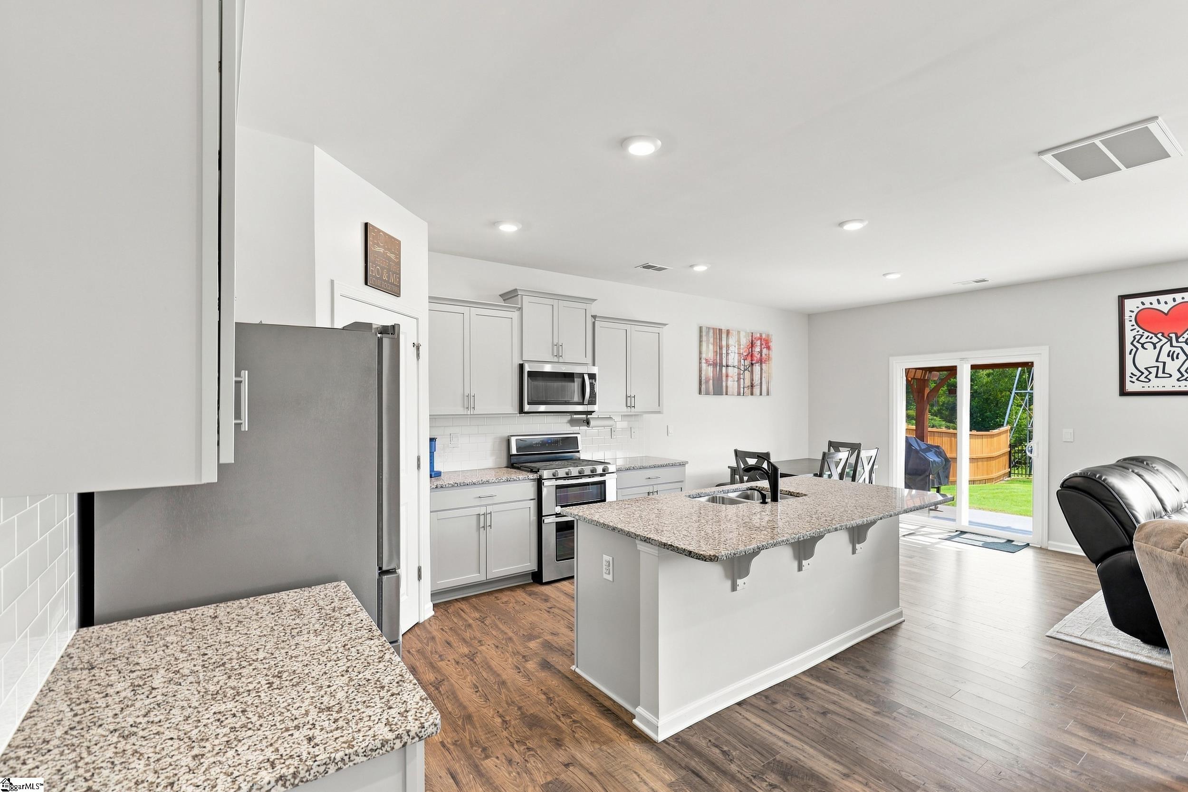
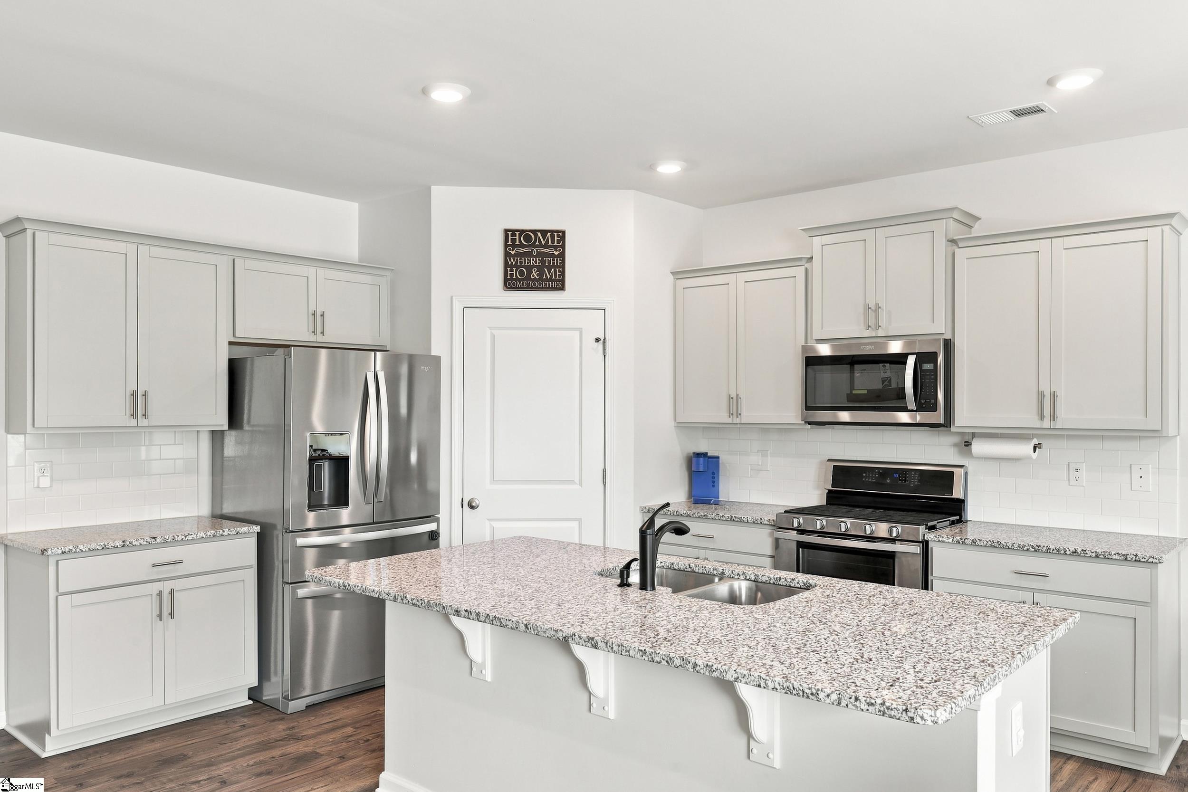
Welcome home to 1054 Elmswell Ln. Centrally located between Spartanburg and Greenville, SC, this property offers the perfect balance of convenience and peaceful suburban living. With over 2,500 square feet including 5 bedrooms plus an office/den and an additional flex space, this home has ample space to spread out. As you enter, you'll notice the durable luxury vinyl plank (LVP) flooring that you'll find throughout the common areas on the first floor. To the left you'll find the den/office space that could be a nice designated place for a work-from-home job or used as a library, study, or reading room. The kitchen features stainless steel Whirlpool appliances (all of which remain with the home), a gas stove, double oven, walk-in pantry, and granite counter tops. The living room includes a gas fireplace that provides an additional heat source as well as a more cozy environment. The main floor also includes a bedroom and full bathroom that would be a great space for guests or anyone looking for single floor living or a little extra privacy away from the other bedrooms. Heading upstairs, you'll find the spacious primary bedroom with large ensuite bathroom that features a walk-in closet, double vanity, and separate shower and soaking tub. The walk-in laundry room is conveniently located next to the primary bedroom and provides cabinets for storage. The upstairs also includes three additional bedrooms, a full bathroom with double vanity and shower/tub combo, and an additional bonus/flex space that could be used as an upstairs living room, exercise area, game room, play area, craft room, and more. Finally head out back to the fully fenced backyard where the back patio and pergola await your grills and outdoor furniture. The yard backs up to community-owned open space providing additional privacy and tranquility. Finally, for those hot afternoons, the community includes a pool just a couple of streets over. If you're looking for room to spread out, a prime Upstate location, and the convenience of nearly new systems and appliances in a home that's less than 5 years old, then this may be just the place for you. Schedule your showing today and come see it for yourself.
| 2 days ago | Listing updated with changes from the MLS® | |
| 4 days ago | Status changed to Active Under Contract | |
| 4 weeks ago | Price changed to $339,000 | |
| a month ago | Listing first seen on site |

Listing information is provided by Participants of the Greater Greenville Association of Realtors. IDX information is provided exclusively for personal, non-commercial use, and may not be used for any purpose other than to identify prospective properties consumers may be interested in purchasing. Information is deemed reliable but not guaranteed. Copyright 2026, Greater Greenville Association of Realtors.
Last checked: 2026-09-21 09:51 AM UTC
Did you know? You can invite friends and family to your search. They can join your search, rate and discuss listings with you.