
Save
Ask
Tour
Hide
Share
$399,900
91 Days On Site

19 Vicki Circle
Greenville, SC 29615

For Sale|Single Family Residence|Active
4
Beds
3
Total Baths
2
Full Baths
1
Partial Bath
2,696
SqFt
$148
/SqFt
1967
Built
Subdivision:
Cherokee Forest
County:
Greenville

Due to the health concerns created by Coronavirus we are offering personal 1-1 online video walkthough tours where possible.
Call Now: 864 214-4471
Is this the listing for you? We can help make it yours.
864 214-4471
19 Vicki Circle19 Vicki Circle19 Vicki Circle19 Vicki Circle
Save
Ask
Tour
Hide
Share

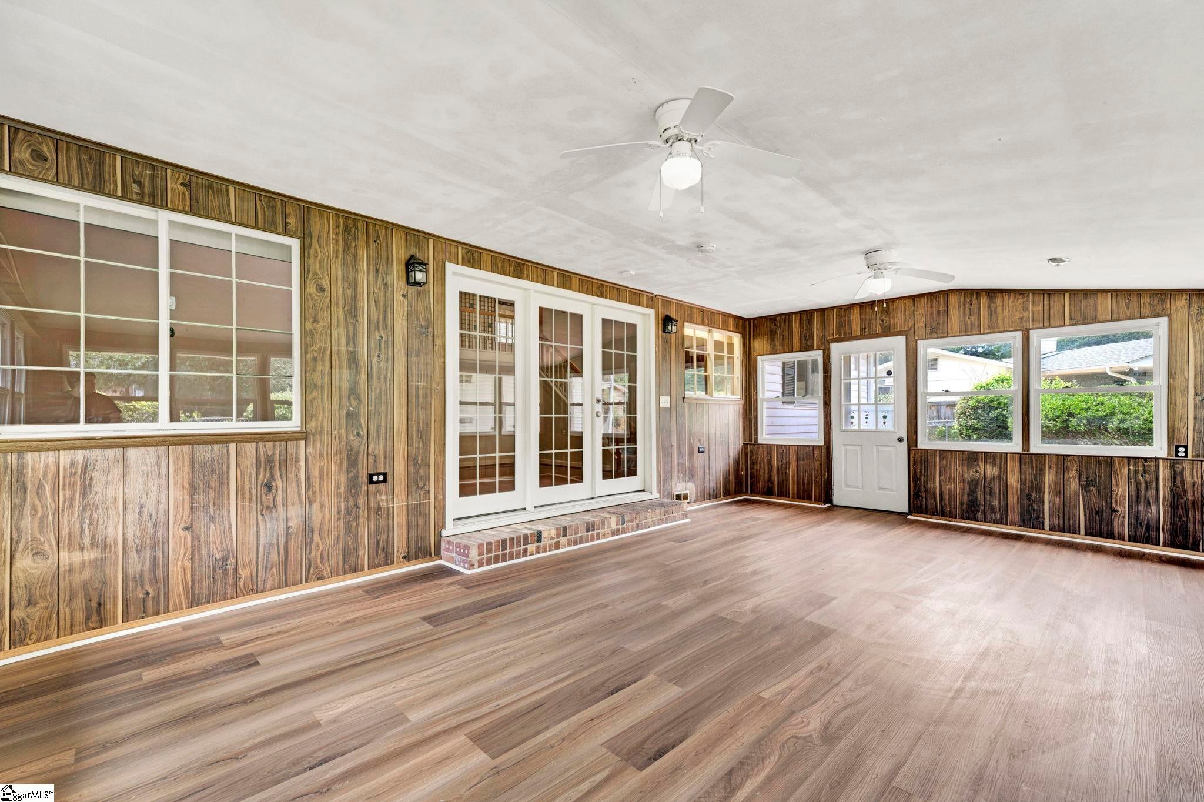
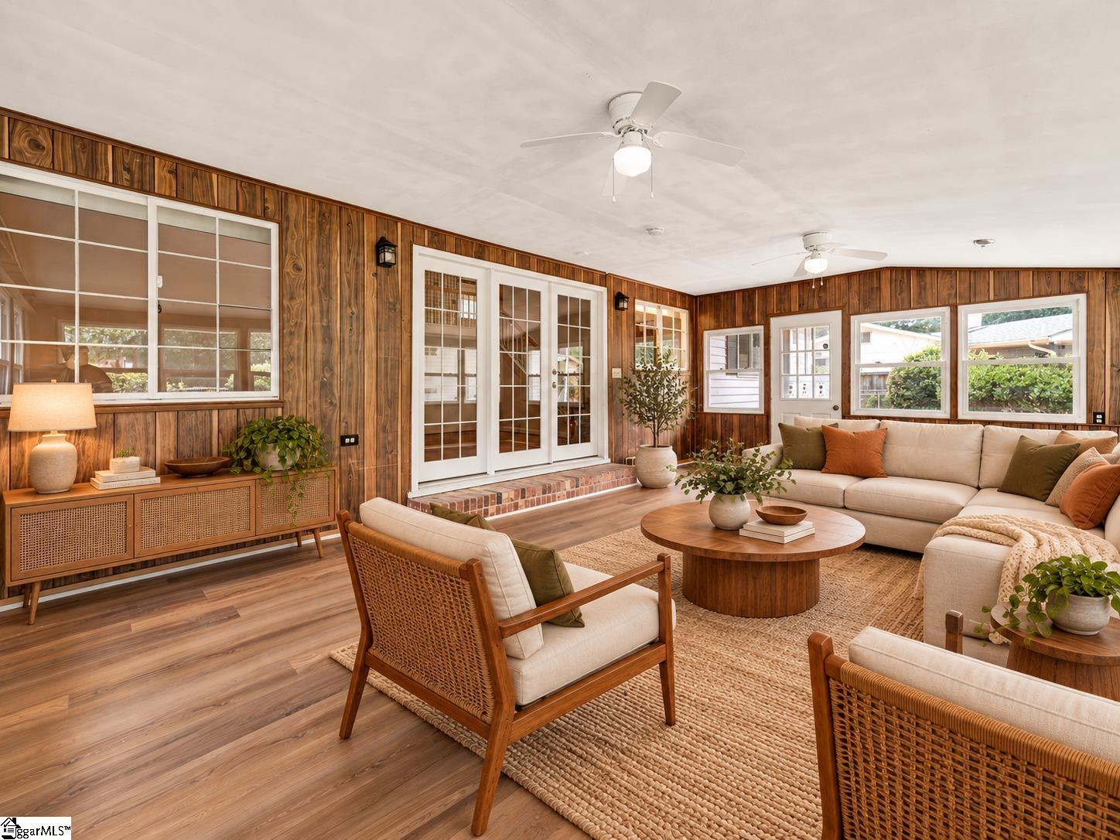
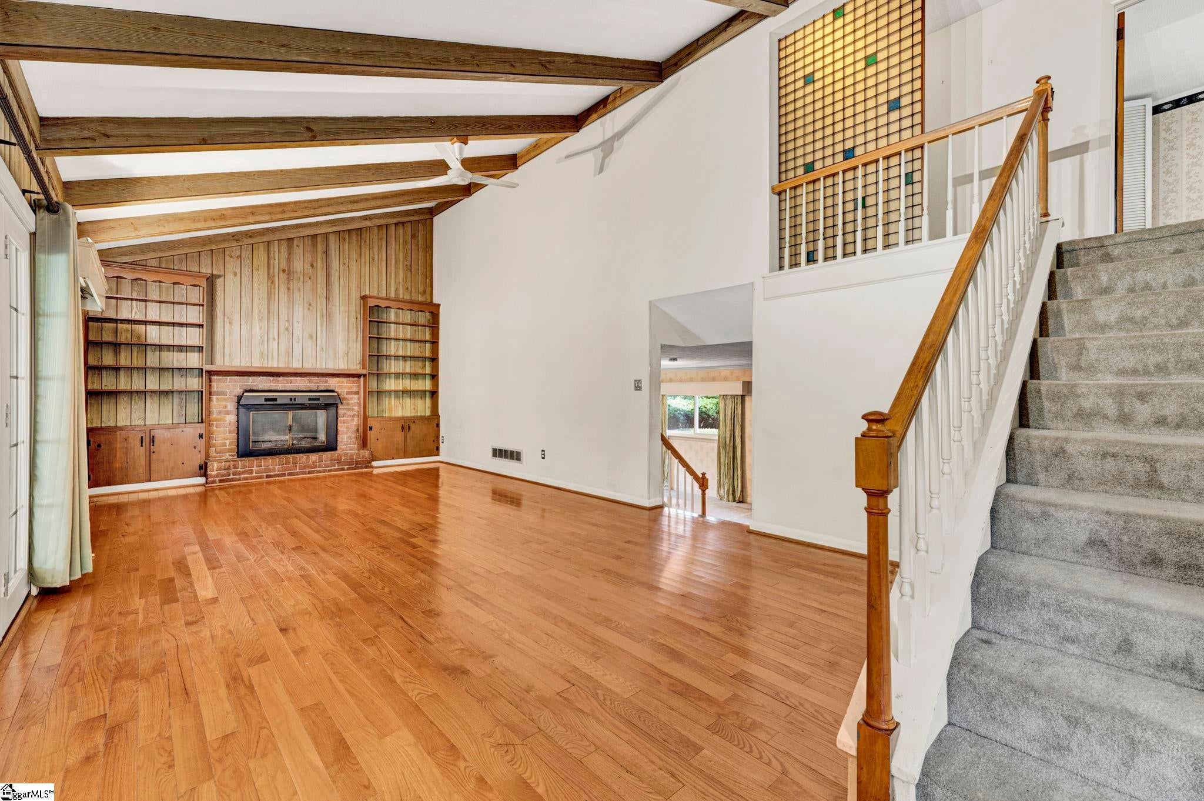
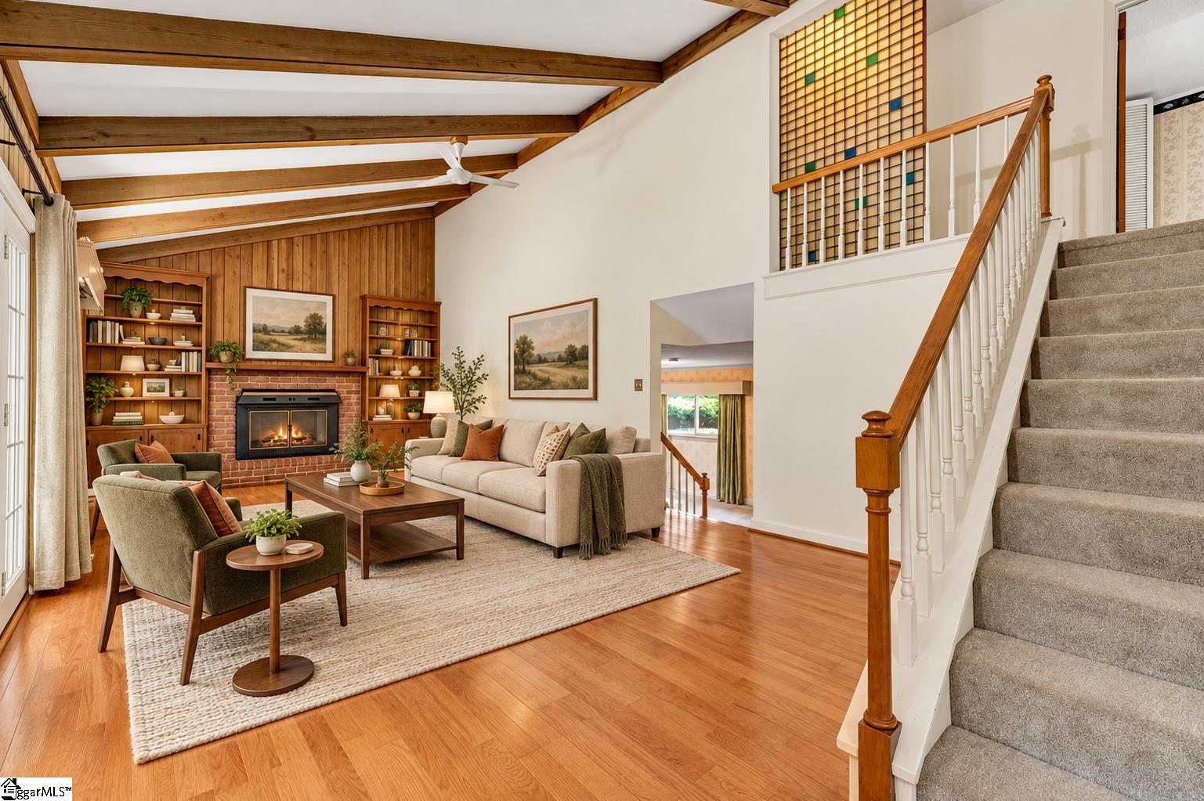
**NOW OFFERED AT $399,900 | NEARLY 2,700 SQ FT + DETACHED GARAGE & WORKSHOP** Nearly 2,700 square feet, four bedrooms, major system updates, flexible living space, and authentic mid-century details give 19 Vicki Circle plenty to consider at its new price of $399,900. Updates include a complete electrical rewire in 2025, newer HVAC and water heater, and a roof reported to be approximately 10 years old. Inside, original parquet flooring, real cherry kitchen cabinetry, and distinctive architectural details reflect the home’s 1960s character while leaving room for a new owner to make it their own. The versatile floor plan offers bedroom and full-bath options on both levels, providing flexibility for guests, a home office, multigenerational needs, or simply additional living space. Outside, the detached garage includes a large second-floor workshop, while dedicated RV parking with utility hookups adds another layer of functionality. The established lot features mature landscaping and plenty of room to enjoy the property. Conveniently located on Greenville’s Eastside with access to Downtown Greenville, Haywood Road, Pelham Road, Wade Hampton Boulevard, and the East North Street corridor, 19 Vicki Circle offers substantial space, useful extras, important system updates, and original character—all at a newly adjusted price of $399,900.

Save
Ask
Tour
Hide
Share
Listing Snapshot
Price 
$399,900
Days On Site 
91 Days
Bedrooms 
4
Inside Area (SqFt) 
2,696 sqft
Total Baths 
3
Full Baths 
2
Partial Baths 
1
Lot Size 
0.46 Acres
Year Built 
1967
MLS Number 
1600528
Status 
Active
Property Tax 
$1,490.19
HOA/Condo/Coop Fees 
N/A
Sq Ft Source 
N/A
Friends & Family
Recent Activity
yesterdayListing updated with changes from the MLS
yesterdayPrice changed to $399,900
3 months agoListing first seen on site
General Features
Acres 
0.46
Foundation 
Slab
Garage 
Yes
Garage Spaces 
2
Parking 
DetachedParking PadConcreteCoveredDrivewayRV Access/ParkingBoat
Parking Spaces 
2
Property Sub Type 
Single Family Residence
Security 
Smoke Detector(s)
Sewer 
Public Sewer
Style 
Contemporary
Water Source 
Public
Interior Features
Appliances 
Gas CooktopDryerMicrowaveOvenRefrigeratorWasherWarming DrawerElectric Water Heater
Basement 
NoneCrawl Space
Cooling 
Central AirElectricCeiling Fan(s)
Fireplace 
Yes
Fireplace Features 
Gas Log
Fireplaces 
1
Flooring 
CarpetCeramic TileWoodLaminateParquetVinyl
Heating 
Forced AirNatural Gas
Interior 
BookcasesCeiling Fan(s)Vaulted Ceiling(s)SaunaLaminate CountersPantryTile Counters
Laundry Features 
SinkLaundry Room
Main Level Bedrooms 
1
Spa 
Yes
Window Features 
Window TreatmentsInsulated Windows
Bedroom 2 
Dimensions - 16x10Level - SecondArea - 160
Bedroom 3 
Dimensions - 11x10Level - SecondArea - 110
Bedroom 4 
Dimensions - 15x10Level - SecondArea - 150
Kitchen 
Dimensions - 14x13Area - 182
Living Room 
Dimensions - 19x13Area - 247
Master Bedroom 
Dimensions - 16x9Level - MainArea - 144
Office 
Dimensions - 27x16Area - 432
Save
Ask
Tour
Hide
Share
Exterior Features
Construction Details 
Brick VeneerVinyl Siding
Fencing 
Fenced
Lot Features 
Few TreesLevel
Patio And Porch 
Patio
Spa 
Yes
Spa Features 
Private
Windows/Doors 
Window TreatmentsInsulated Windows
Community Features
Community Features 
None
MLS Area 
020
Schools
School District
Unknown
Elementary School
Lake Forest
Middle School
Northwood
High School
Eastside
Listing courtesy of XSell Upstate


Listing information is provided by Participants of the Greater Greenville Association of Realtors. IDX information is provided exclusively for personal, non-commercial use, and may not be used for any purpose other than to identify prospective properties consumers may be interested in purchasing. Information is deemed reliable but not guaranteed. Copyright 2026, Greater Greenville Association of Realtors.
Last checked: 2026-11-11 10:24 PM UTC

Neighborhood & Commute
Source: Walkscore
Save
Ask
Tour
Hide
Share