

250 John High RoadCampobello, SC 29322
Due to the health concerns created by Coronavirus we are offering personal 1-1 online video walkthough tours where possible.
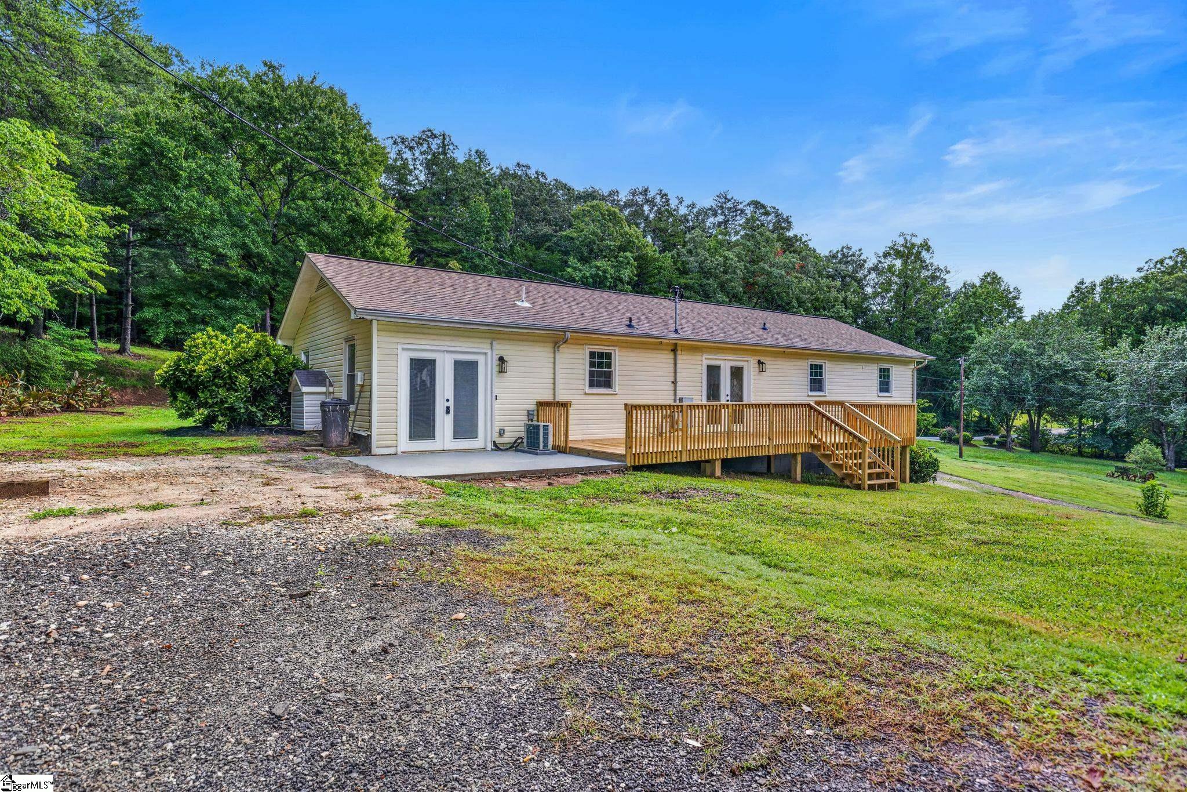
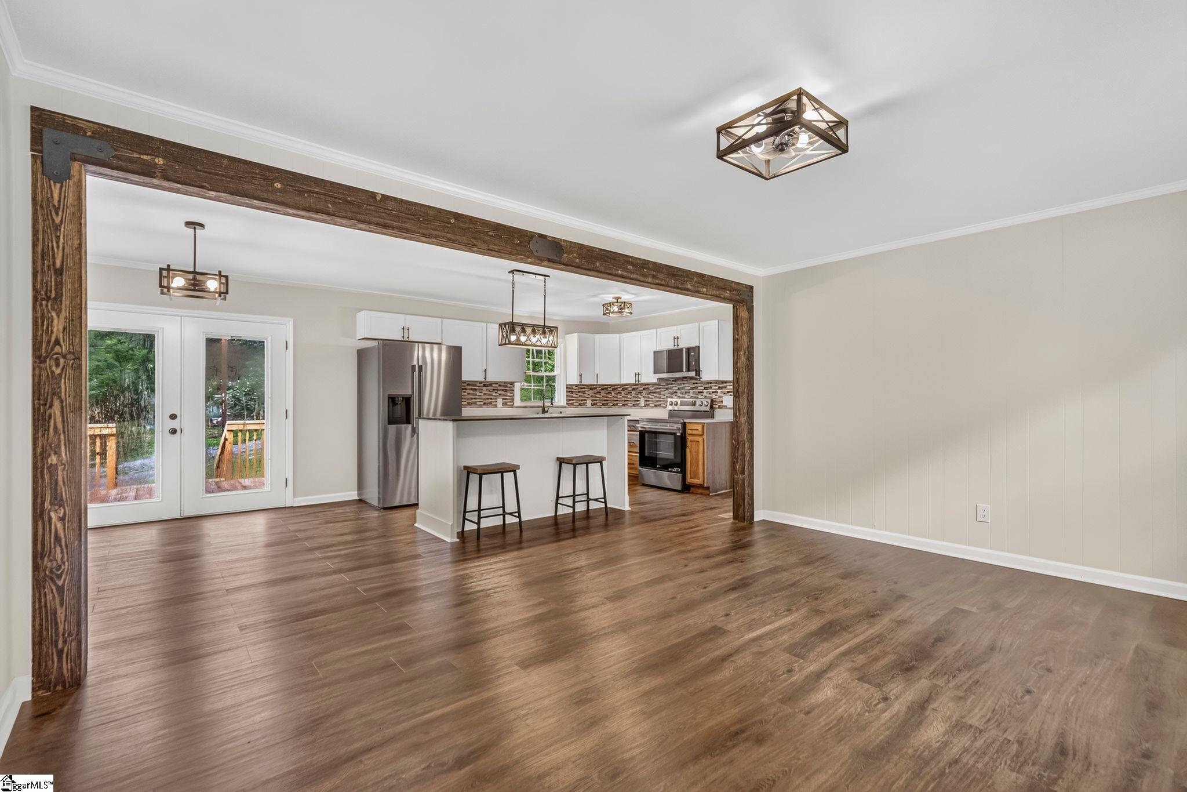
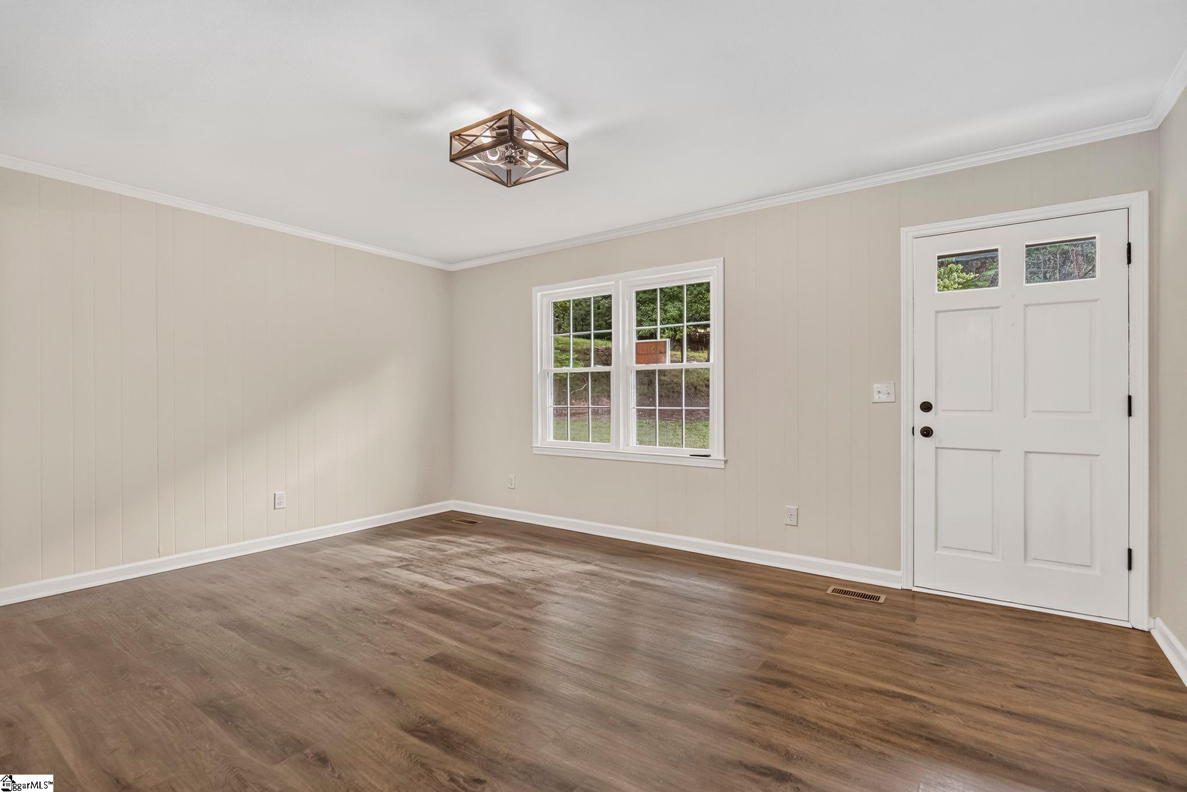
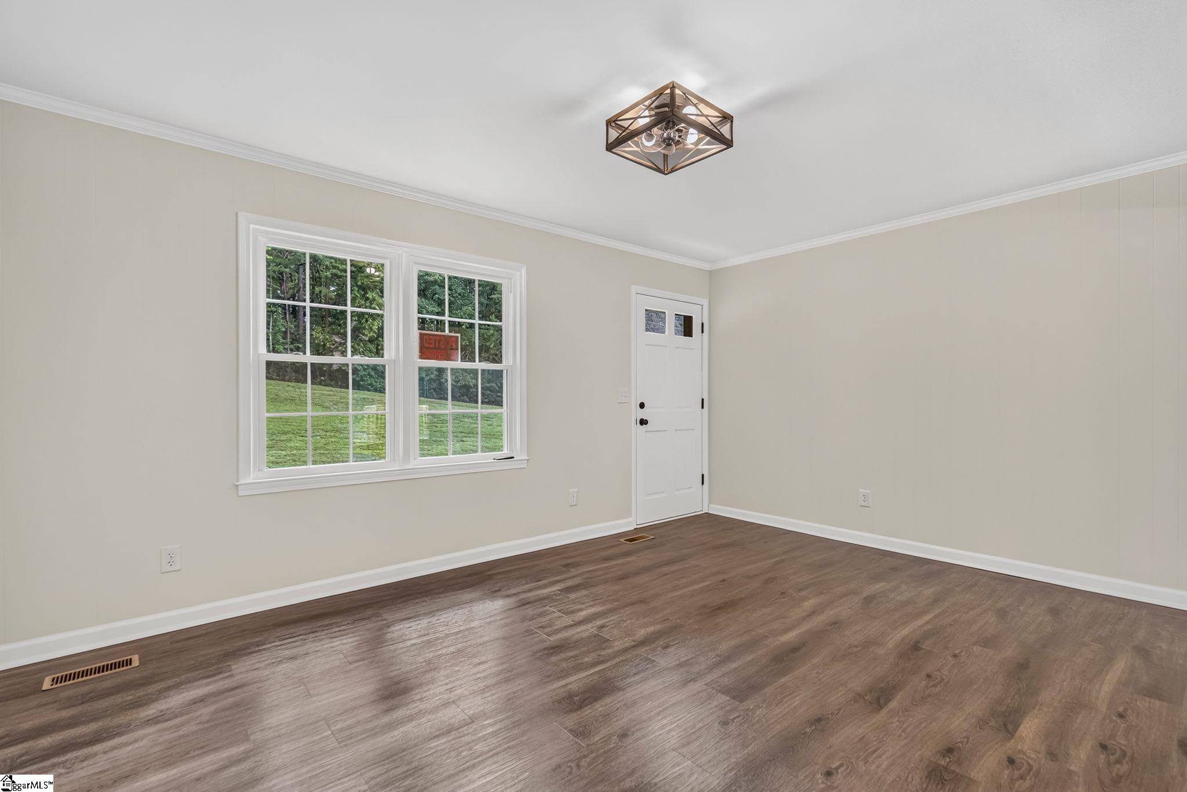
FULLY REMODELED HOME WITH OVER 1,000 SQ FT OF ADDITIONAL FINISHED WALK-OUT BASEMENT SPACE! The main level features fresh interior paint, new LVP flooring, new interior doors and hardware, new windows, updated electrical, and a new HVAC system. The completely remodeled kitchen features new cabinetry, beautiful quartz countertops, and a smooth-top convection range with air-fryer capability. Both bathrooms have been updated, and a new water heater provides added peace of mind. The spacious full walk-out basement is heated and cooled, offering approximately 1,056 square feet of additional space that can be used for storage, recreation, a workshop, home office, or other needs. The walk-out design provides convenient access to the outdoors. Outside, enjoy a new 320-square-foot rear deck, perfect for entertaining, dining, or relaxing. With extensive improvements already completed—including the HVAC, windows, electrical, kitchen, bathrooms, flooring, doors, water heater, and deck—this home is ready for its next owner. Major renovations, generous living space, a heated and cooled walk-out basement, and modern finishes make this a home you won't want to miss!
| 10 hours ago | Listing updated with changes from the MLS® | |
| a month ago | Listing first seen on site |

Listing information is provided by Participants of the Greater Greenville Association of Realtors. IDX information is provided exclusively for personal, non-commercial use, and may not be used for any purpose other than to identify prospective properties consumers may be interested in purchasing. Information is deemed reliable but not guaranteed. Copyright 2026, Greater Greenville Association of Realtors.
Last checked: 2026-09-23 02:18 AM UTC
Did you know? You can invite friends and family to your search. They can join your search, rate and discuss listings with you.