

102 Pier Thirty ThreeTownville, SC 29689
Due to the health concerns created by Coronavirus we are offering personal 1-1 online video walkthough tours where possible.
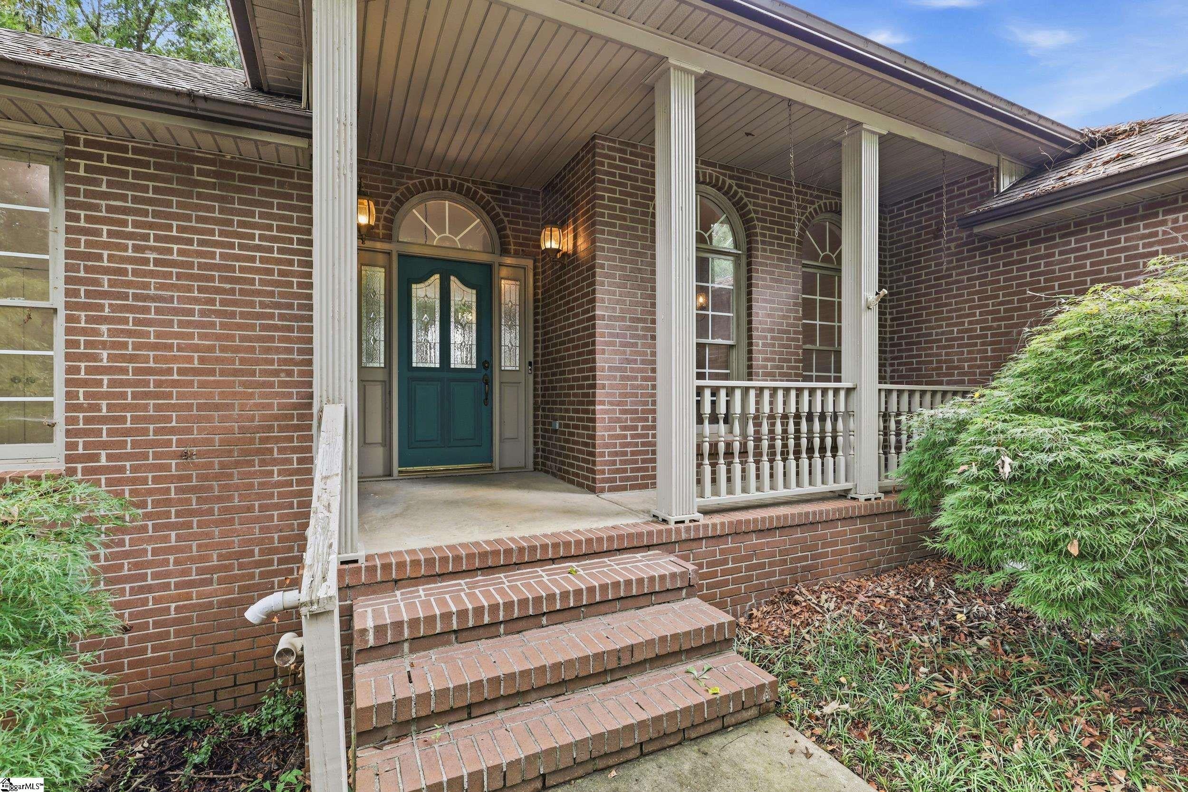
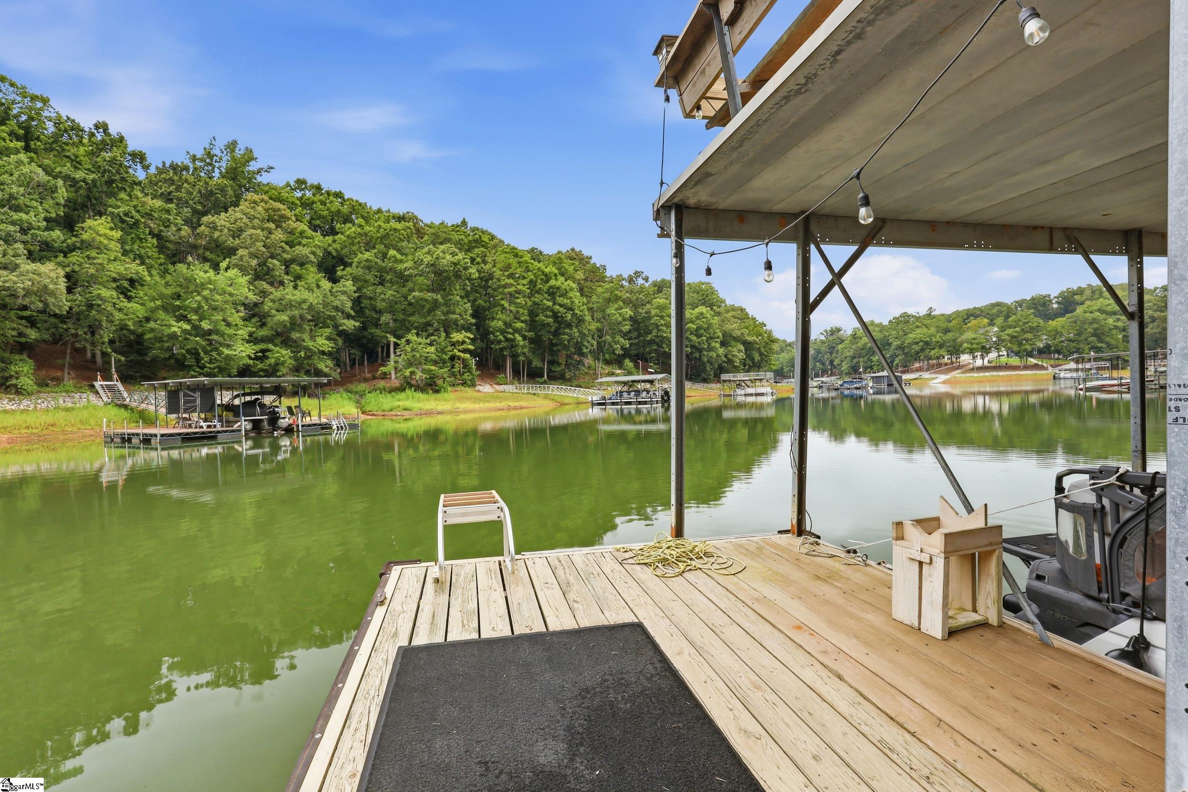
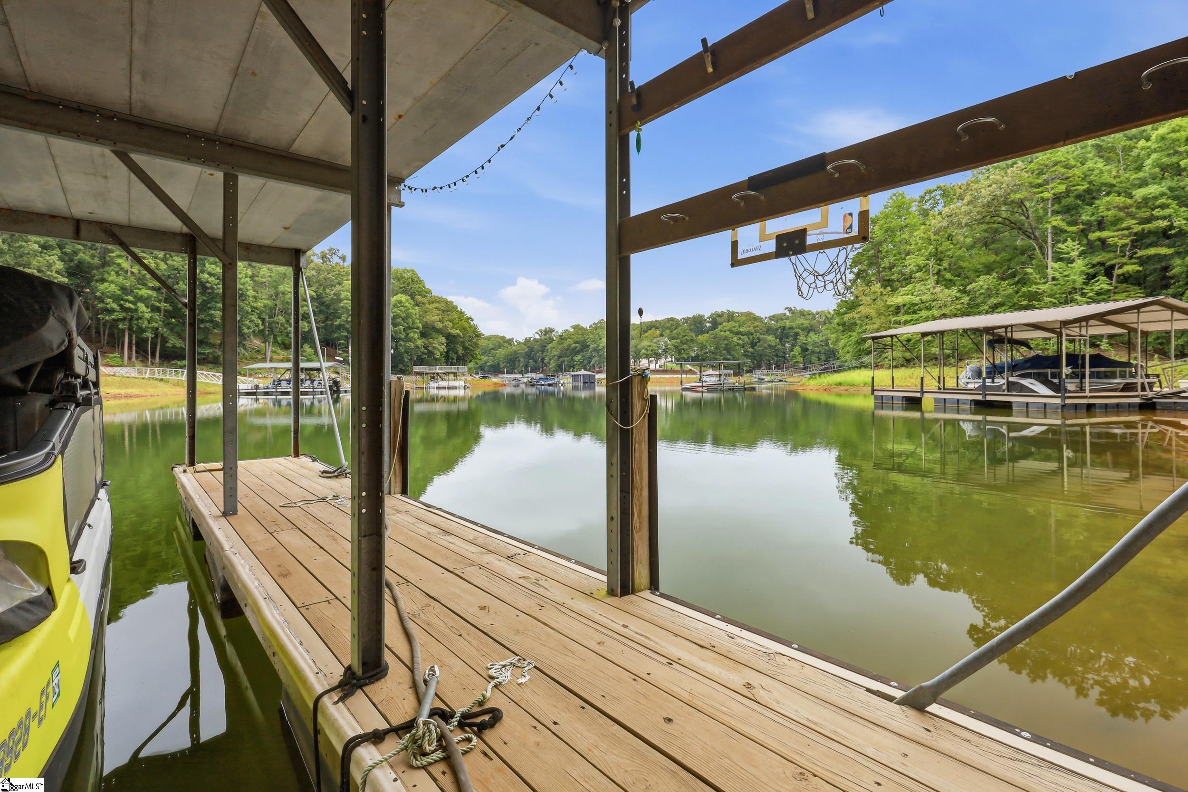
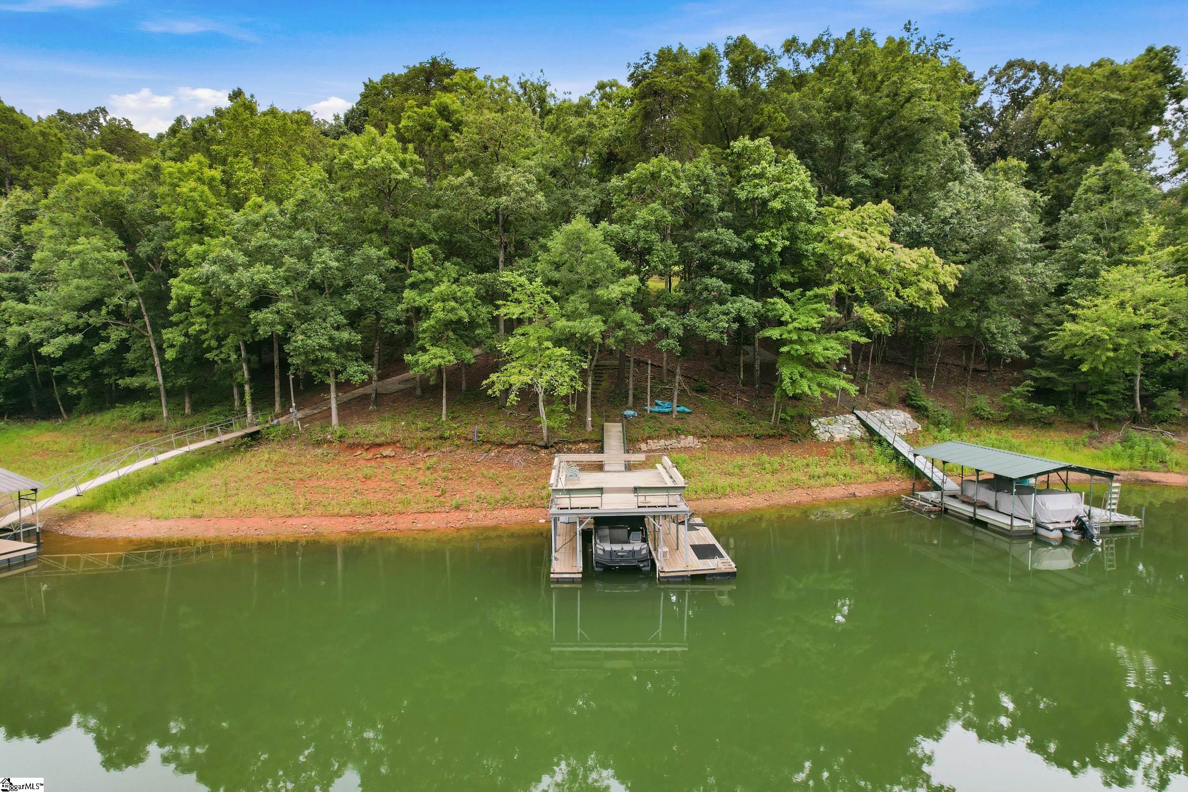
Hartwell living with a DOUBLE-DECKER DOCK in a DEEP-WATER COVE! This stately brick home is tucked away on 1 ACRE in a private cul-de-sac surrounded by beautiful homes with NO HOA. Down a long private driveway, you’ll find a gated yard and oversized driveway offering ample parking for entertaining or shooting hoops. This 4-bedroom, 3-bathroom Southern Living charmer offers a thoughtfully designed floor plan with hardwood floors spanning the spacious living room with a cozy fireplace, dining area, and kitchen featuring granite countertops and a breakfast nook. The open floor plan flows seamlessly, while multiple oversized and arched windows showcase the private lake views. A door leads to a grilling deck spanning the main level of the home—perfect for enjoying the peaceful setting. The main level features two bedrooms and a full bathroom on one side of the home, with the owner’s suite privately situated on the other. Inside the owner’s suite, you’ll love the hardwood floors, tray ceiling, and large glass French doors leading to the back deck overlooking the lake. The suite also offers two walk-in closets with built-in shelving and an ensuite bath with a tub/shower and dual vanities. The basement level offers endless possibilities, starting with a large entertainment room with plumbing for a future bar and a door leading to a patio spanning the back of the home and overlooking the lake. The basement also features a guest bedroom and full bathroom, hobby or movie room, laundry room with ample storage, and a spacious workshop with French doors leading to the back patio. You’ll love outdoor living in this backyard, with plenty of space to entertain and a CART PATH leading to your dock in DEEP WATER. The ROOF and gutter system, including gutter screens, were replaced in 2024. LOCATION! This home is zoned for DESIRABLE PENDLETON SCHOOLS and is just 6 minutes to Broyles Recreation Area, 7 minutes to Portman Marina, 13 minutes to dining and shopping on Clemson Blvd., 20 minutes to downtown Anderson or downtown Clemson, and 38 minutes to downtown Greenville. This exceptional property combines DEEP-WATER LAKE LIVING, a fantastic location, privacy, and endless opportunities to make this home your own!
| 6 days ago | Listing updated with changes from the MLS® | |
| 2 weeks ago | Listing first seen on site |

Listing information is provided by Participants of the Greater Greenville Association of Realtors. IDX information is provided exclusively for personal, non-commercial use, and may not be used for any purpose other than to identify prospective properties consumers may be interested in purchasing. Information is deemed reliable but not guaranteed. Copyright 2026, Greater Greenville Association of Realtors.
Last checked: 2026-08-25 01:32 PM UTC
Did you know? You can invite friends and family to your search. They can join your search, rate and discuss listings with you.