

567 Adaliz WayGreer, SC 29651
Due to the health concerns created by Coronavirus we are offering personal 1-1 online video walkthough tours where possible.
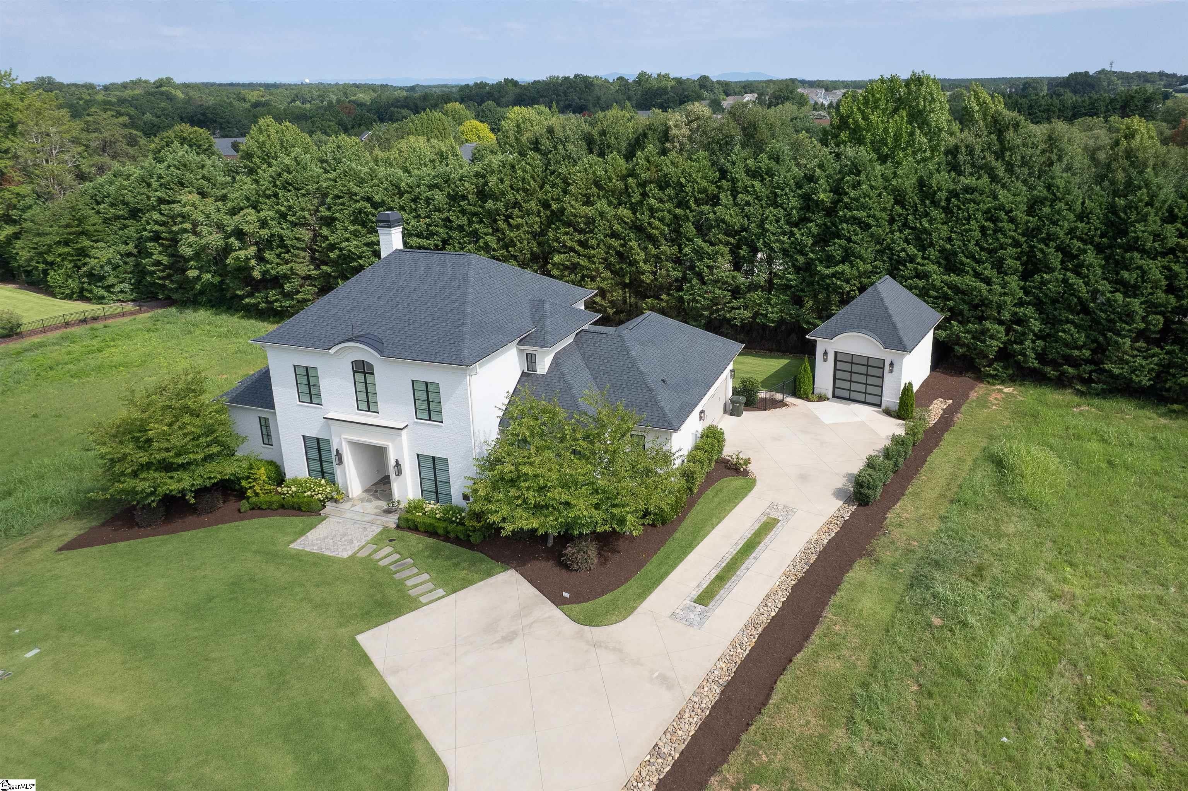
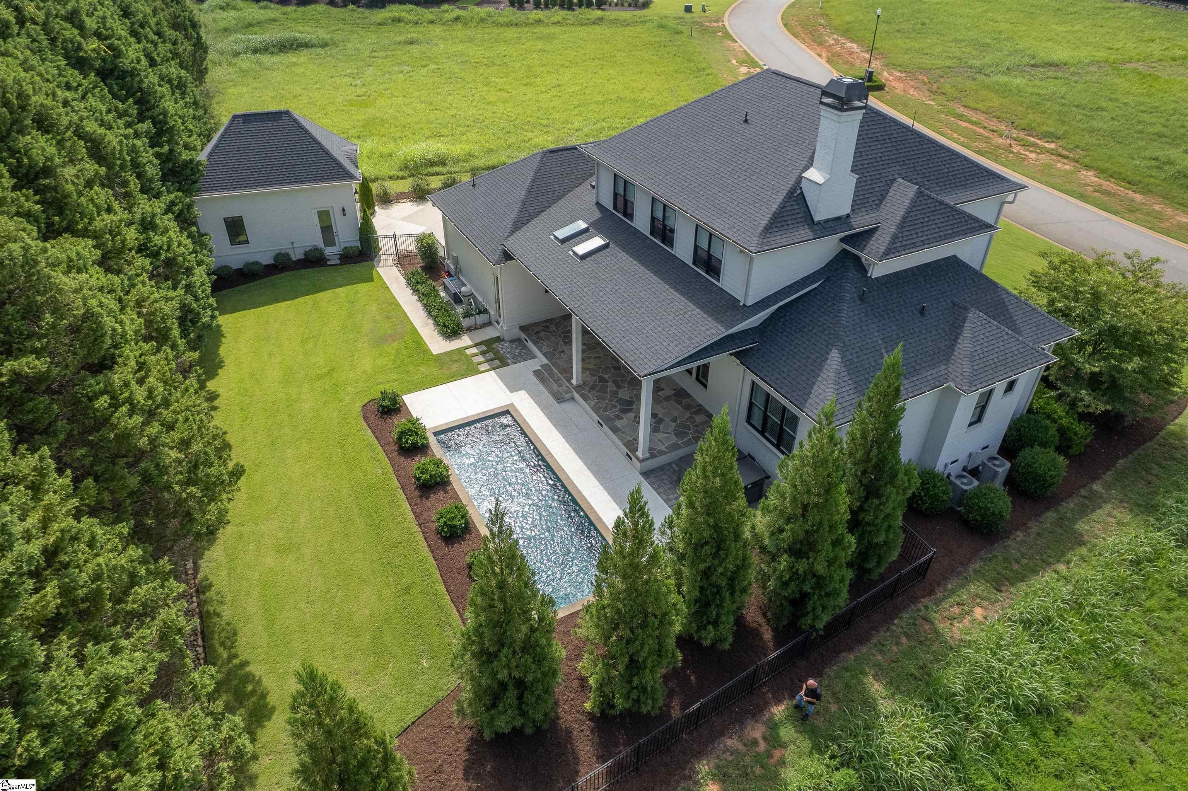
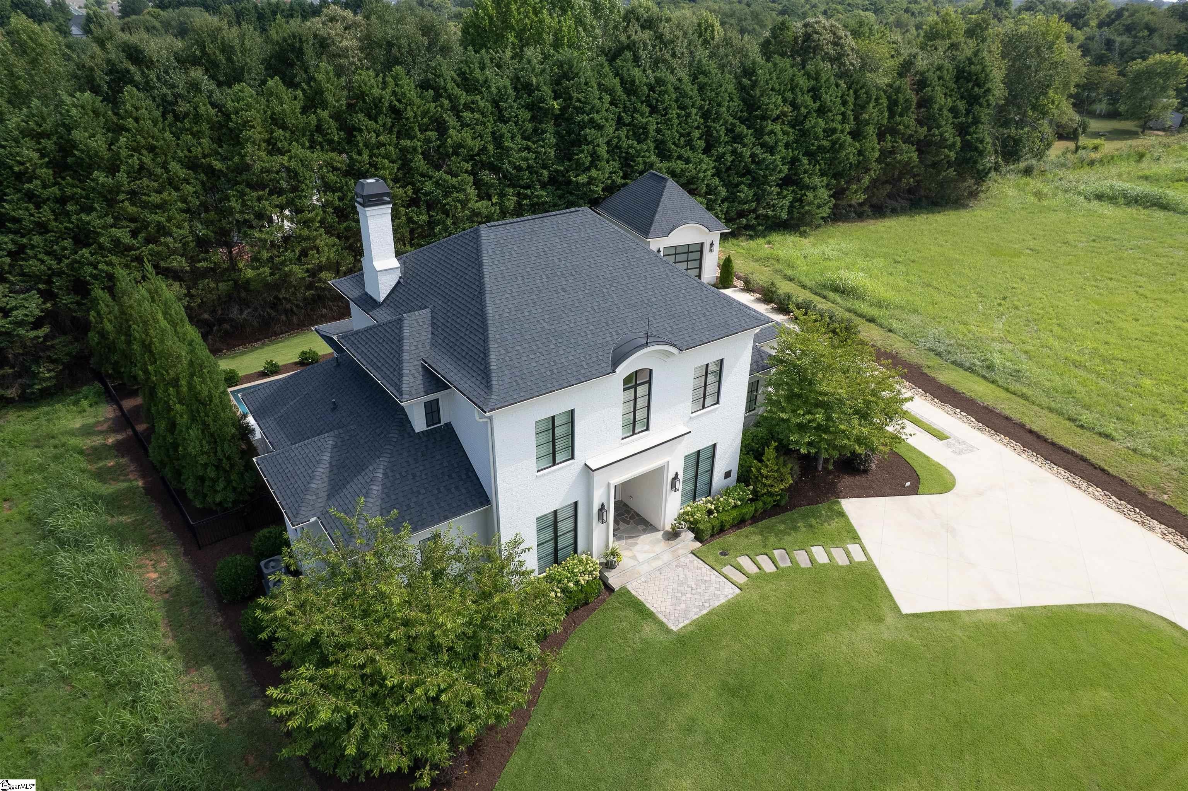
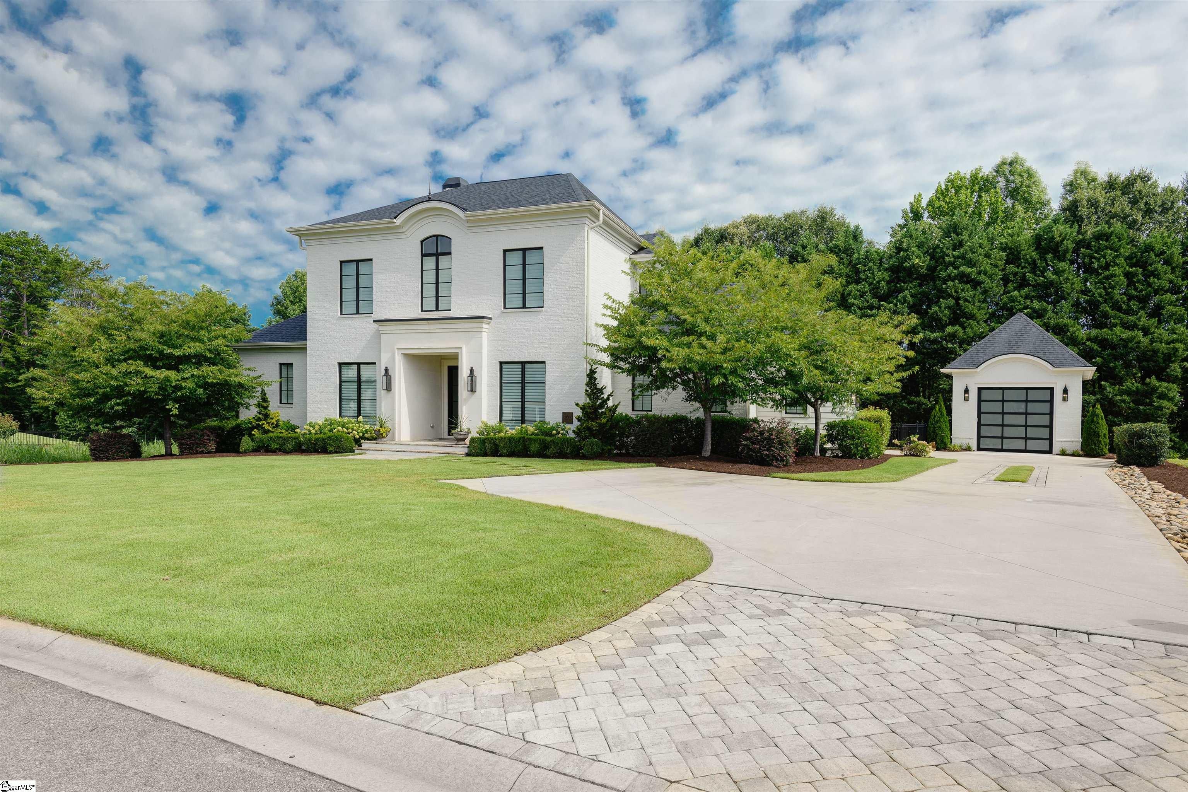
Some Homes Are Created Differently Welcome to an extraordinary residence, expertly crafted by the award-winning Stoneledge Luxury Homes, where timeless elegance, impeccable craftsmanship, and refined luxury converge in Le Jardin, Greenville's premier gated community. This meticulously maintained 4-bedroom, 4-bath estate offers an exceptional blend of sophisticated design and everyday comfort, complemented by a recently constructed oversized single-stall detached garage that evokes the charm of a private carriage house. A stately cast stone façade and impressive double steel entry doors create a memorable first impression, setting the stage for the exquisite details found throughout the home. The grand living room is highlighted by a striking 12-foot coffered ceiling and a raised-hearth fireplace, creating an inviting atmosphere of warmth and understated elegance. Designed for both everyday living and elegant entertaining, the gourmet kitchen features premium Thermador appliances, custom cabinetry, and thoughtfully curated finishes that reflect the home's uncompromising attention to detail. The home's exceptional craftsmanship continues outdoors to a spectacular 396-square-foot covered terrace featuring custom stone flooring, creating an elegant setting for year-round dining, entertaining, and relaxation while overlooking the private pool and spa in complete privacy. Designed with both comfort and versatility in mind, the recently custom-crafted private en-suite guest retreat offers a tranquil haven complete with its own kitchenette—perfect for enjoying a quiet morning coffee or providing family and guests with exceptional privacy and independence. The home's versatile bonus room elevates everyday living with a beautifully appointed custom wet bar and an impressive 120-inch theater system, creating the ultimate destination for movie nights, sporting events, and unforgettable gatherings. Every detail of this exceptional residence reflects the uncompromising quality and craftsmanship synonymous with Stoneledge Luxury Homes. Perfectly positioned within Le Jardin—one of Greenville's most coveted addresses—this remarkable home offers an unparalleled lifestyle defined by elegance, comfort, privacy, and enduring value.
| 7 days ago | Listing updated with changes from the MLS® | |
| 2 weeks ago | Listing first seen on site |

Listing information is provided by Participants of the Greater Greenville Association of Realtors. IDX information is provided exclusively for personal, non-commercial use, and may not be used for any purpose other than to identify prospective properties consumers may be interested in purchasing. Information is deemed reliable but not guaranteed. Copyright 2026, Greater Greenville Association of Realtors.
Last checked: 2026-08-26 04:40 AM UTC
Did you know? You can invite friends and family to your search. They can join your search, rate and discuss listings with you.