

102 Fairview AvenueGreenville, SC 29601
Due to the health concerns created by Coronavirus we are offering personal 1-1 online video walkthough tours where possible.
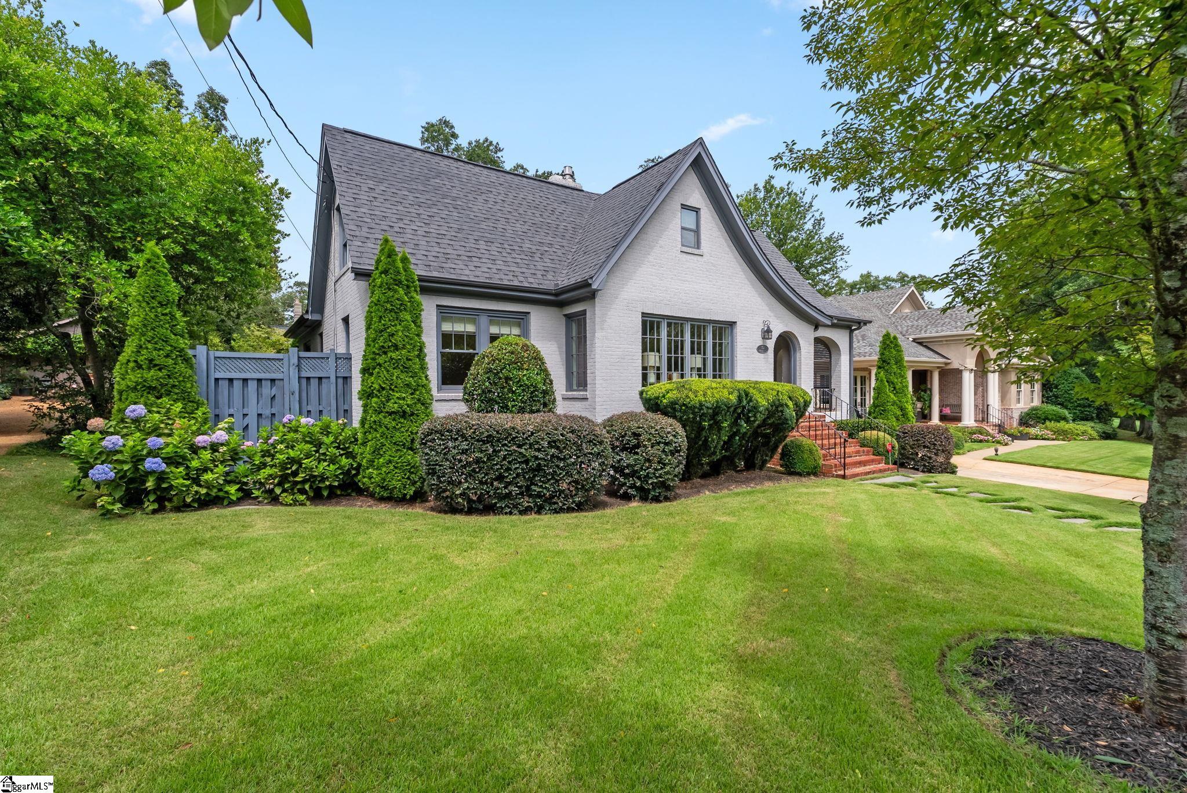
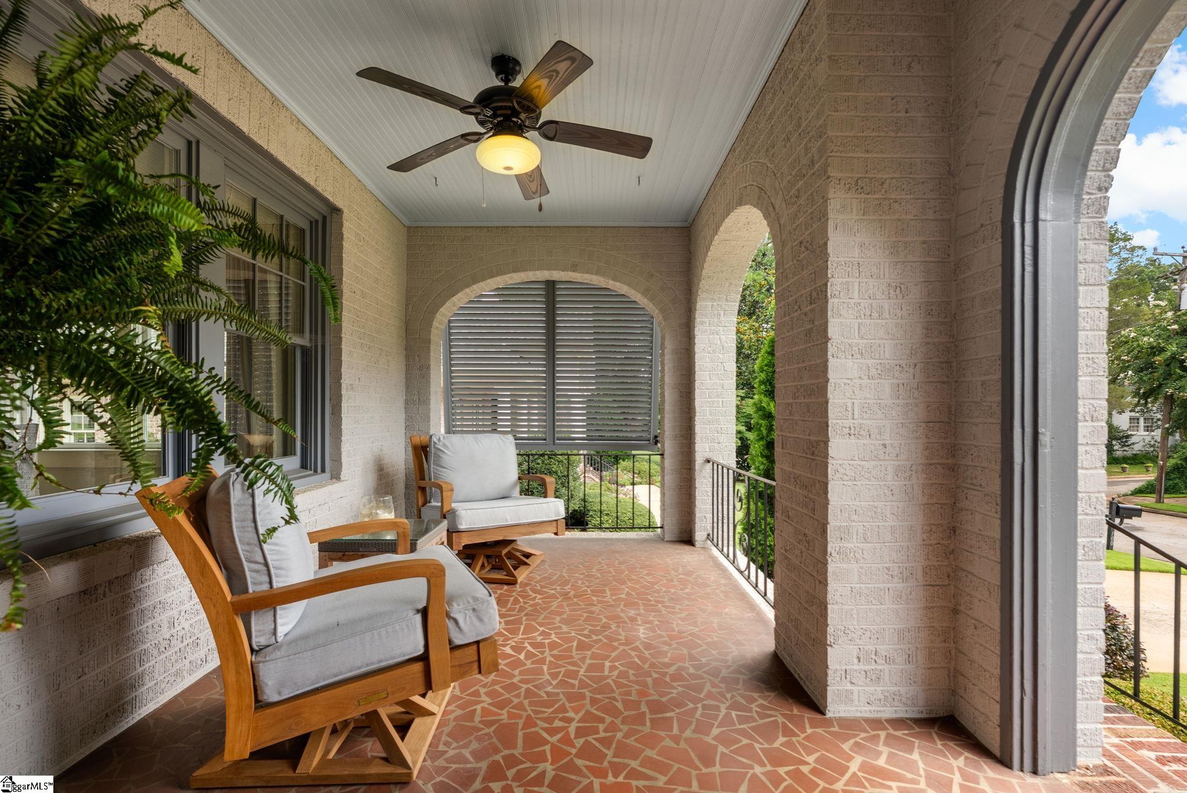
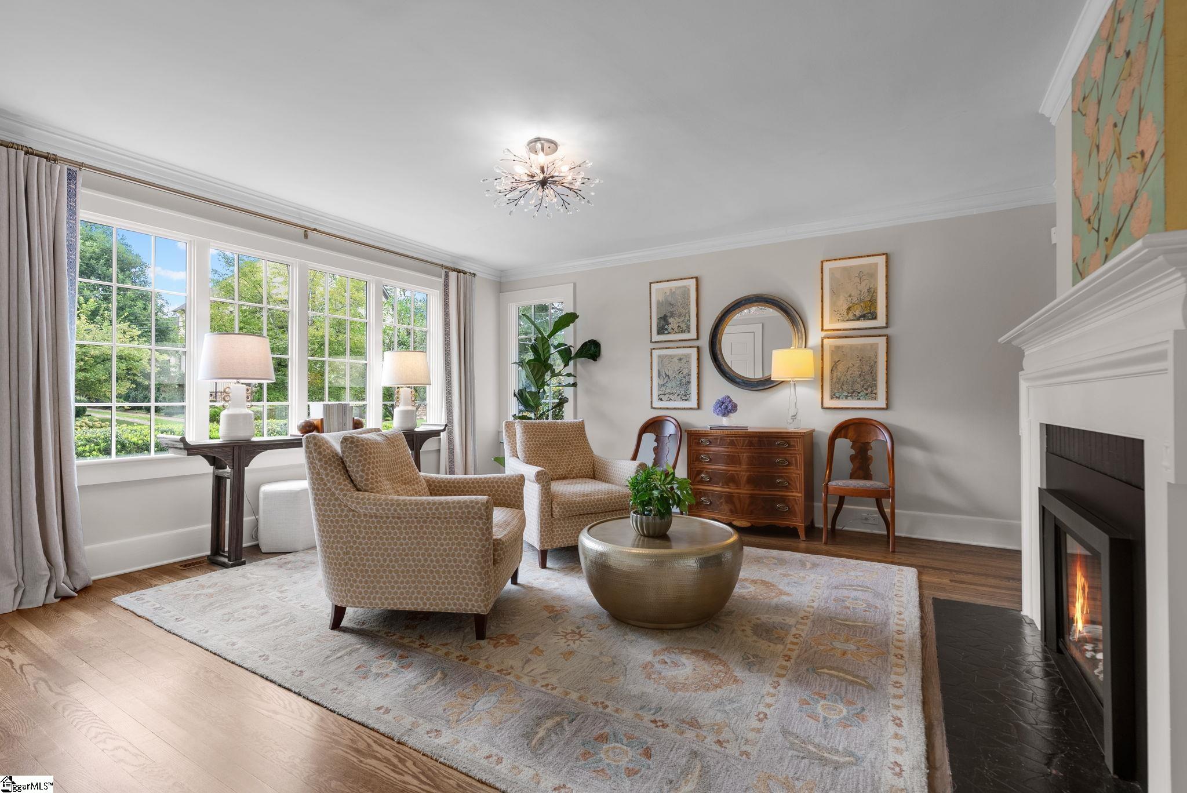
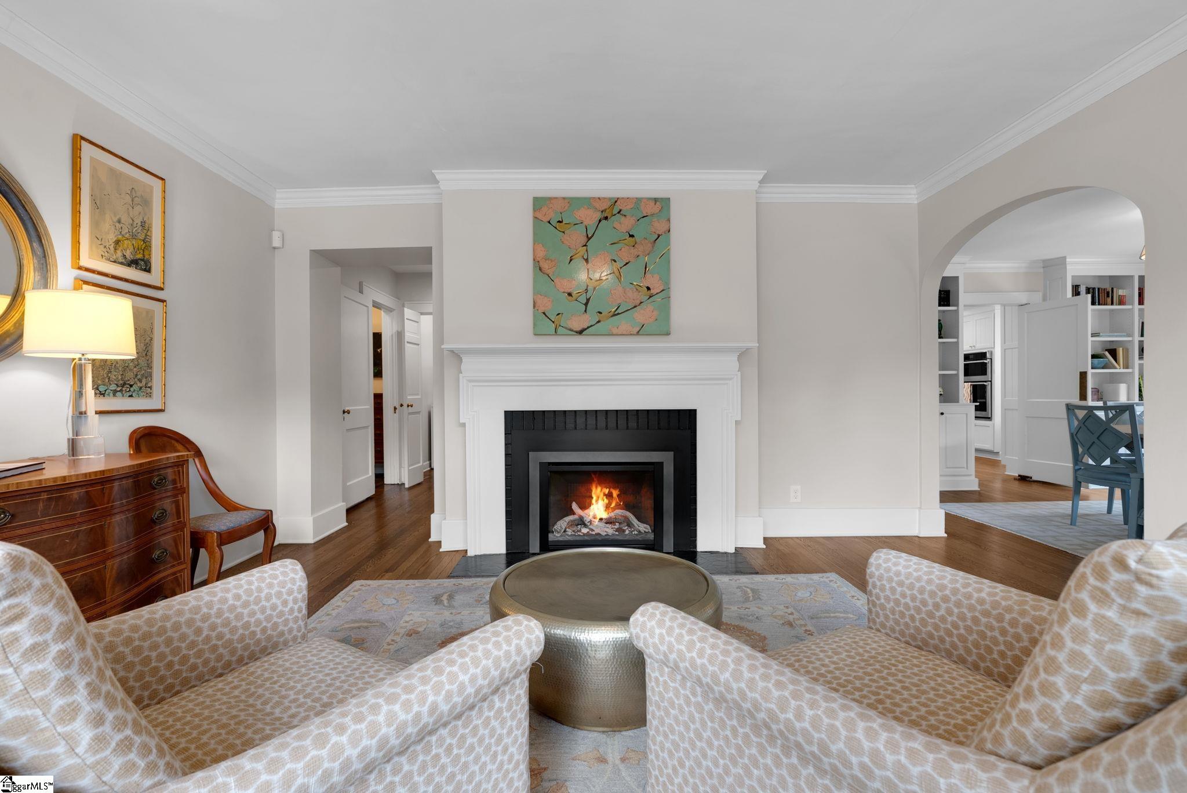
The classic lines of 102 Fairview Avenue reflect the enduring appeal of Greenville's Alta Vista neighborhood, where tree-lined streets and historic homes have shaped one of the area's most beloved settings. It's a walker's and runner's paradise, just minutes from the Swamp Rabbit Trail, downtown Greenville, Cleveland Park, and the Augusta Road district — and the property features a beautifully designed 450 square-foot detached guest suite, complete with a bedroom and full bath. Inside the main house, carefully planned renovations bring a fresh perspective to a 1935 residence while preserving architectural details. Hardwood floors, crown molding, graceful archways, and select doors with antique hardware reflect the home's history, while the renovated kitchen, baths, and built-in cabinetry provide flexibility for today's lifestyles. The home centers on a striking two-story living room filled with natural light throughout the day. The adjoining kitchen flows naturally into the living area and features stainless steel appliances, quartz countertops, a generous work island, wall-to-ceiling cabinetry, and a hidden coffee bar. The main-level primary suite includes custom closet shelving and a bath with a freestanding soaking tub and spacious walk-in shower. Upstairs, two additional bedrooms, a loft overlooking the living room, and a flex room offer space for a home office, nursery, or library. Adjacent to the loft are two spacious walk-in attic closets. Custom built in 2020, the guest suite, with its own covered porch, extends hospitality to overnight guests and can serve as a private office, an art studio, or fitness retreat. The two-car garage offers a dedicated storage room and attic storage. The property is fully fenced and has an automated gate. The outdoor living spaces are every bit as appealing as the interior. Professionally landscaped grounds and inviting gathering spots evoke the relaxed elegance of an English country garden. A covered patio, grilling space, and gravel entertaining area with a fountain create a welcoming destination for family get-togethers or quiet evenings. Extensive improvements since 2019 include a new HVAC system, gas fireplace added, landscape lighting, irrigation, appliances, and a new hot water heater, along with custom shutters, shades, and drapes. From quiet mornings beneath the covered patio to evenings downtown, 102 Fairview Avenue brings together gracious indoor and outdoor living in a location that makes it easy to enjoy the very best of Greenville.
| 14 hours ago | Listing updated with changes from the MLS® | |
| 2 weeks ago | Status changed to Pending | |
| 2 weeks ago | Listing first seen on site |

Listing information is provided by Participants of the Greater Greenville Association of Realtors. IDX information is provided exclusively for personal, non-commercial use, and may not be used for any purpose other than to identify prospective properties consumers may be interested in purchasing. Information is deemed reliable but not guaranteed. Copyright 2026, Greater Greenville Association of Realtors.
Last checked: 2026-08-24 06:11 AM UTC
Did you know? You can invite friends and family to your search. They can join your search, rate and discuss listings with you.