Save
Ask
Tour
Hide
Share
$424,500
13 Days On Site

190 Colfax Drive
Boiling Springs, SC 29316

For Sale|Single Family Residence|Active
4
Beds
4
Total Baths
3
Full Baths
1
Partial Bath
3,314
SqFt
$128
/SqFt
2018
Built
Subdivision:
Other
County:
Spartanburg

Due to the health concerns created by Coronavirus we are offering personal 1-1 online video walkthough tours where possible.
Call Now: 864 214-4471
Is this the listing for you? We can help make it yours.
864 214-4471
190 Colfax Drive190 Colfax Drive190 Colfax Drive190 Colfax Drive
Save
Ask
Tour
Hide
Share

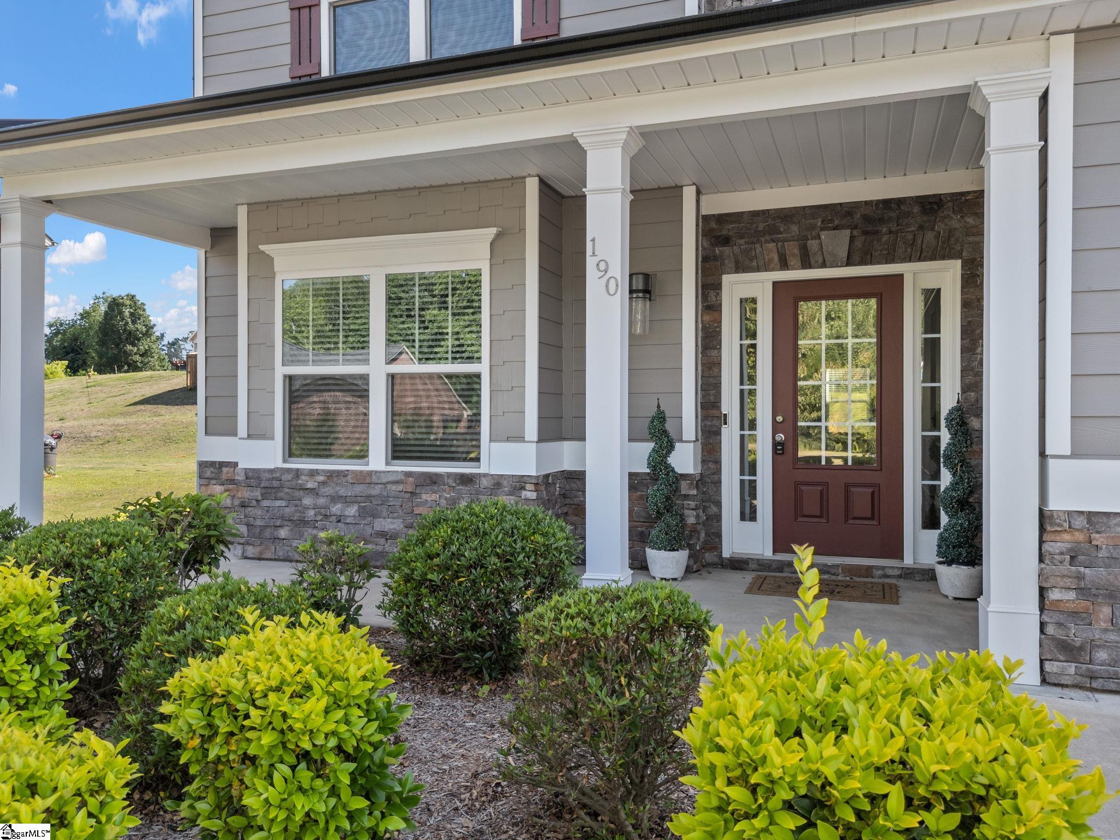
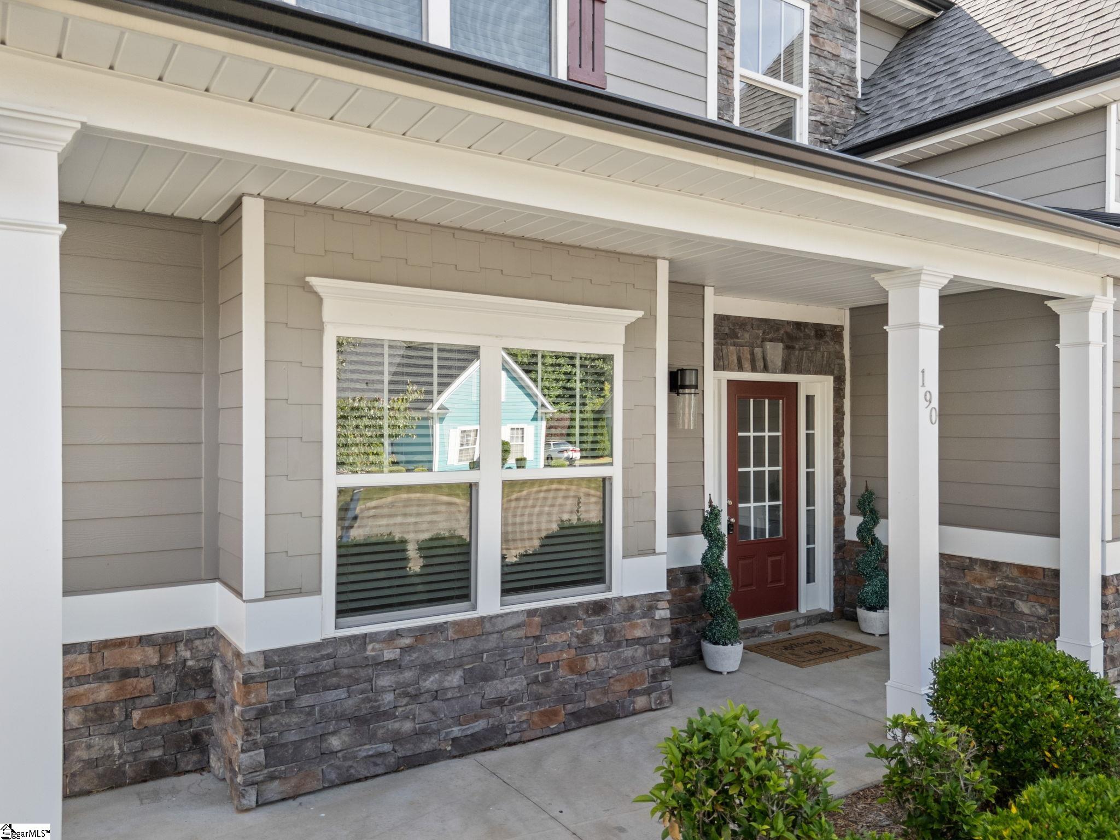
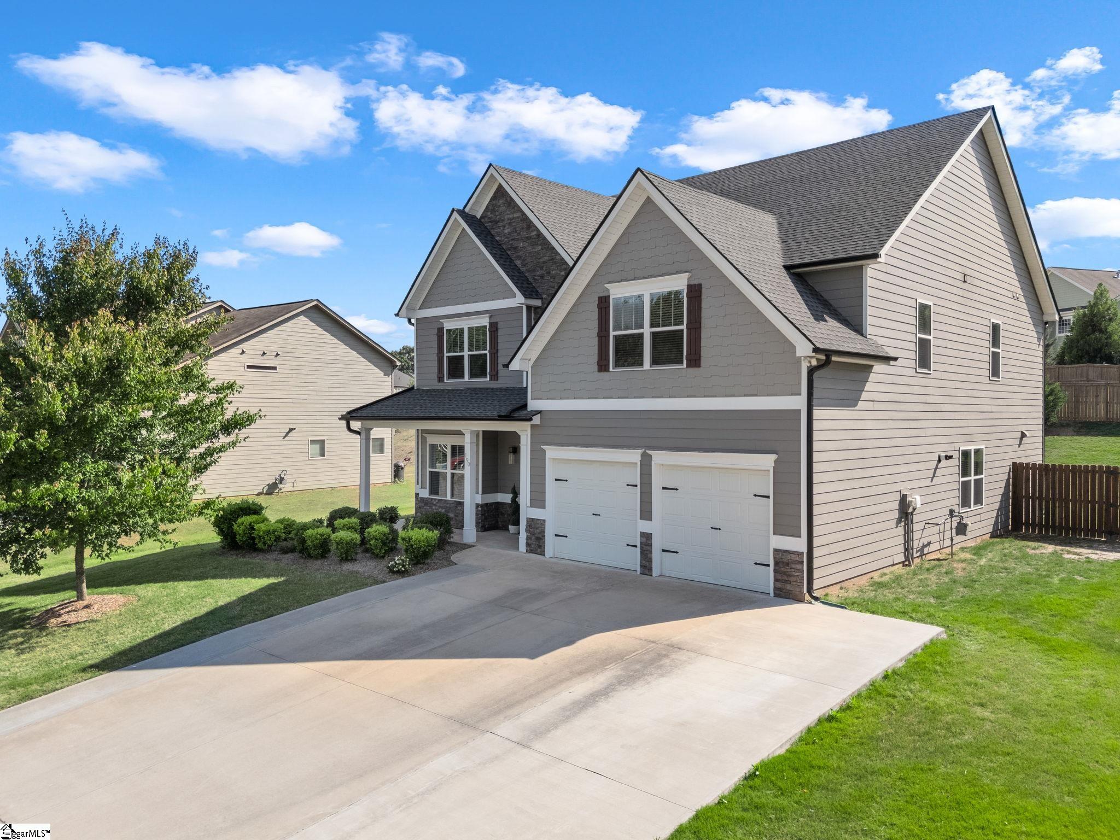
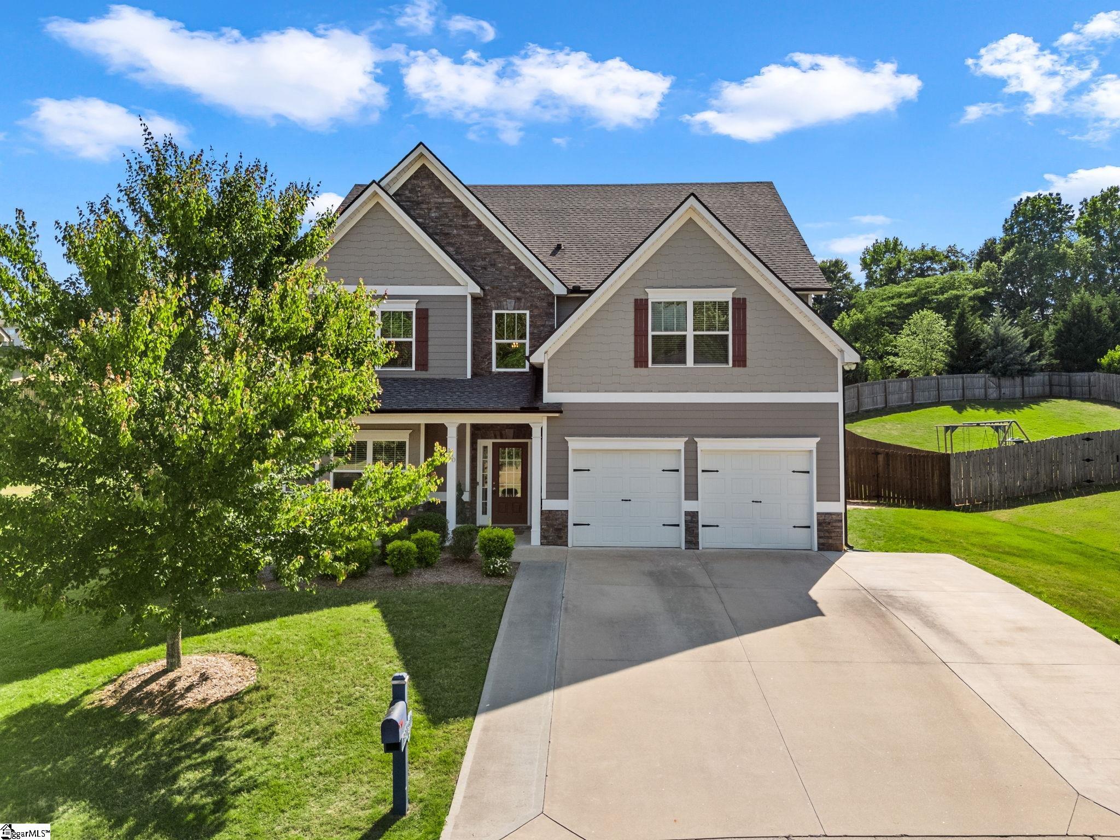
If you're searching homes for sale in Boiling Springs SC, this move-in ready home in Sterling Estates has what you're looking for: 3,314square feet, 4 bedrooms, 3.5 bathrooms, built in 2018, priced at $424,500. Modern comfort. Walk in and you'll notice coffered ceilings and an open floor plan that feels welcoming right away. The family room's gas fireplace makes cool Carolina evenings enjoyable, and the kitchen's solid-surface counters handle both weeknight dinners and weekend entertaining with ease. Upstairs, the primary suite gives you real retreat space — a tray ceiling, a soaking tub, and a walk-in closet with room for everything. The backyard is fully fenced and ready to use. A covered front porch is perfect for morning coffee or evening cookouts. As part of Sterling Estates, you get real value from your HOA: a junior Olympic pool, a clubhouse, and community amenities — all backed by a low annual fee that covers a lot. You're also minutes from I-85 and I-26. Schedule your showing at 190 Colfax Drive today. Come see home.

Save
Ask
Tour
Hide
Share
Listing Snapshot
Price 
$424,500
Days On Site 
13 Days
Bedrooms 
4
Inside Area (SqFt) 
3,314 sqft
Total Baths 
4
Full Baths 
3
Partial Baths 
1
Lot Size 
0.27 Acres
Year Built 
2018
MLS® Number 
1600384
Status 
Active
Property Tax 
$1,758
HOA/Condo/Coop Fees 
$33.33 monthly
Sq Ft Source 
N/A
Friends & Family
Recent Activity
2 weeks agoListing updated with changes from the MLS®
2 weeks agoListing first seen on site
General Features
Acres 
0.27
Attached Garage 
Yes
Disclosures 
Seller Disclosure
Foundation 
Slab
Garage 
Yes
Garage Spaces 
2
Levels 
Two
Parking 
AttachedConcreteGarage Door OpenerGarage
Parking Spaces 
2
Property Sub Type 
Single Family Residence
Security 
Smoke Detector(s)
Sewer 
Public Sewer
Style 
Traditional
Utilities 
Cable Available
Water Source 
Public
Interior Features
Appliances 
DishwasherDisposalDryerFree-Standing Gas RangeRefrigeratorWasherOtherMicrowaveGas Water HeaterTankless Water Heater
Basement 
None
Cooling 
Central AirElectricCeiling Fan(s)
Fireplace 
Yes
Fireplace Features 
Gas Log
Fireplaces 
1
Flooring 
CarpetCeramic TileLaminate
Heating 
ElectricHeat Pump
Interior 
High CeilingsCeiling Fan(s)Tray Ceiling(s)Open FloorplanSoaking TubWalk-In Closet(s)Coffered Ceiling(s)Pantry
Laundry Features 
Electric Dryer HookupWasher HookupUpper LevelLaundry Room
Window Features 
Window TreatmentsInsulated Windows
Bedroom 2 
Dimensions - 14x10Level - SecondArea - 140
Bedroom 3 
Dimensions - 13x13Level - SecondArea - 169
Bedroom 4 
Dimensions - 14x11Level - SecondArea - 154
Dining Room 
Dimensions - 20x12Area - 240
Kitchen 
Dimensions - 10x15Area - 150
Master Bedroom 
Dimensions - 26x19Level - SecondArea - 494
Save
Ask
Tour
Hide
Share
Exterior Features
Construction Details 
ConcreteStone
Fencing 
Fenced
Patio And Porch 
PatioFront PorchPorch
Windows/Doors 
Window TreatmentsInsulated Windows
Community Features
Association Amenities 
Pool
Association Dues 
400
Community Features 
ClubhouseStreet LightsPlaygroundPool
HOA Fee Frequency 
Annually
MLS Area 
033
Schools
School District
Unknown
Elementary School
Boilings Spring
Middle School
Rainbow Lake
High School
Boiling Springs
Listing courtesy of Keller Williams Realty - Wests


Listing information is provided by Participants of the Greater Greenville Association of Realtors. IDX information is provided exclusively for personal, non-commercial use, and may not be used for any purpose other than to identify prospective properties consumers may be interested in purchasing. Information is deemed reliable but not guaranteed. Copyright 2026, Greater Greenville Association of Realtors.
Last checked: 2026-08-24 11:34 AM UTC

Neighborhood & Commute
Source: Walkscore
Save
Ask
Tour
Hide
Share