

12069 Mahogany CircleInman, SC 29349
Due to the health concerns created by Coronavirus we are offering personal 1-1 online video walkthough tours where possible.
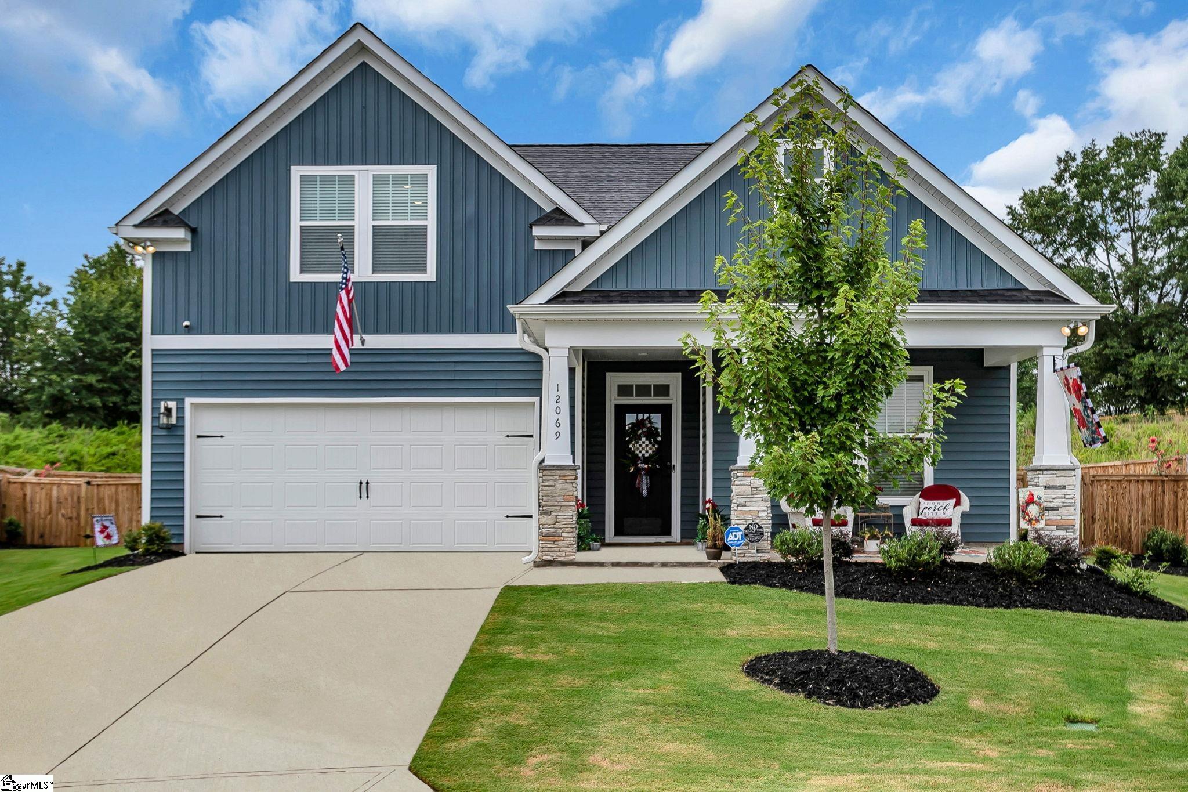
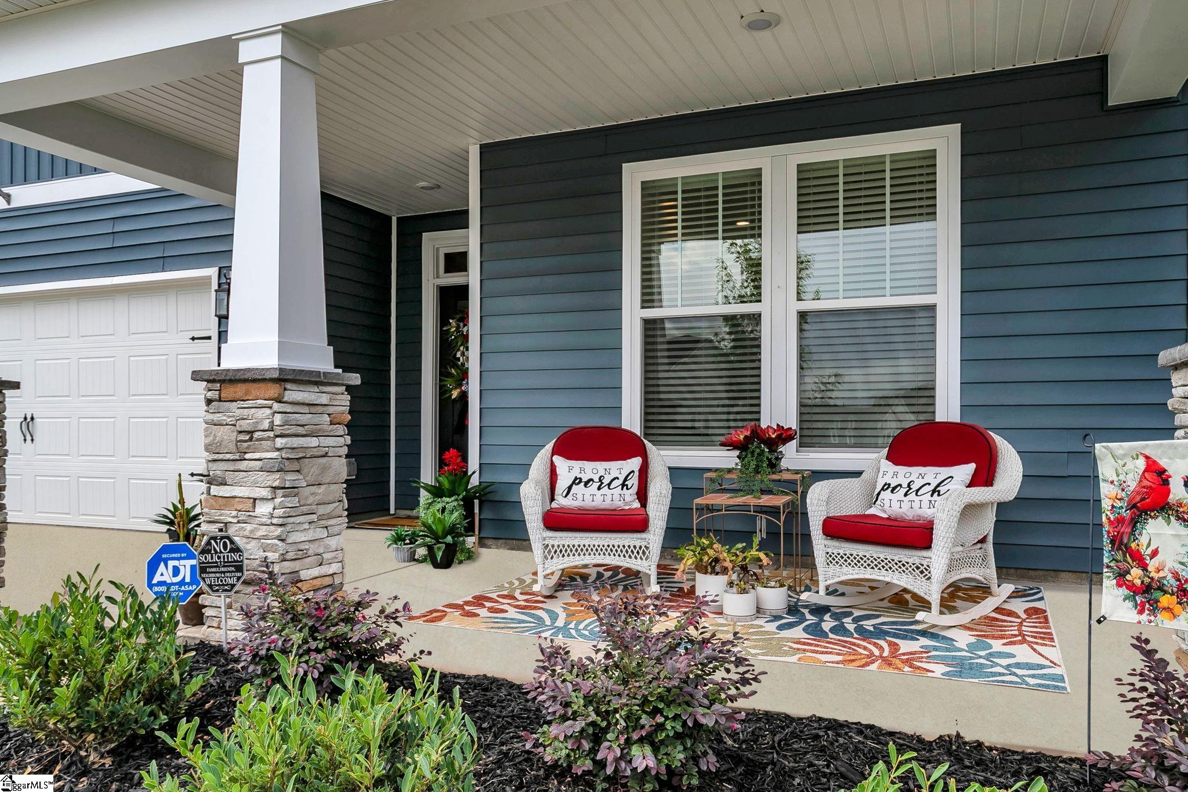
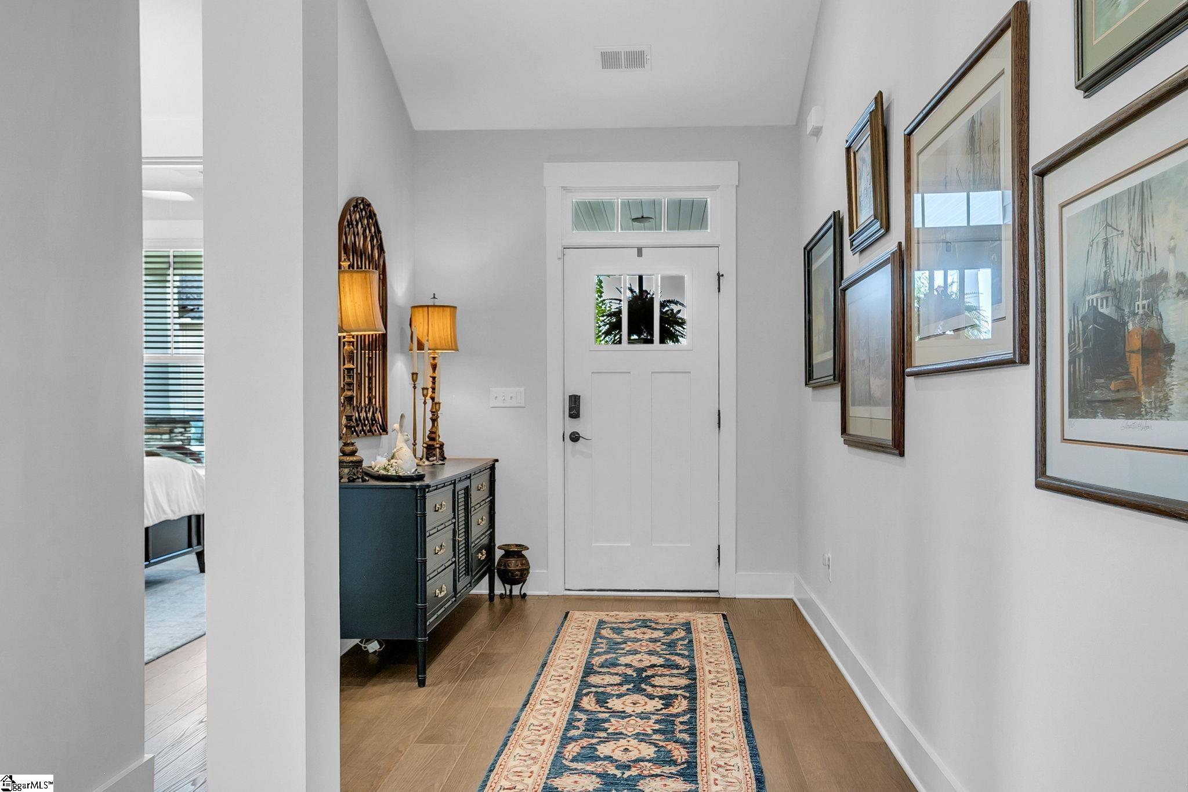
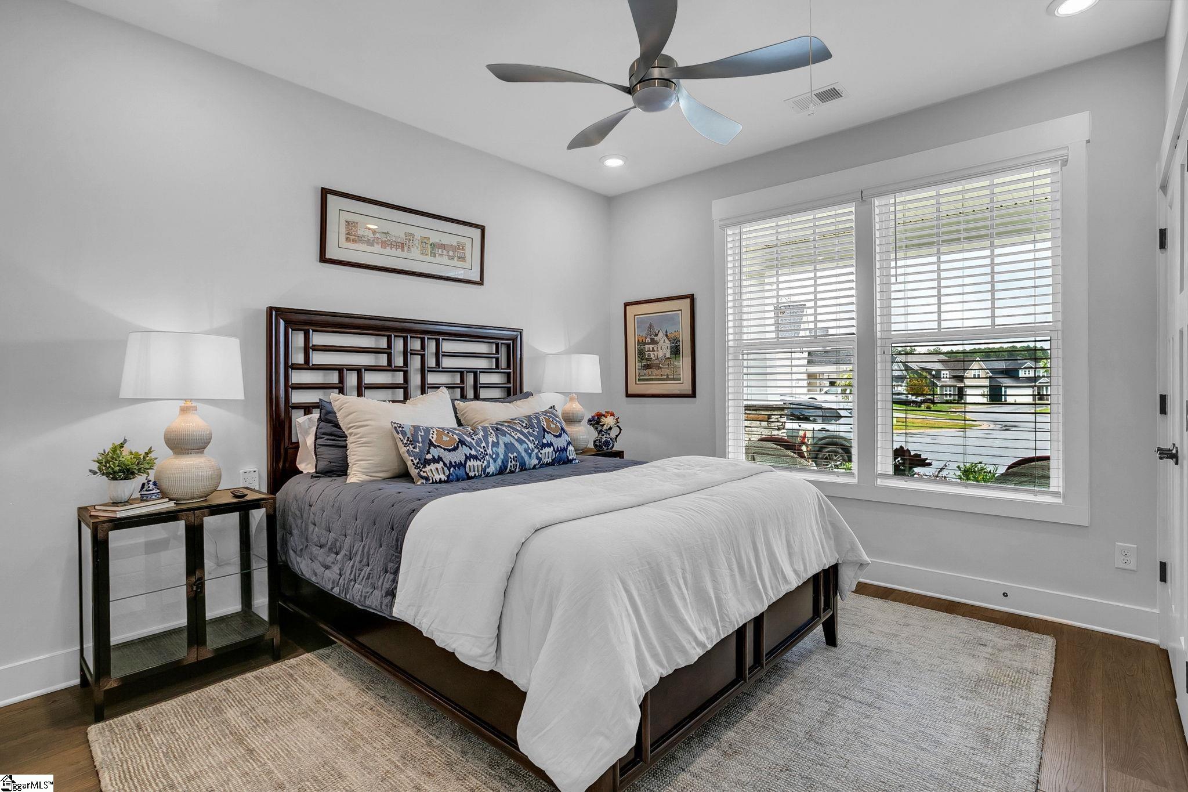
Welcome to this meticulously kept craftsman-style, single-family home (Cooper III model), 3 bedroom, 3 complete bath home in the Walnut Ridge Subdivision with upgrades galore! This home is less than 5 minutes from Lake Bowen, right off Hwy. 9, two miles from 26, so convenient to Spartanburg, Greer, Greenville and Asheville. This is a 2 story home, designed with an open concept kitchen, beautiful family room, and spacious first level owner's suite! With over 2400 square feet of living space, this home is perfectly suited for entertaining with custom amenities and upgrades that you will not find in another home in this neighborhood. Entering the home from the covered front porch you will immediately notice how open and bright the home is. Adjacent to the entry is a generously sized bedroom and full bath. From there, you will find a beautiful formal dining room with gorgeous, coffered-style ceilings. Continuing down the hall you will enter an open concept living room with large windows for tons of natural light and a gas fireplace. Features in the beautiful kitchen include upgraded white cabinetry, light Quartz countertops, ceramic tile backsplash, 8' center island with sink, under cabinet lighting and stainless-steel appliances including a gas range and convection microwave. You will not find any carpet in this home. This home has beautiful, upgraded Luxury Vinyl Plank Flooring throughout. Next to the amazing kitchen and breakfast area you’ll find a breathtaking, custom-built coffee and wine bar, including a dual zone wine fridge, with upper glass door cabinetry for displaying precious memories. The breakfast area leads out to the covered back porch, with an expansive patio (20’x40’) which overlooks a large fenced-in backyard. The .28-acre yard (which is a rarity for this neighborhood) is large enough to accommodate an in-ground swimming pool and still has more than adequate space for children to play and adults to relax. The yard has also been landscaped, back and front. The backyard backs up to a relaxing view of large trees, giving welcomed privacy. The main floor Primary Suite features a double sink vanity, beautifully tiled shower with glass door and built in seat and a spacious custom-built walk-in closet. Up the Oak staircase is an additional bedroom, with a walk-in closet, along with a full bath. Upstairs is a large multi-use room for a home office and/or bonus room, along with another custom-built walk-in closet that can be used for extra storage or for seasonal clothing. The home features a Smart Home Technology Package including a video doorbell, keyless entry and touch screen hub, as well as a complete security system including internal and external cameras and lighting. And last, but not least, there’s additional storage leading from the upstairs bedroom, as well as attic storage. In addition, the laundry room has been customized with built in cabinetry, and a full-size stackable LG Washer/Dryer. This home is truly a gem, and you won’t find another home in this neighborhood with the upgrades and custom items that abound in this home.
| 2 weeks ago | Listing updated with changes from the MLS® | |
| 2 weeks ago | Listing first seen on site |

Listing information is provided by Participants of the Greater Greenville Association of Realtors. IDX information is provided exclusively for personal, non-commercial use, and may not be used for any purpose other than to identify prospective properties consumers may be interested in purchasing. Information is deemed reliable but not guaranteed. Copyright 2026, Greater Greenville Association of Realtors.
Last checked: 2026-08-25 09:54 PM UTC
Did you know? You can invite friends and family to your search. They can join your search, rate and discuss listings with you.