Save
Ask
Tour
Hide
Share
$399,999
56 Days On Site

185 Williams Drive
Campobello, SC 29322

For Sale|Single Family Residence|Active
4
Beds
3
Total Baths
3
Full Baths
2,429
SqFt
$165
/SqFt
2005
Built
Subdivision:
None
County:
Spartanburg

Due to the health concerns created by Coronavirus we are offering personal 1-1 online video walkthough tours where possible.
Call Now: 864 214-4471
Is this the listing for you? We can help make it yours.
864 214-4471
185 Williams Drive185 Williams Drive185 Williams Drive185 Williams Drive
Save
Ask
Tour
Hide
Share

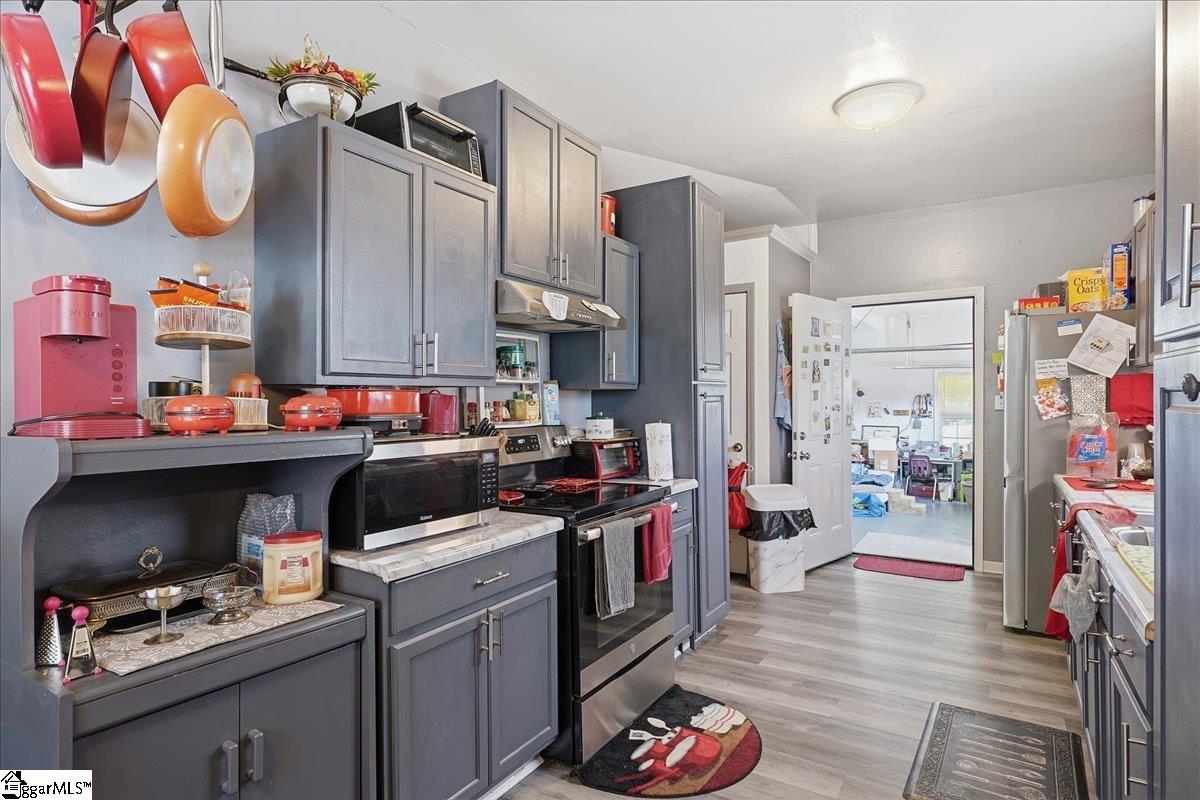
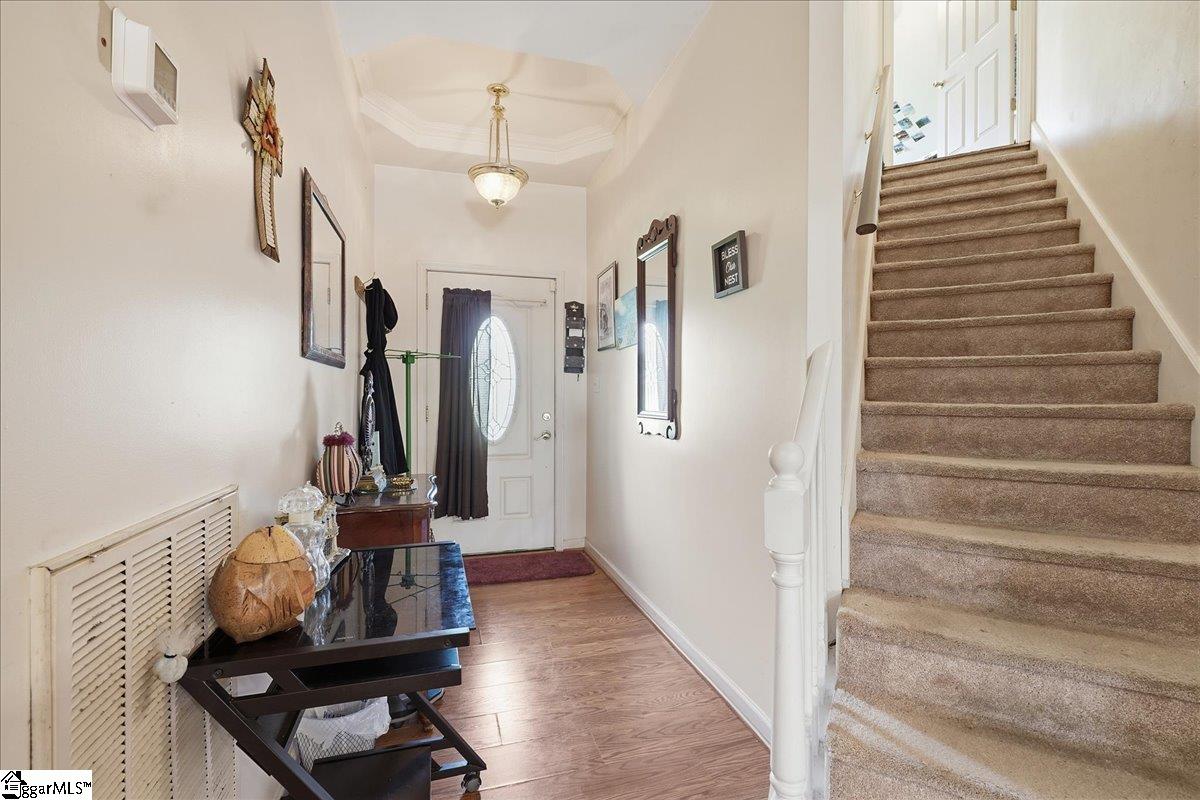
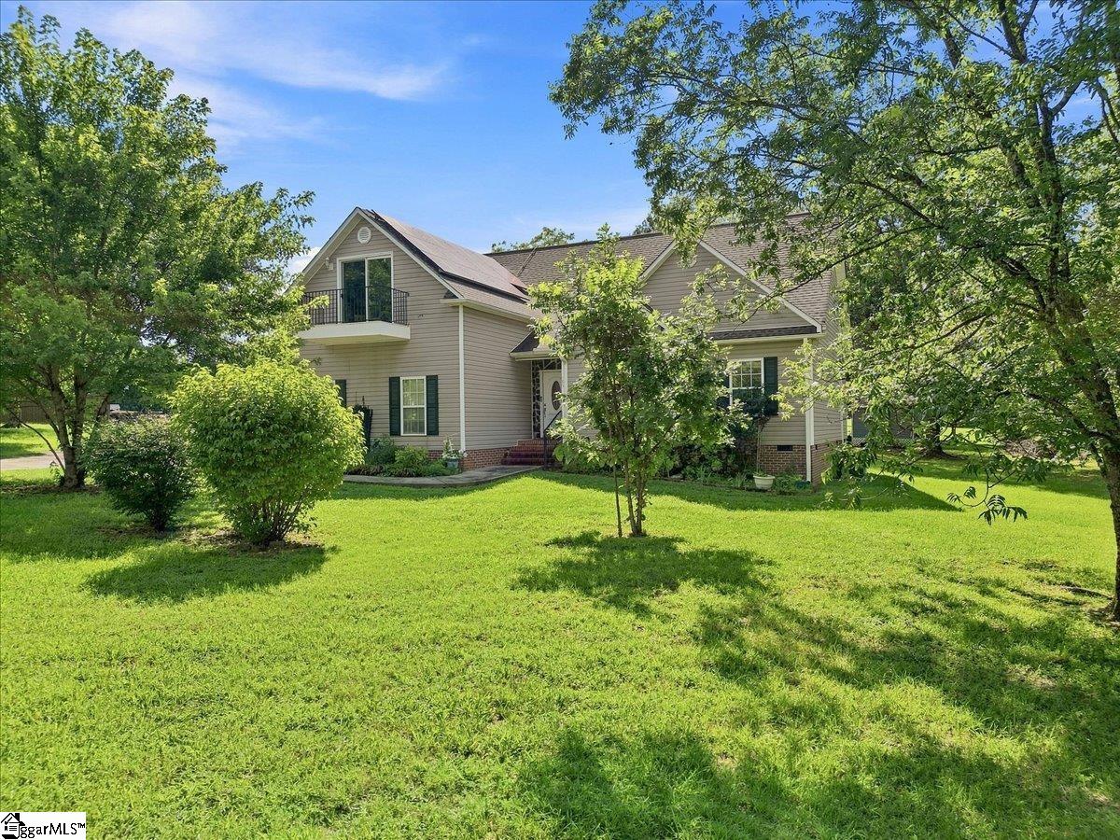
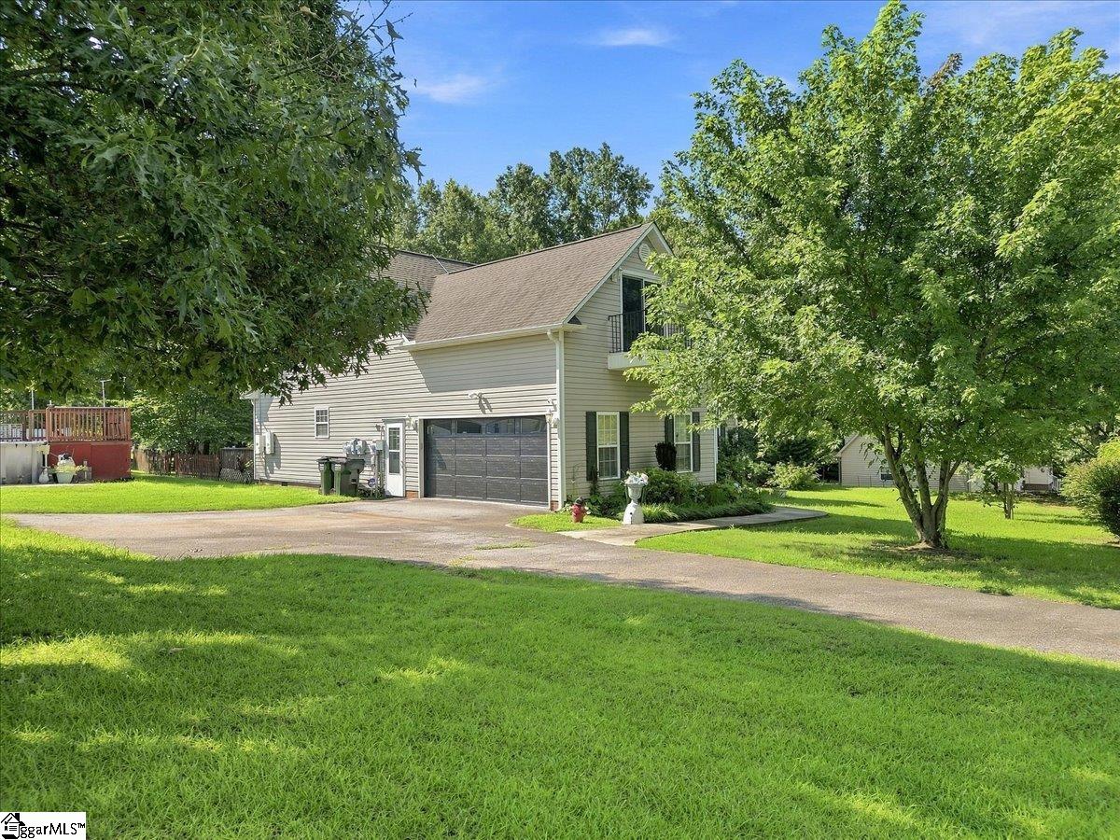
Private Luxury, Versatile Living & Endless Possibilities in Campobello Discover the exceptional potential of 185 Williams Dr., a spacious private retreat designed for those who value comfort, flexibility, and room to create. A dramatic vaulted ceiling immediately enhances the sense of openness, bringing an elevated feel to the main living space. The thoughtfully designed floor plan offers a versatile fourth bedroom that can be tailored to your lifestyle—whether envisioned as a luxurious private suite, sophisticated bonus room, home office, guest quarters, or additional living space. The expansive garage goes well beyond traditional parking, offering an impressive opportunity for a private workshop, studio, or hobby space. A separate detached shed adds another layer of flexibility, providing space for a second workshop, lounge, creative retreat, or additional storage. Set on a spacious, private lot, the property delivers the rare combination of privacy, usable space, and limitless potential. From creating the ultimate workshop and entertainment spaces to designing your own private retreat, 185 Williams Dr. offers a lifestyle limited only by your imagination.

Save
Ask
Tour
Hide
Share
Listing Snapshot
Price 
$399,999
Days On Site 
56 Days
Bedrooms 
4
Inside Area (SqFt) 
2,429 sqft
Total Baths 
3
Full Baths 
3
Partial Baths 
N/A
Lot Size 
1.22 Acres
Year Built 
2005
MLS® Number 
1600288
Status 
Active
Property Tax 
$85
HOA/Condo/Coop Fees 
N/A
Sq Ft Source 
N/A
Friends & Family
Recent Activity
a week agoListing updated with changes from the MLS®
2 weeks agoPrice changed to $399,999
2 months agoStatus changed to Active
2 months agoListing first seen on site
General Features
Acres 
1.22
Attached Garage 
Yes
Disclosures 
Seller Disclosure
Foundation 
Slab
Garage 
Yes
Garage Spaces 
2
Levels 
Two
Parking 
AttachedPavedWorkshop in GarageGarage
Parking Spaces 
2
Property Sub Type 
Single Family Residence
Security 
Smoke Detector(s)
Sewer 
Septic Tank
Style 
Traditional
Utilities 
Cable Available
Water Source 
Public
Interior Features
Appliances 
DishwasherGas OvenElectric Water Heater
Basement 
NoneCrawl Space
Cooling 
Attic FanCentral AirCeiling Fan(s)
Electric 
Photovoltaics Third-Party Owned
Fireplace 
Yes
Fireplace Features 
Wood Burning
Fireplaces 
1
Flooring 
Wood
Heating 
Forced Air
Interior 
High CeilingsCeiling Fan(s)Vaulted Ceiling(s)Granite CountersWalk-In Closet(s)Pantry
Laundry Features 
Laundry ClosetIn KitchenElectric Dryer HookupLaundry RoomMain LevelIn Garage
Main Level Bedrooms 
3
Window Features 
Insulated Windows
Bedroom 2 
Dimensions - 10x13Area - 130
Bedroom 3 
Dimensions - 10x14Area - 140
Bedroom 4 
Dimensions - 14x32Level - SecondArea - 448
Dining Room 
Dimensions - 9x7Area - 63
Kitchen 
Dimensions - 9x17Area - 153
Living Room 
Dimensions - 16x15Area - 240
Master Bedroom 
Dimensions - 12x19Area - 228
Save
Ask
Tour
Hide
Share
Exterior Features
Construction Details 
Vinyl Siding
Fencing 
Fenced
Lot Features 
Few TreesLevel
Patio And Porch 
Patio
Pool Features 
Above GroundPrivate
Private Pool 
Yes
Roof 
Composition
Windows/Doors 
Insulated Windows
Community Features
Community Features 
None
MLS Area 
033
Schools
School District
Unknown
Elementary School
Holly Springs-Motlow
Middle School
Mabry
High School
Chapin High School
Listing courtesy of Epique Realty Inc


Listing information is provided by Participants of the Greater Greenville Association of Realtors. IDX information is provided exclusively for personal, non-commercial use, and may not be used for any purpose other than to identify prospective properties consumers may be interested in purchasing. Information is deemed reliable but not guaranteed. Copyright 2026, Greater Greenville Association of Realtors.
Last checked: 2026-09-23 02:18 AM UTC

Neighborhood & Commute
Source: Walkscore
Save
Ask
Tour
Hide
Share