

373 Fenwick DriveWoodruff, SC 29388
Due to the health concerns created by Coronavirus we are offering personal 1-1 online video walkthough tours where possible.
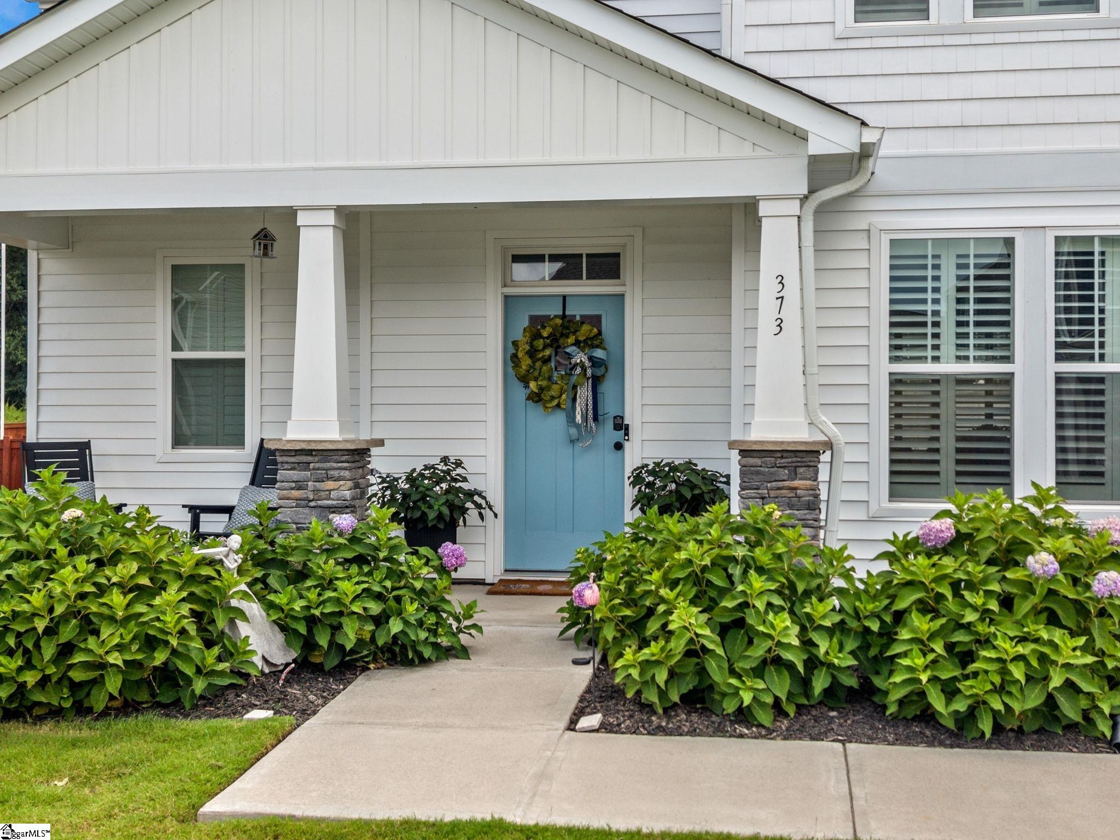
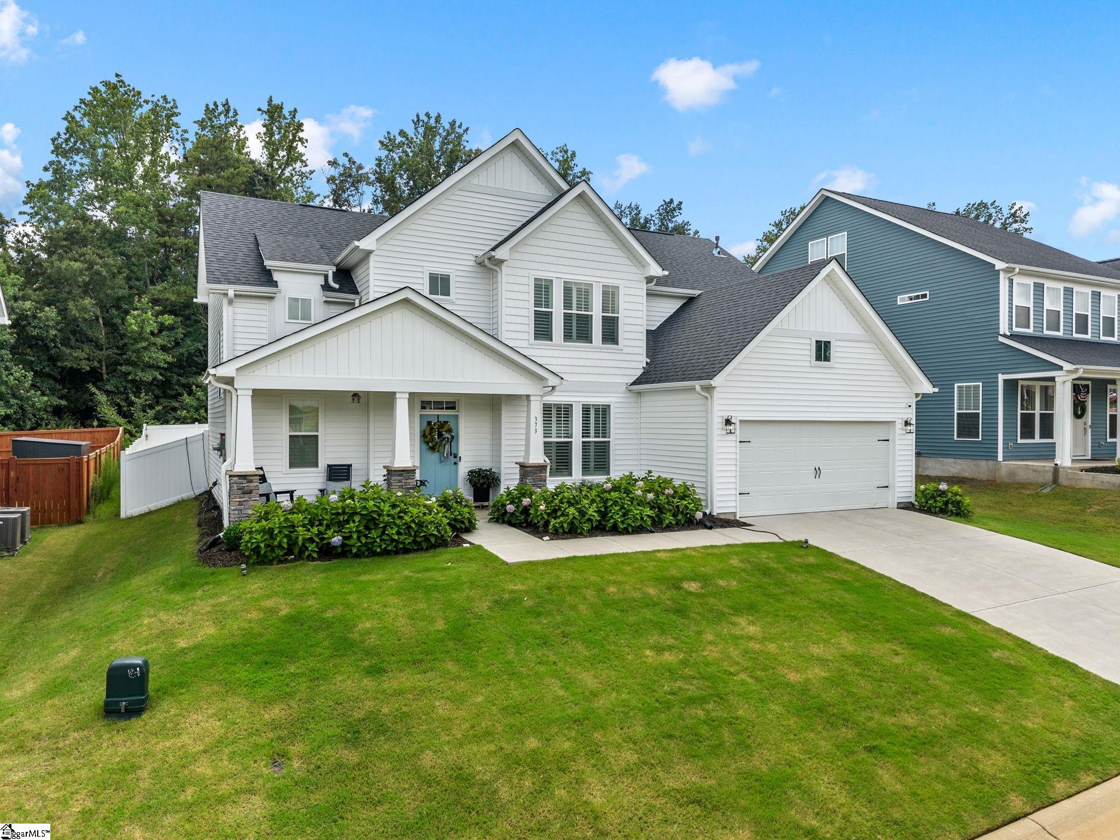
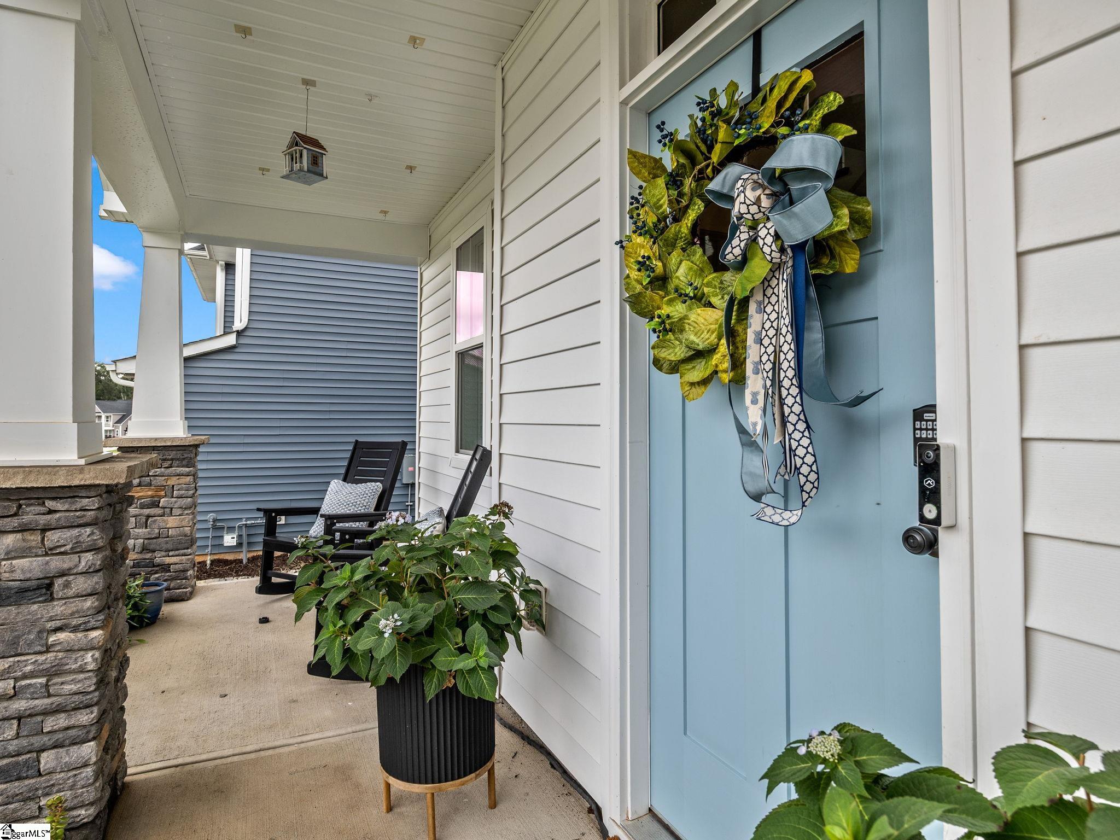
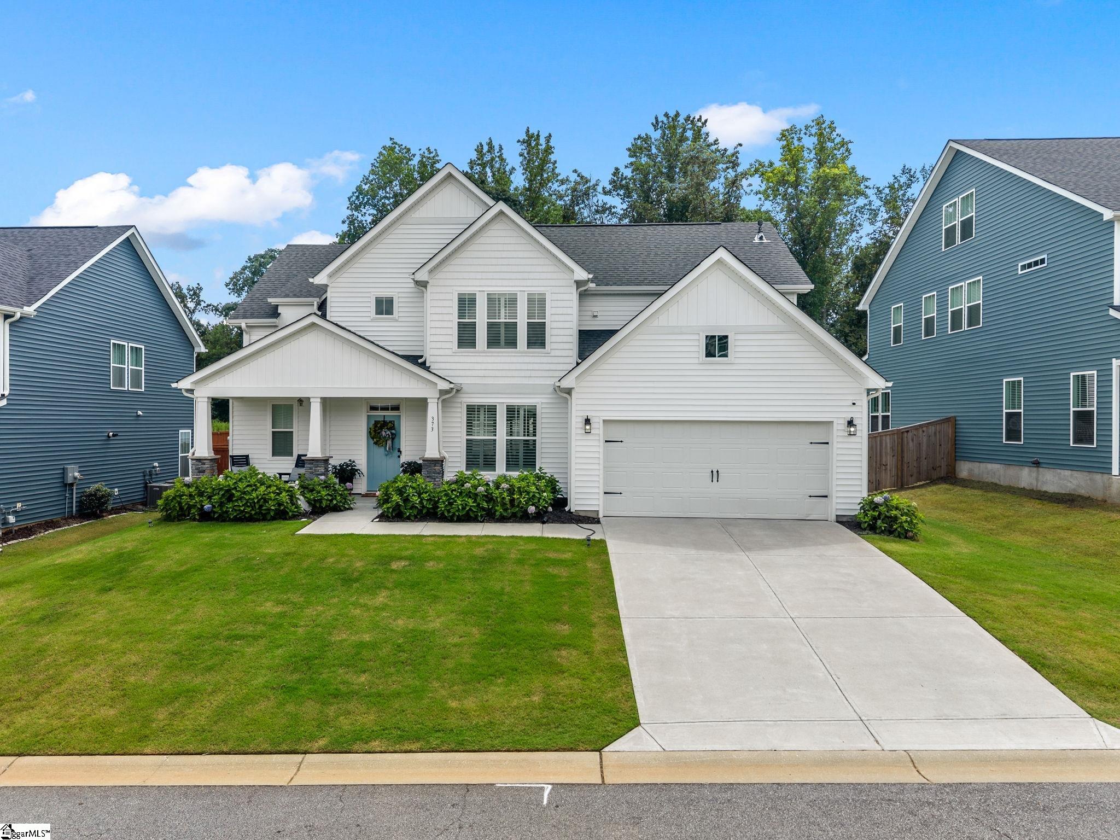
“Seller is offering concessions towards buyer’s closing costs and prepaid expenses. Buyer’s can use this for traditional closing costs, temporary rate buydowns or permanent rate buydowns of their choosing." "Welcome to 373 Fenwick Drive, a stunning Craftsman-style home built in 2023 located in the highly desirable Anderson Grant subdivision of Woodruff, SC. Offering 2,483 square feet of pristine living space, this "Arlington" floor plan features 4 spacious bedrooms, 2.5 bathrooms, and a 2-car attached garage, all perfectly positioned with a rare HOA-owned green space buffer directly behind the property for exceptional backyard privacy. Interior Highlights: Open Concept Layout: Features high ceilings, elegant smooth finishes, a formal great room, and a striking coffered ceiling. Gourmet Kitchen: Equipped with premium granite countertops, custom cabinetry, a pantry, and high-end stainless steel appliances, including a natural gas cooktop and oven. Luxury Owner's Suite: A private second-floor retreat boasting double vanities, a walk-in closet, and a Roman-tiled shower with dual shower heads and built-in seating. Large Loft area: A large upstairs loft provides an ideal secondary living area, media room, or play space. Premium Upgrades: Finished with luxury vinyl plank flooring, tilt-out thermal windows, and custom plantation shutters throughout. Convenient Laundry: Dedicated second-floor laundry room located near the bedrooms. Exterior & Lot Features Private Backyard: Low-maintenance, level yard completely enclosed by a 6-foot white vinyl privacy fence. Outdoor Living: Relax on either the covered front porch or the covered rear porch overlooking the peaceful green buffer. Architectural Details: Durable architectural shingle roof and low-maintenance Craftsman vinyl siding. Community Amenities Enjoy resort-style neighborhood amenities through the active Anderson Grant HOA ($425/annually):Community pool and pavilion, Tennis and pickleball courts, Fenced dog park, Playground and community fire-pit gathering area, Safe, well-lit sidewalks with street lights Location Convenience Ideally situated in Spartanburg County with seamless access to I-26 and I-85. This prime location offers a quick commute to Greenville, Spartanburg, Five Forks, and Greer, keeping you close to the Upstate's best dining, shopping, and major employers.
| 3 weeks ago | Listing updated with changes from the MLS® | |
| 3 weeks ago | Price changed to $428,000 | |
| 2 months ago | Listing first seen on site |

Listing information is provided by Participants of the Greater Greenville Association of Realtors. IDX information is provided exclusively for personal, non-commercial use, and may not be used for any purpose other than to identify prospective properties consumers may be interested in purchasing. Information is deemed reliable but not guaranteed. Copyright 2026, Greater Greenville Association of Realtors.
Last checked: 2026-09-20 06:49 PM UTC
Did you know? You can invite friends and family to your search. They can join your search, rate and discuss listings with you.