

494 Fox Run TrailWoodruff, SC 29388
Due to the health concerns created by Coronavirus we are offering personal 1-1 online video walkthough tours where possible.
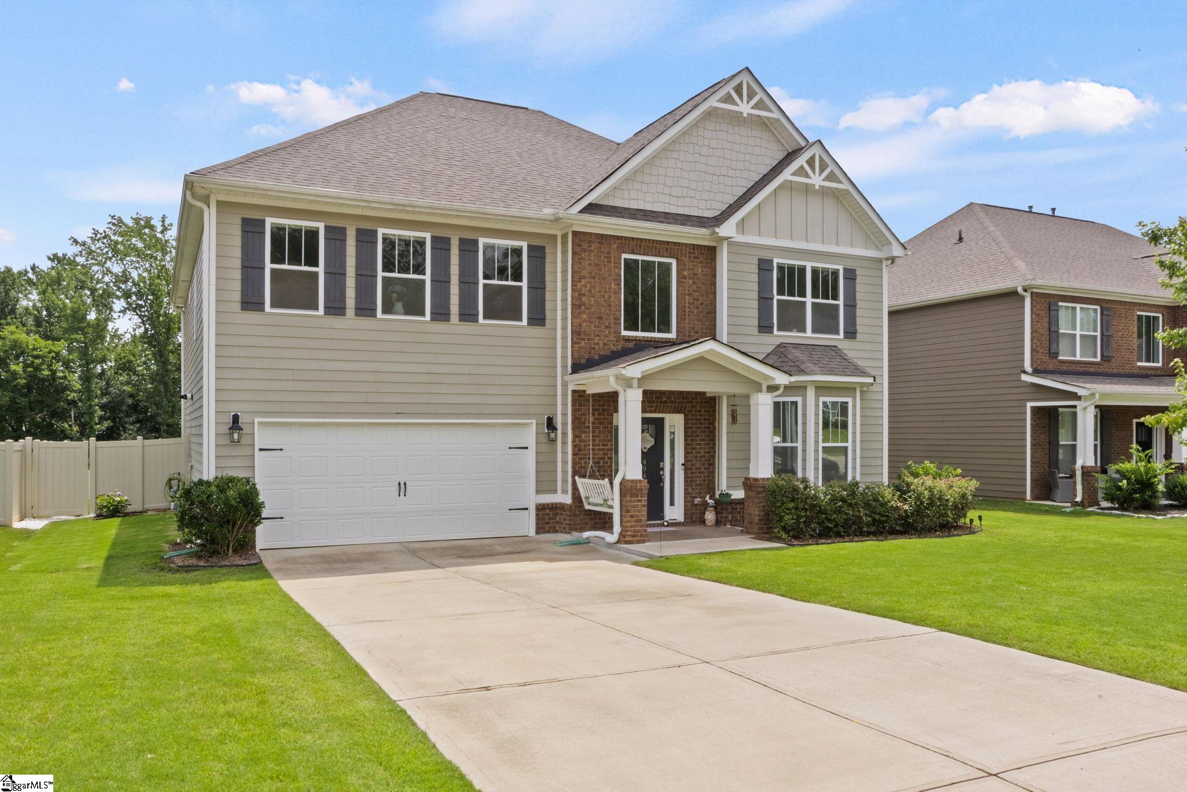
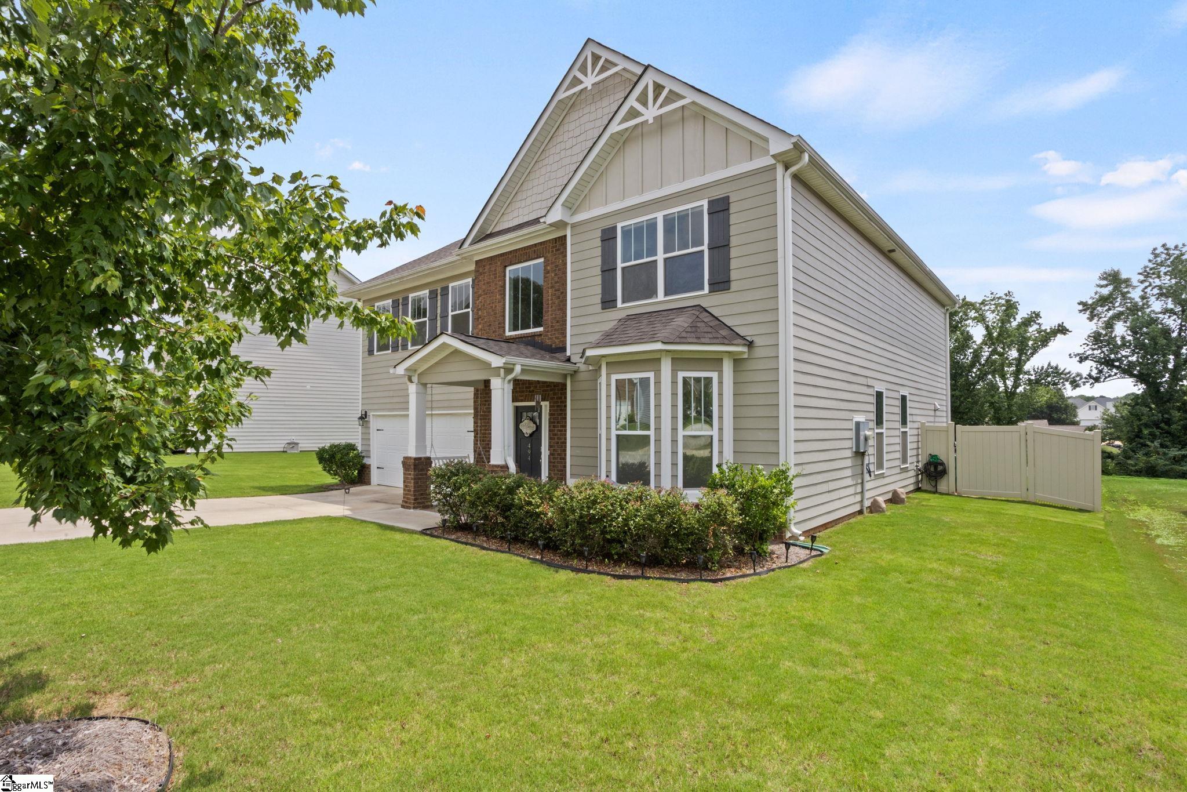
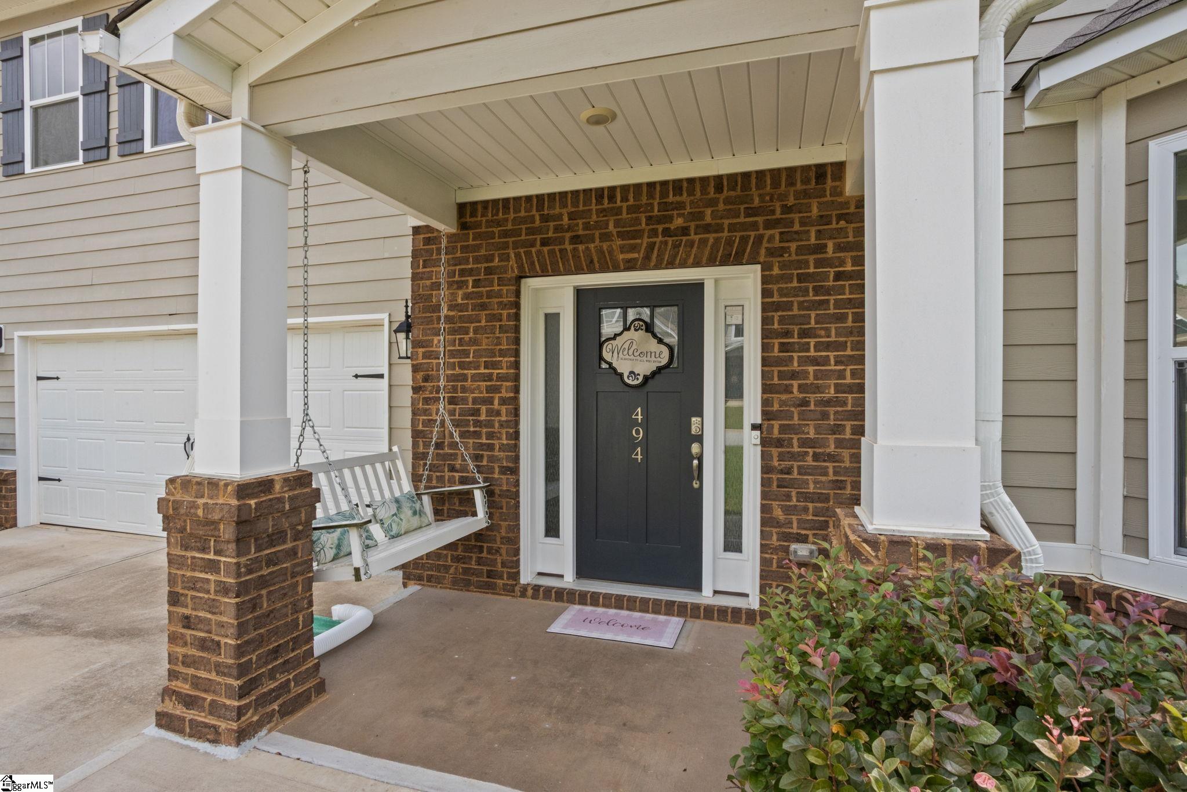
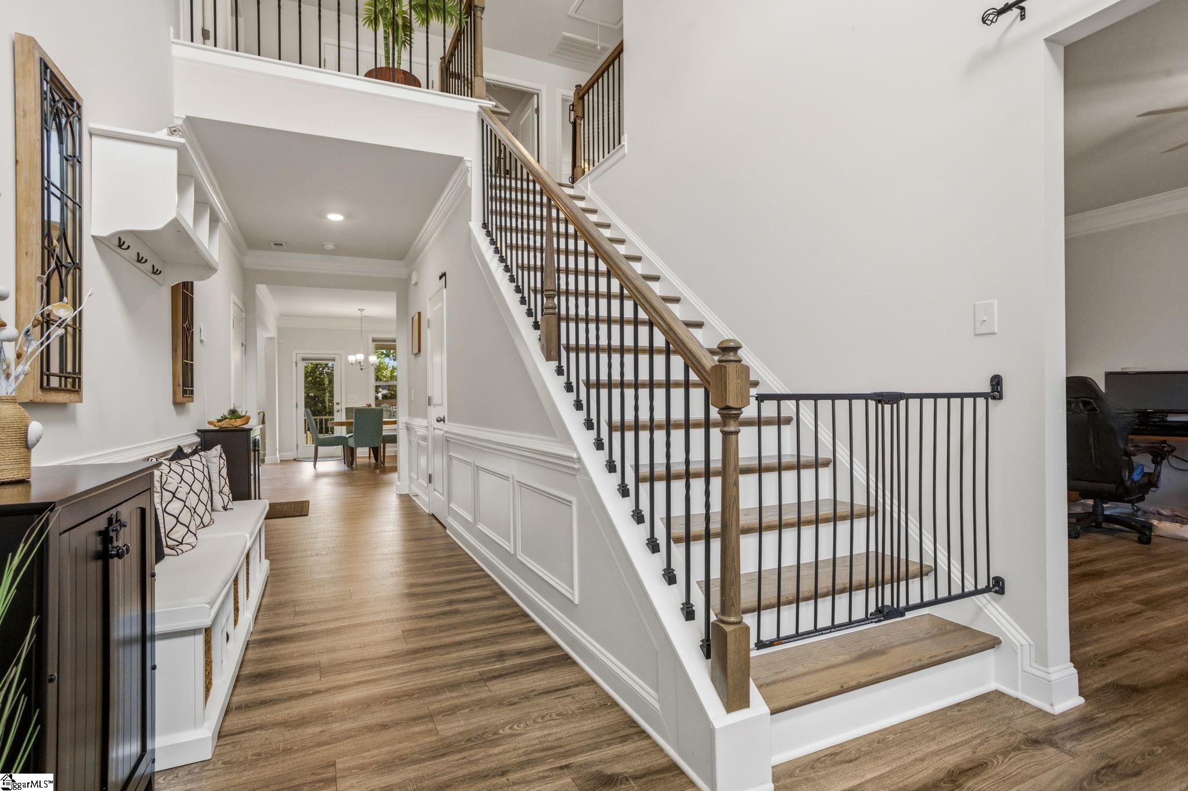
Why wait months to build when you can move into this better-than-new home today? This beautifully maintained, upgraded home in the highly sought-after Fox Run community offers the perfect combination of location, luxury, and convenience. Ideally situated just minutes from Tyger River Park, BMW, I-85, I-26, GSP International Airport, major medical facilities, and less than 30 minutes to downtown Greenville, you'll also enjoy access to some of the area's top-rated schools. This home features durable Hardie board siding, attractive brick accents, and a natural gas tankless water heater. Inside, you'll find a pristine, move-in ready interior with elegant wainscoting, a charming bay window, and a flexible front room that's perfect as a home office, sitting area, or playroom. The open-concept design is ideal for today's lifestyle, offering a spacious dining area that flows seamlessly into the stunning chef's kitchen featuring quartz countertops, a large center island, additional bar seating, stainless steel appliances, a gas cooktop, and double ovens. The inviting family room is anchored by a beautiful stone fireplace, creating the perfect gathering space for family and friends. Upstairs, you'll find four generously sized bedrooms, including an impressive primary suite with a spa-inspired bath featuring an oversized tiled walk-in shower, dual vanities, and a large walk-in closet. The conveniently located upstairs laundry room makes everyday living even easier. Step outside and unwind on the screened porch overlooking the fenced backyard, complete with an expansive patio and private garden—perfect for entertaining. Homes in Fox Run don't stay on the market long, especially one that's this well maintained and loaded with upgrades. Schedule your private showing today before someone else calls it home! With using preferred lenders, a qualified buyer can receive a lender credit
| 3 weeks ago | Listing updated with changes from the MLS® | |
| 2 months ago | Listing first seen on site |

Listing information is provided by Participants of the Greater Greenville Association of Realtors. IDX information is provided exclusively for personal, non-commercial use, and may not be used for any purpose other than to identify prospective properties consumers may be interested in purchasing. Information is deemed reliable but not guaranteed. Copyright 2026, Greater Greenville Association of Realtors.
Last checked: 2026-09-20 06:49 PM UTC
Did you know? You can invite friends and family to your search. They can join your search, rate and discuss listings with you.