Save
Ask
Tour
Hide
Share
$1,696,190
17 Days On Site

226 President Street Lot 22
Greenville, SC 29601

For Sale|Townhouse|Active
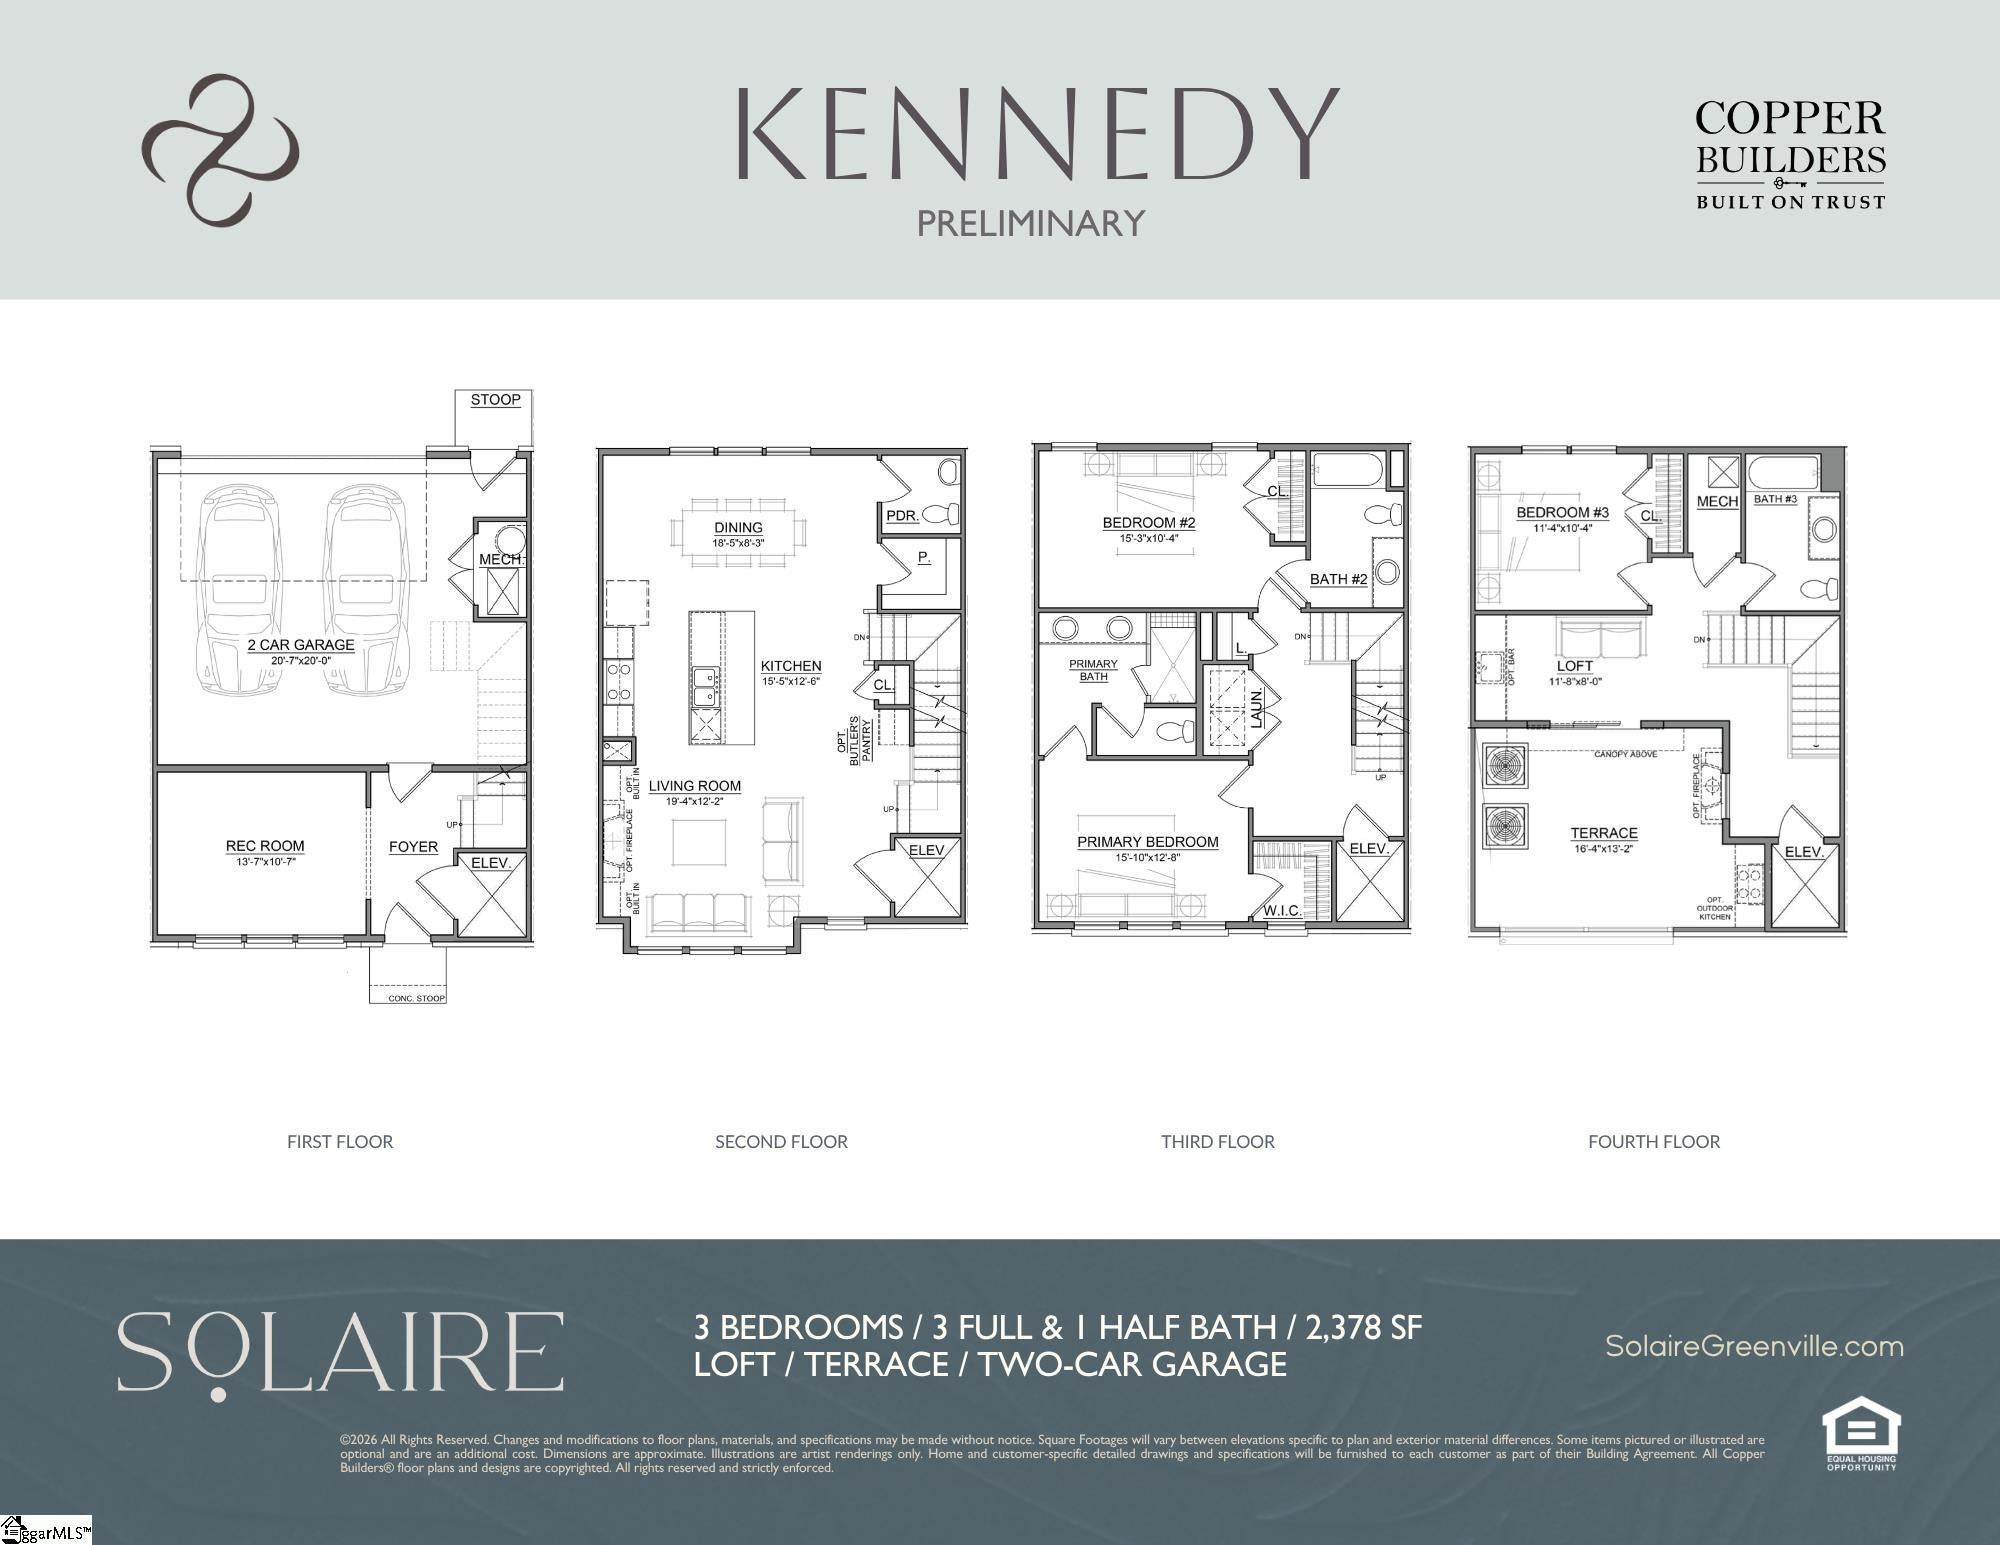
3
Beds
4
Total Baths
3
Full Baths
1
Partial Bath
2,379
SqFt
$713
/SqFt
2027
Built
Subdivision:
Solaire
County:
Greenville

Due to the health concerns created by Coronavirus we are offering personal 1-1 online video walkthough tours where possible.
Call Now: 864 214-4471
Is this the listing for you? We can help make it yours.
864 214-4471
226 President Street Lot 22226 President Street Lot 22226 President Street Lot 22226 President Street Lot 22
Save
Ask
Tour
Hide
Share

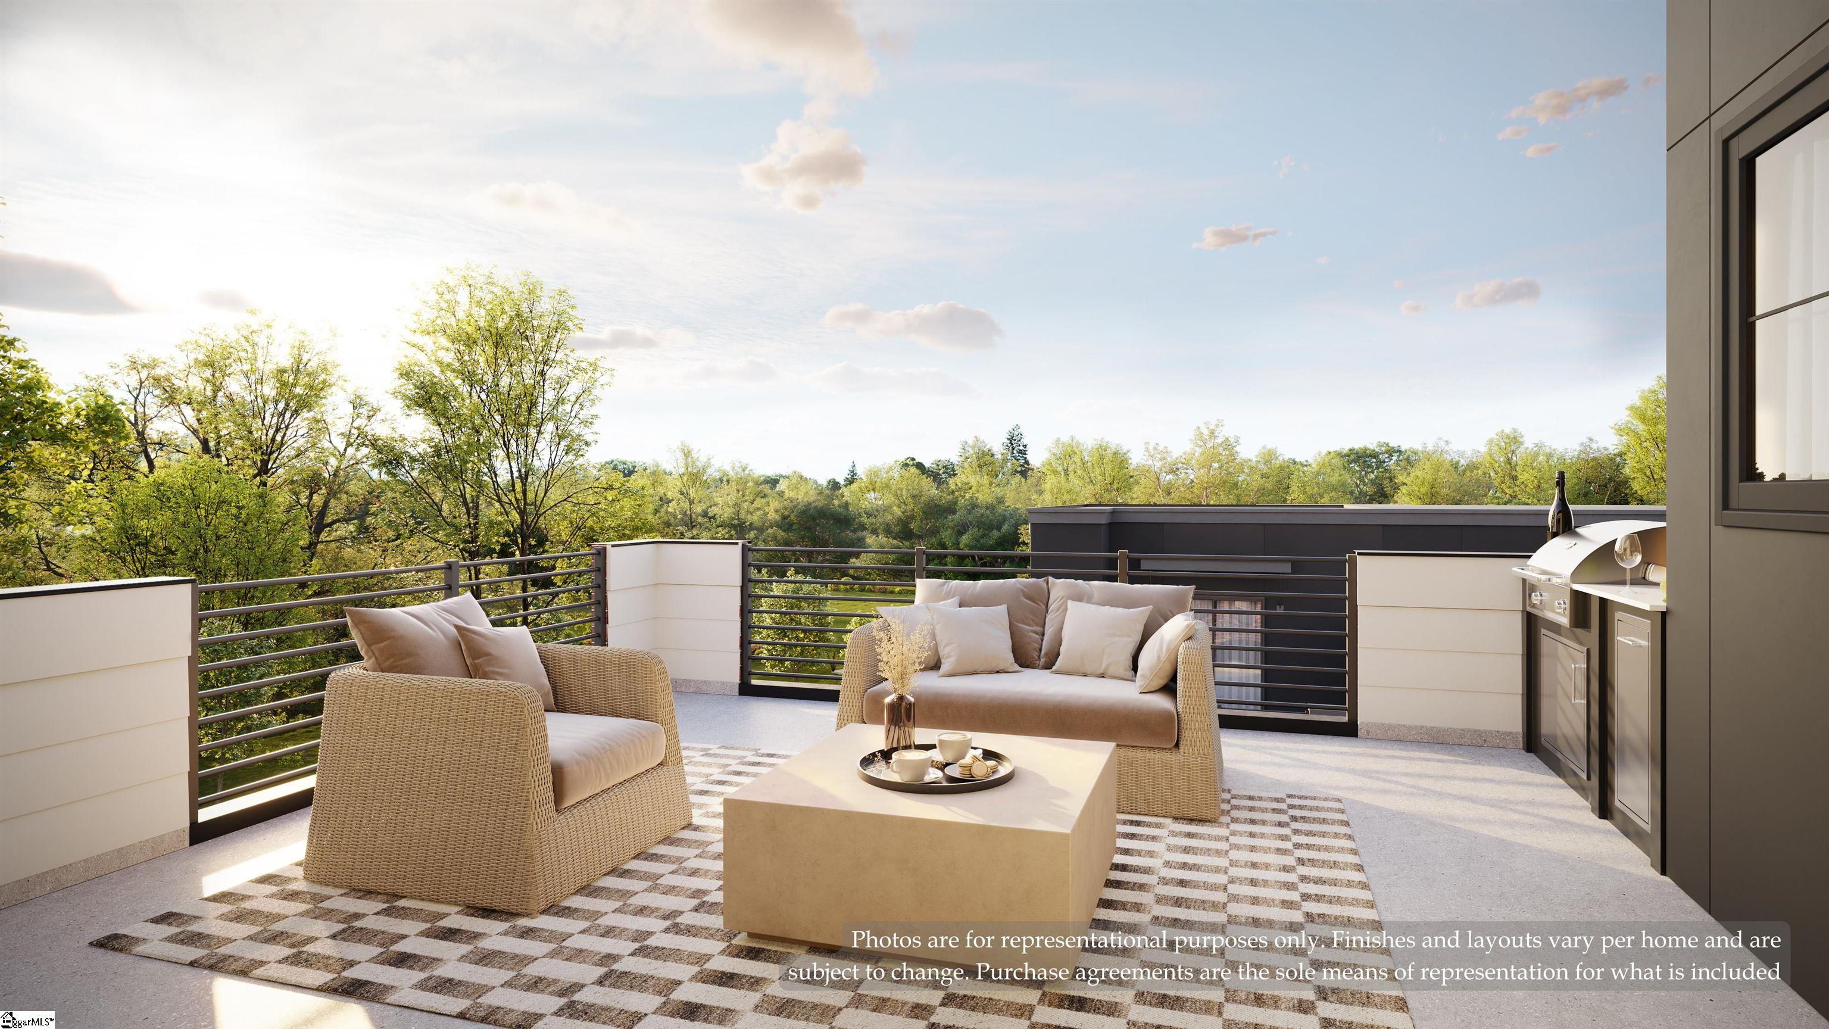
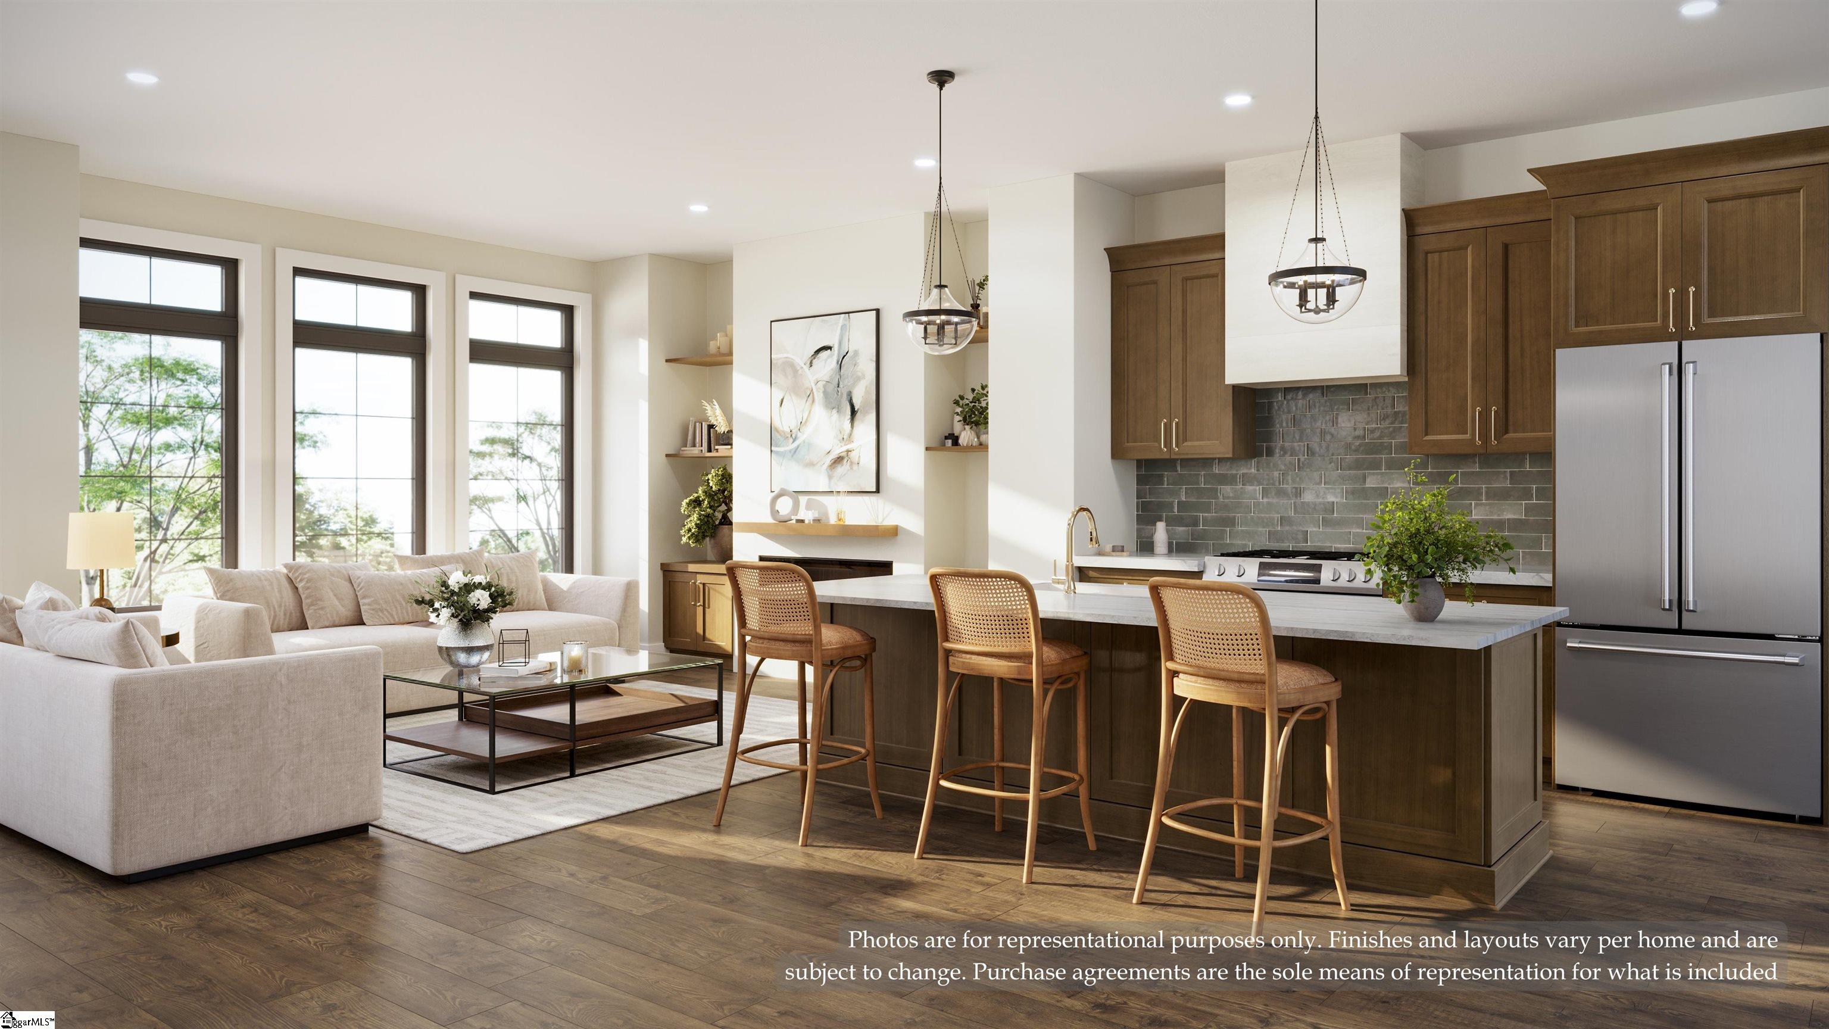
Luxury townhomes being built in the heart of Greenville’s newest walkable district, Solaire is the first for-sale residential community within the reimagined County Square redevelopment. This boutique collection of architecturally distinctive townhomes will offer rooftop terraces, refined interior finishes, and a lifestyle centered around connection — to downtown’s shopping, dining, festivals, and sports, as well as to nature along the future extension of the Swamp Rabbit Trail just steps from home. Upgrade options such as outdoor kitchen or fireplace, expanded kitchen, deluxe primary bedroom/bathroom, wet bar, butlers pantry and many more options to fit your lifestyle.

Save
Ask
Tour
Hide
Share
Listing Snapshot
Price 
$1,696,190
Days On Site 
17 Days
Bedrooms 
3
Inside Area (SqFt) 
2,379 sqft
Total Baths 
4
Full Baths 
3
Partial Baths 
1
Lot Size 
0.04 Acres
Year Built 
2027
MLS® Number 
1600043
Status 
Active
Property Tax 
N/A
HOA/Condo/Coop Fees 
$204 monthly
Sq Ft Source 
N/A
Friends & Family
Recent Activity
5 days agoListing updated with changes from the MLS®
7 days agoPrice changed to $1,696,190
2 weeks agoListing first seen on site
General Features
Acres 
0.04
Attached Garage 
Yes
Foundation 
Slab
Garage 
Yes
Garage Spaces 
2
Levels 
Three Or More
Parking 
AttachedGarage
Parking Spaces 
2
Property Condition 
New Construction
Property Sub Type 
Townhouse
Sewer 
Public Sewer
Style 
Transitional
Water Source 
Public
Interior Features
Appliances 
DishwasherDisposalFree-Standing Gas RangeRefrigeratorMicrowaveRange HoodGas Water HeaterTankless Water Heater
Basement 
None
Cooling 
Multi UnitsCeiling Fan(s)
Fireplace 
Yes
Fireplace Features 
Outside
Fireplaces 
2
Flooring 
Ceramic TileOther
Heating 
Natural Gas
Interior 
High CeilingsCeiling Fan(s)Open FloorplanWalk-In Closet(s)Wet BarElevatorPantry
Laundry Features 
Laundry ClosetGas Dryer Hookup
Bedroom 2 
Dimensions - 15x10Area - 150
Bedroom 3 
Dimensions - 11x10Area - 110
Dining Room 
Dimensions - 18x8Area - 144
Kitchen 
Dimensions - 15x12Area - 180
Living Room 
Dimensions - 19x12Area - 228
Master Bedroom 
Dimensions - 15x12Area - 180
Save
Ask
Tour
Hide
Share
Exterior Features
Construction Details 
Brick VeneerStoneHardiPlank Type
Exterior 
Outdoor KitchenOutdoor Grill
Lot Features 
Corner Lot
Roof 
Other
Community Features
Association Dues 
204
Community Features 
Street LightsSidewalks
HOA Fee Frequency 
Monthly
MLS Area 
074
Schools
School District
Unknown
Elementary School
Sara Collins
Middle School
Hughes
High School
Greenville
Listing courtesy of Keller Williams Grv Upst


Listing information is provided by Participants of the Greater Greenville Association of Realtors. IDX information is provided exclusively for personal, non-commercial use, and may not be used for any purpose other than to identify prospective properties consumers may be interested in purchasing. Information is deemed reliable but not guaranteed. Copyright 2026, Greater Greenville Association of Realtors.
Last checked: 2026-08-24 06:11 AM UTC

Neighborhood & Commute
Source: Walkscore
Save
Ask
Tour
Hide
Share