Save
Ask
Tour
Hide
Share
$349,900
18 Days On Site

977 Garnet Circle
Chesnee, SC 29323

For Sale|Single Family Residence|Active Under Contract
3
Beds
2
Total Baths
2
Full Baths
2,000
SqFt
$175
/SqFt
2018
Built
Subdivision:
Stone Creek Falls
County:
Spartanburg

Due to the health concerns created by Coronavirus we are offering personal 1-1 online video walkthough tours where possible.
Call Now: 864 214-4471
Is this the listing for you? We can help make it yours.
864 214-4471
977 Garnet Circle977 Garnet Circle977 Garnet Circle977 Garnet Circle
Save
Ask
Tour
Hide
Share

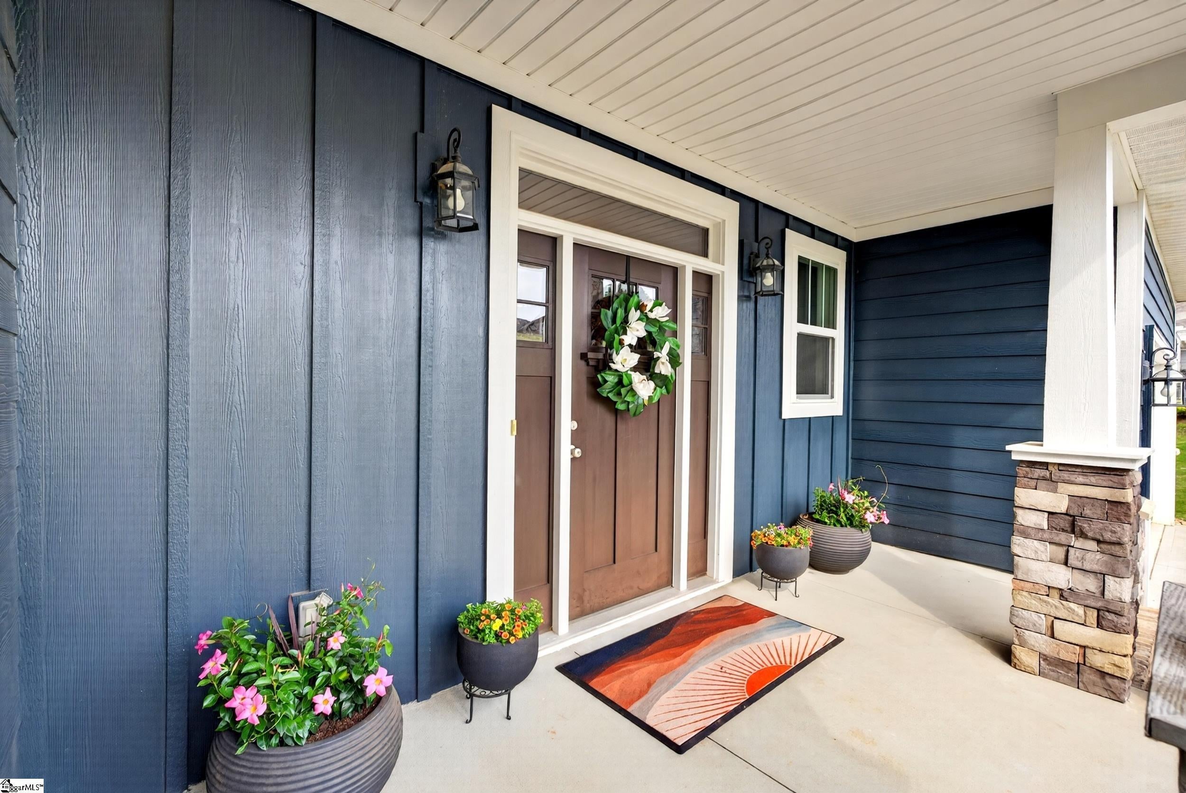
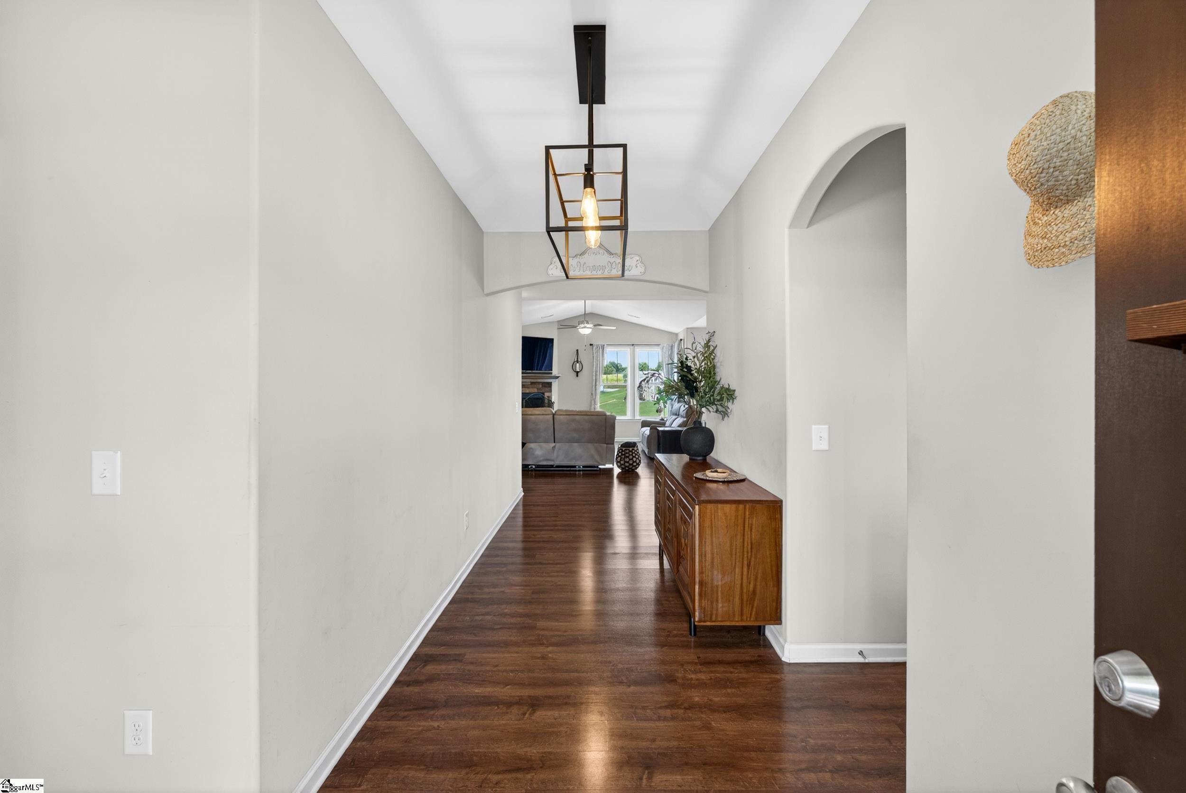
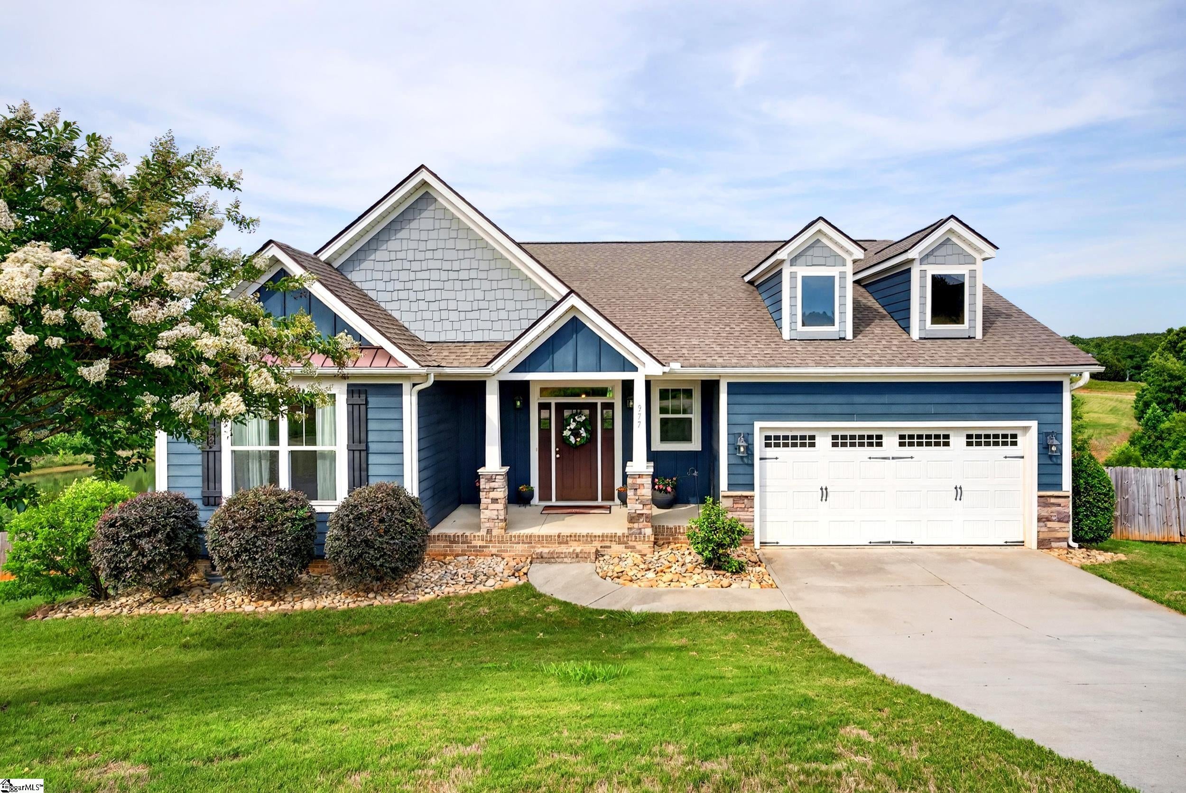
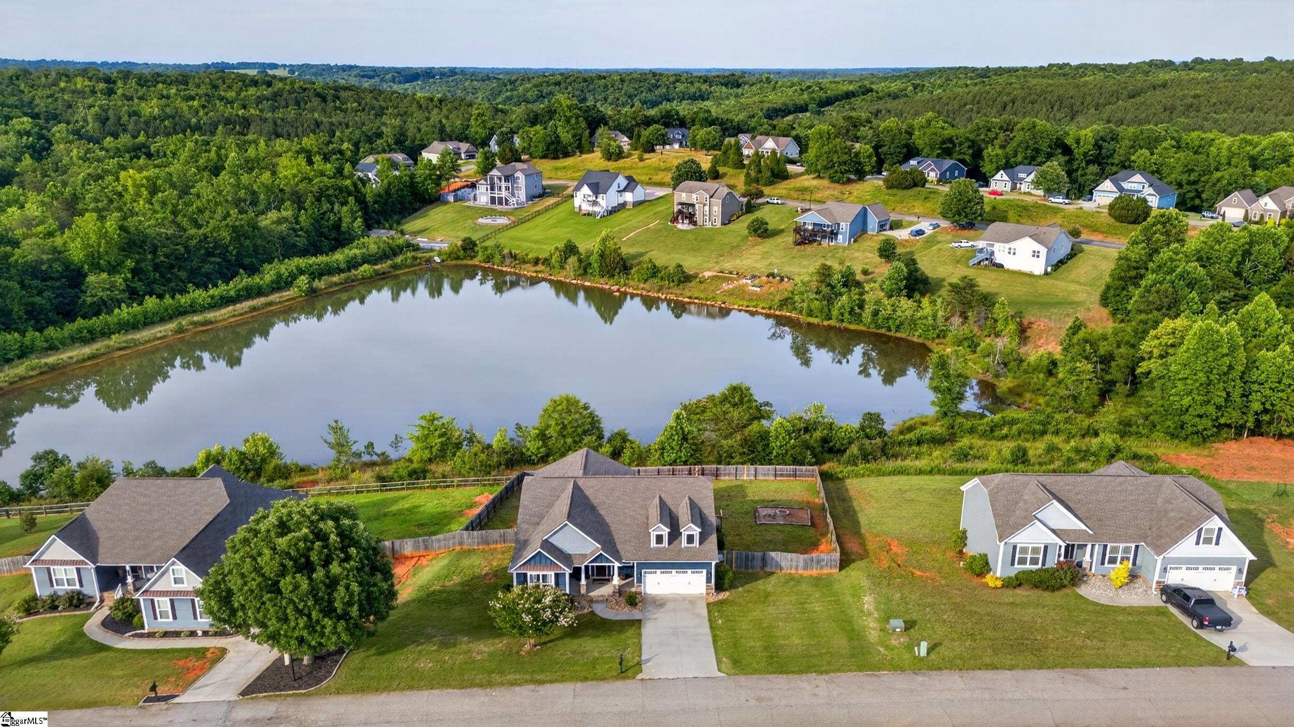
Welcome to 977 Garnet Circle, tucked inside the sought-after gated community of Stone Creek Falls in Chesnee, South Carolina. This beautifully designed single-story home offers the perfect blend of comfort, style, and privacy, featuring 3 bedrooms and 2 bathrooms in a bright, open layout. An open floor plan connecting the foyer, great room, breakfast area, and kitchen, all bathed in natural light. The inviting great room is the heart of the home, showcasing vaulted ceilings and a stunning raised stone fireplace that creates a cozy yet impressive focal point. Just beyond, a spacious flex room offers endless possibilities perfect for a home office, playroom, or additional living space. Enjoy peaceful mornings or lively gatherings on the expansive deck overlooking a tranquil pond, providing a serene outdoor retreat right in your backyard. The kitchen is equally impressive, featuring a large center island with granite countertops, stainless steel appliances, abundant cabinetry, and a walk-in pantry designed for both function and style. The private owner's suite is a true escape, complete with elegant tray ceilings, a generous walk-in closet, and a spa-like bathroom offering double vanities, a garden tub, and a separate shower.

Save
Ask
Tour
Hide
Share
Listing Snapshot
Price 
$349,900
Days On Site 
18 Days
Bedrooms 
3
Inside Area (SqFt) 
2,000 sqft
Total Baths 
2
Full Baths 
2
Partial Baths 
N/A
Lot Size 
0.56 Acres
Year Built 
2018
MLS® Number 
1599981
Status 
Active Under Contract
Property Tax 
$1,974
HOA/Condo/Coop Fees 
$54.17 monthly
Sq Ft Source 
N/A
Friends & Family
Recent Activity
4 days agoListing updated with changes from the MLS®
5 days agoStatus changed to Active Under Contract
3 weeks agoListing first seen on site
General Features
Acres 
0.56
Attached Garage 
Yes
Disclosures 
Seller Disclosure
Garage 
Yes
Garage Spaces 
2
Levels 
OneMulti/Split
Parking 
AttachedConcreteGarage
Parking Spaces 
2
Property Sub Type 
Single Family Residence
Sewer 
Septic Tank
Style 
Traditional
Utilities 
Underground UtilitiesCable Available
Water Source 
Public
Interior Features
Appliances 
DishwasherSelf Cleaning OvenElectric CooktopMicrowaveElectric Water Heater
Basement 
NoneCrawl Space
Cooling 
Central AirElectric
Fireplace 
Yes
Fireplace Features 
Gas Log
Fireplaces 
1
Flooring 
CarpetLaminateVinyl
Heating 
ElectricHeat Pump
Interior 
High CeilingsTray Ceiling(s)Granite CountersOpen FloorplanSoaking TubWalk-In Closet(s)Pantry
Laundry Features 
Electric Dryer HookupWasher HookupLaundry RoomMain Level
Main Level Bedrooms 
3
Bedroom 2 
Dimensions - 12x11Level - MainArea - 132
Bedroom 3 
Dimensions - 13x13Level - MainArea - 169
Kitchen 
Dimensions - 15x9Area - 135
Living Room 
Dimensions - 19x22Area - 418
Master Bedroom 
Dimensions - 13x18Level - MainArea - 234
Save
Ask
Tour
Hide
Share
Exterior Features
Construction Details 
ConcreteStone
Fencing 
Fenced
Lot Features 
SlopedWaterfront
Patio And Porch 
DeckFront Porch
View 
Water
Waterfront 
Yes
Waterfront Features 
Waterfront
Waterview 
Water
Community Features
Association Amenities 
Pool
Association Dues 
650
Community Features 
ClubhouseGatedStreet LightsPoolLake
Financing Terms Available 
USDA Loan
HOA Fee Frequency 
Annually
MLS Area 
015
Schools
School District
Unknown
Elementary School
Shoally Creek
Middle School
Rainbow Lake
High School
Boiling Springs
Listing courtesy of Coldwell Banker Caine Real Est


Listing information is provided by Participants of the Greater Greenville Association of Realtors. IDX information is provided exclusively for personal, non-commercial use, and may not be used for any purpose other than to identify prospective properties consumers may be interested in purchasing. Information is deemed reliable but not guaranteed. Copyright 2026, Greater Greenville Association of Realtors.
Last checked: 2026-08-25 01:32 PM UTC

Neighborhood & Commute
Source: Walkscore
Save
Ask
Tour
Hide
Share