

132 Neal Pointe DriveChesnee, SC 29323
Due to the health concerns created by Coronavirus we are offering personal 1-1 online video walkthough tours where possible.
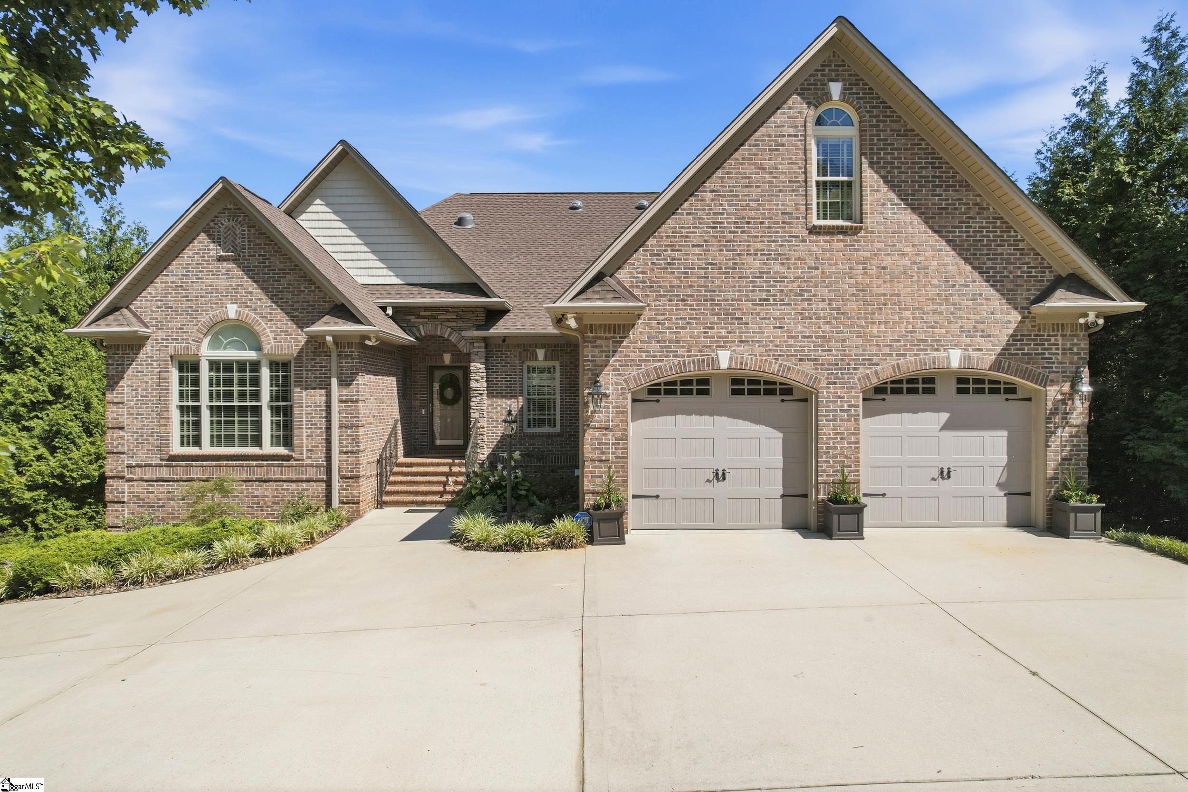
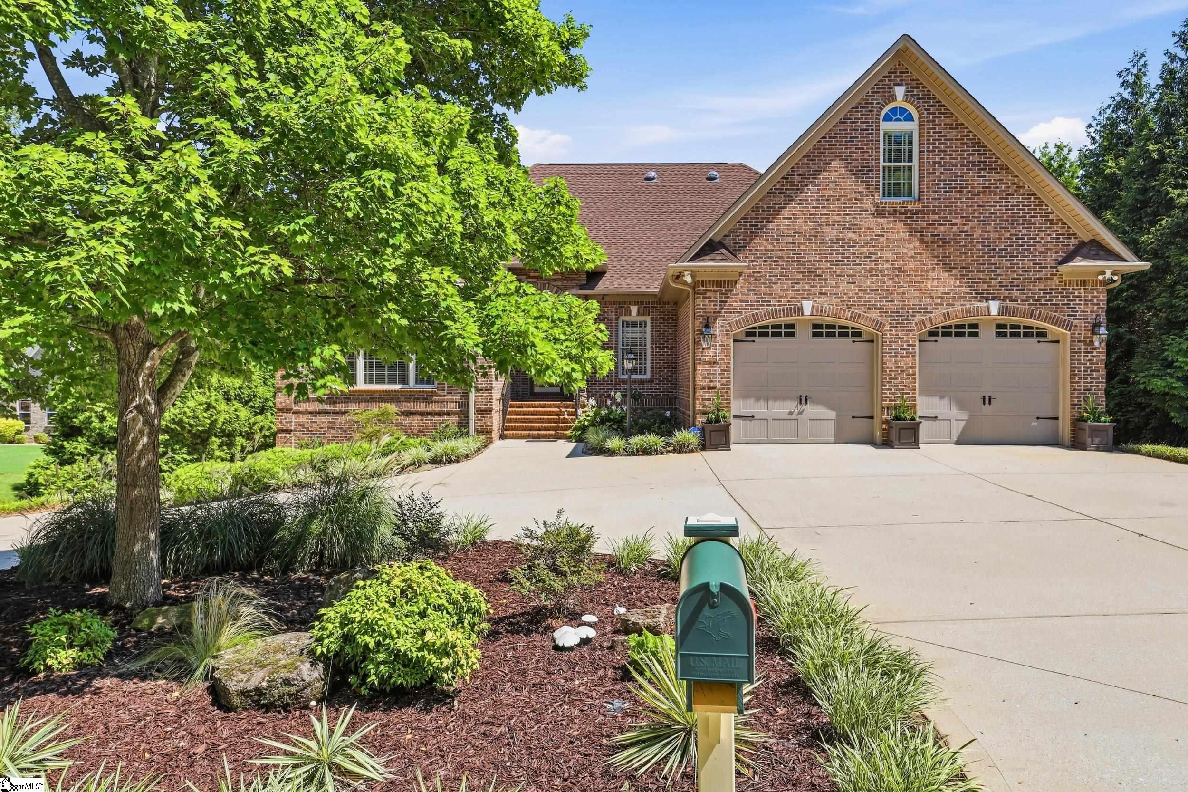
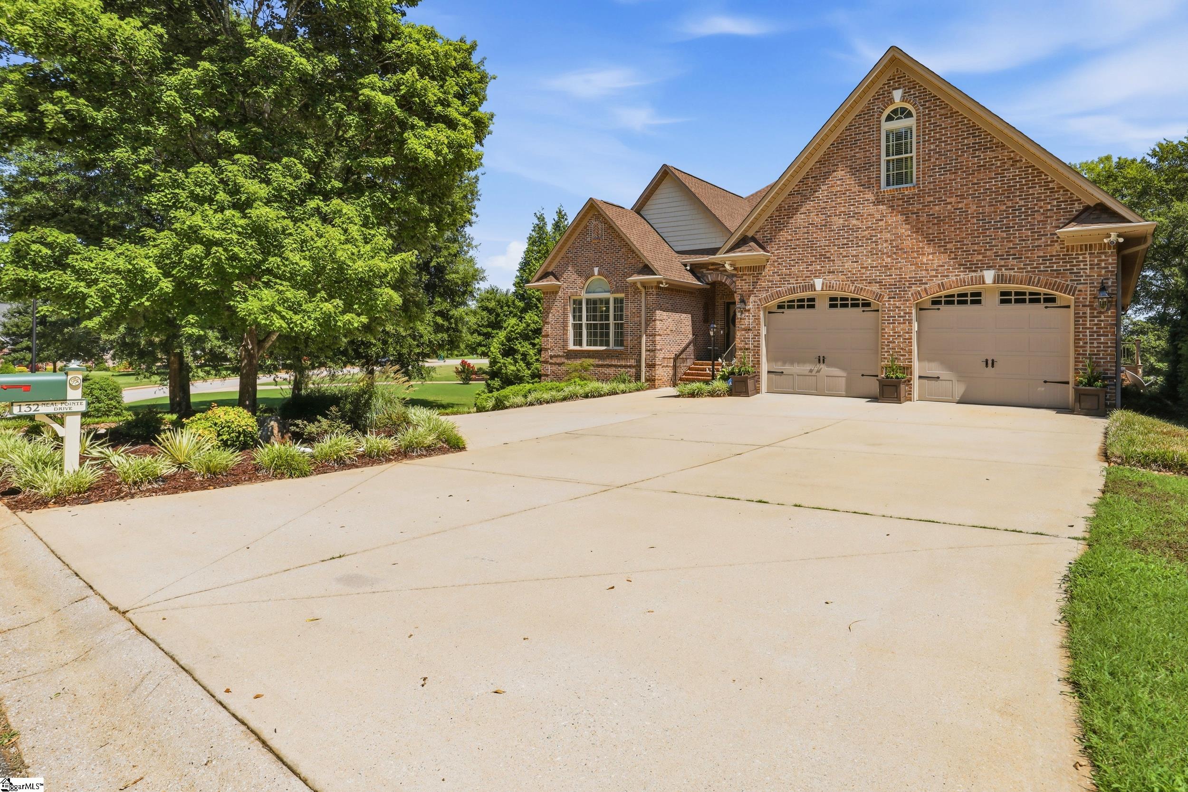
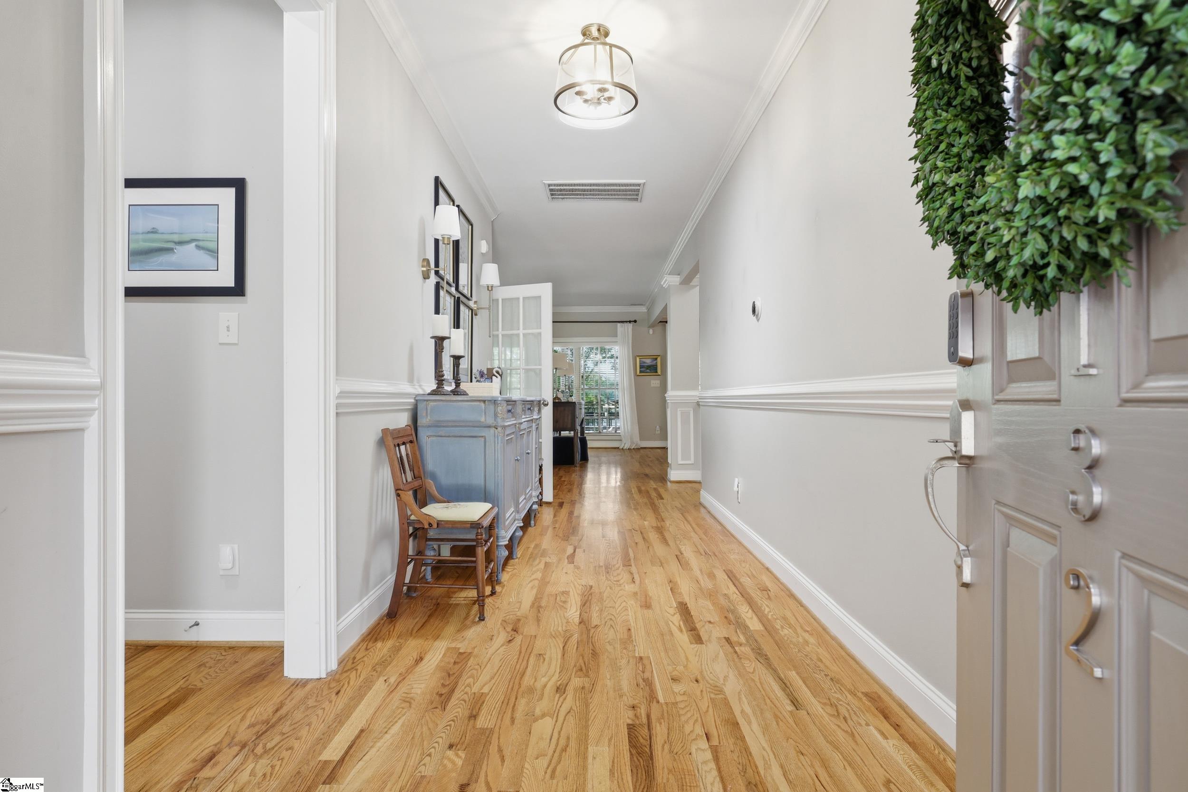
Lakefront Living at Its Finest – Your Private Waterfront Retreat Awaits! NEW PRICE $874,000 AND PRICED BELOW 2025 APPRAISAL! Wake up to breathtaking sunrises, spend afternoons on Lake Blalock and unwind each evening surrounded by peaceful lake views. This exceptional custom-built brick home offers the perfect blend of luxury, comfort, and recreation, complete with a private boat dock tucked away in a quiet, wide cove. From the moment you step inside, you'll appreciate the thoughtful design and quality craftsmanship. The welcoming foyer features rich hardwood flooring and natural light streaming through sun tunnels, leading into the spacious family room where a cozy gas log fireplace with remote start and temperature control creates the perfect gathering place. The heart of the home is a chef-inspired kitchen designed for both everyday living and entertaining. Featuring an abundance of custom cabinetry, expansive granite countertops, an oversized baker's island, and additional sun tunnels that fill the space with natural light, this kitchen is as functional as it is beautiful. Host unforgettable dinners in the elegant dining room highlighted by coffered ceilings and walls of windows framing panoramic lake views. The private owner's suite is a true retreat, offering peaceful water views, a spa-like bathroom with an oversized walk-in tile shower featuring three shower heads, and an impressive walk-in closet. Two additional bedrooms and a full bath are thoughtfully positioned on the opposite side of the home, creating an ideal split-bedroom layout for family or guests. Step outside to one of the home's most inviting spaces—the expansive tiled screened porch stretching the entire length of the home. Whether enjoying your morning coffee, entertaining friends, or simply soaking in the tranquil waterfront scenery, this outdoor living area is sure to become a favorite. Beautiful Green Giant privacy trees line both sides of the property, creating a secluded backyard oasis while preserving the stunning lake views. The partially finished walk-out basement expands your living and entertaining possibilities with generous gathering areas for dining, relaxing, and celebrations. A garage-style door and remote-controlled roll-up screen seamlessly blend indoor and outdoor living, allowing guests to enjoy refreshing lake breezes and spectacular waterfront views during every season. Need room for all your toys? This property delivers with a separate lower-level garage large enough for multiple vehicles, a boat, or even an RV. A long side driveway provides convenient access to the fully fenced backyard and lower level. Meticulously maintained and move-in ready, this home offers valuable updates including: New roof (2024) Main-level HVAC approximately 2 years old Septic system pumped and inspected in 2025 Whether you're boating, fishing, swimming, kayaking, or simply relaxing on the dock, every day feels like a vacation here. This is more than a home—it's a lifestyle where unforgettable memories are made on the water. Come experience your own little piece of paradise and discover why lake life is the life you've been waiting for.
| 4 days ago | Listing updated with changes from the MLS® | |
| 5 days ago | Price changed to $874,000 | |
| 3 weeks ago | Listing first seen on site |

Listing information is provided by Participants of the Greater Greenville Association of Realtors. IDX information is provided exclusively for personal, non-commercial use, and may not be used for any purpose other than to identify prospective properties consumers may be interested in purchasing. Information is deemed reliable but not guaranteed. Copyright 2026, Greater Greenville Association of Realtors.
Last checked: 2026-08-25 01:32 PM UTC
Did you know? You can invite friends and family to your search. They can join your search, rate and discuss listings with you.