

1207 Gap Creek RoadLyman, SC 29365
Due to the health concerns created by Coronavirus we are offering personal 1-1 online video walkthough tours where possible.
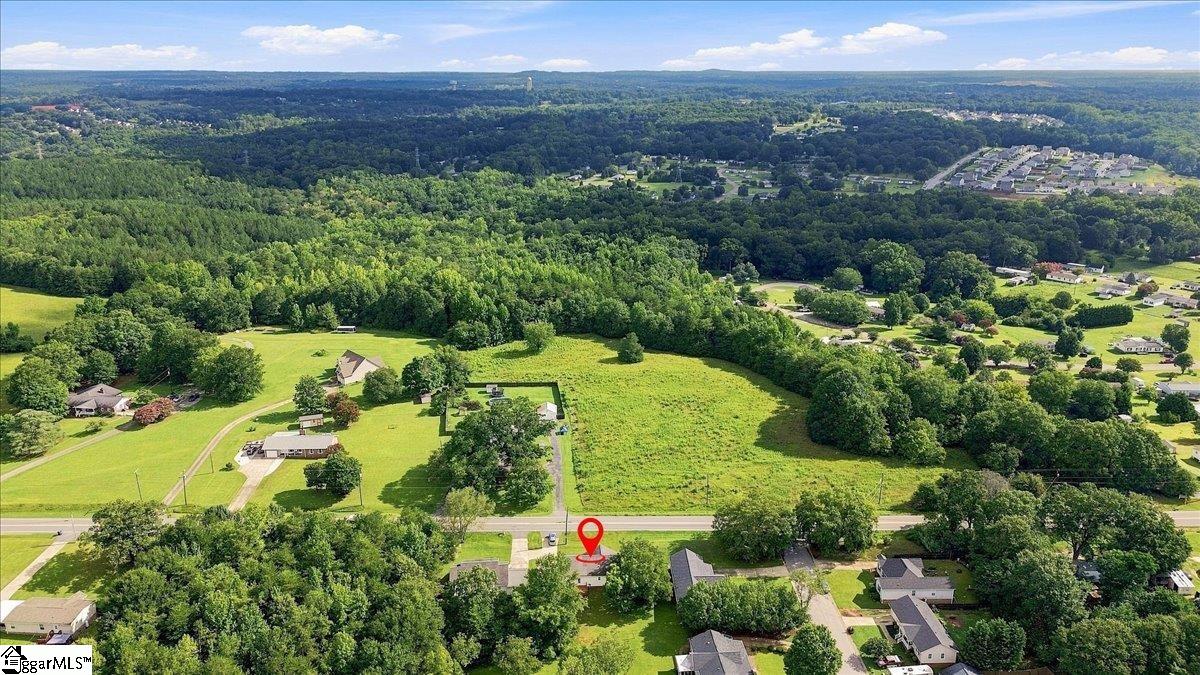
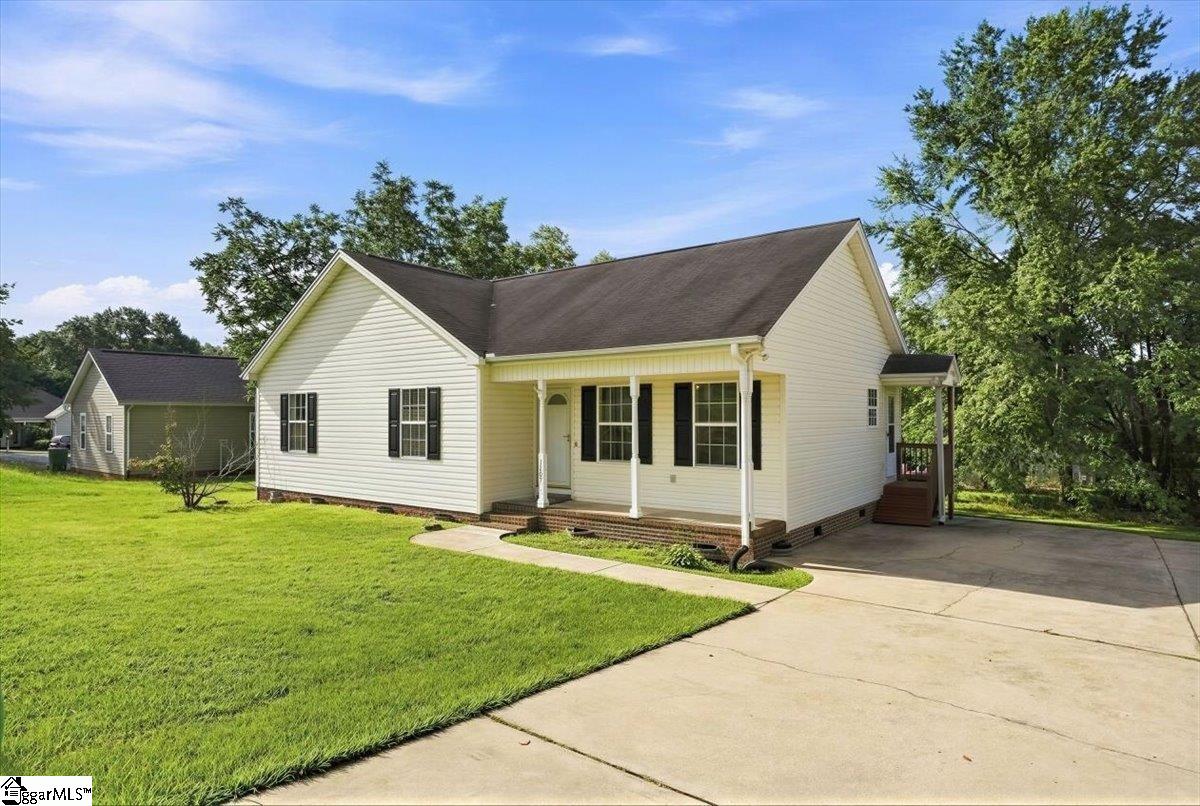

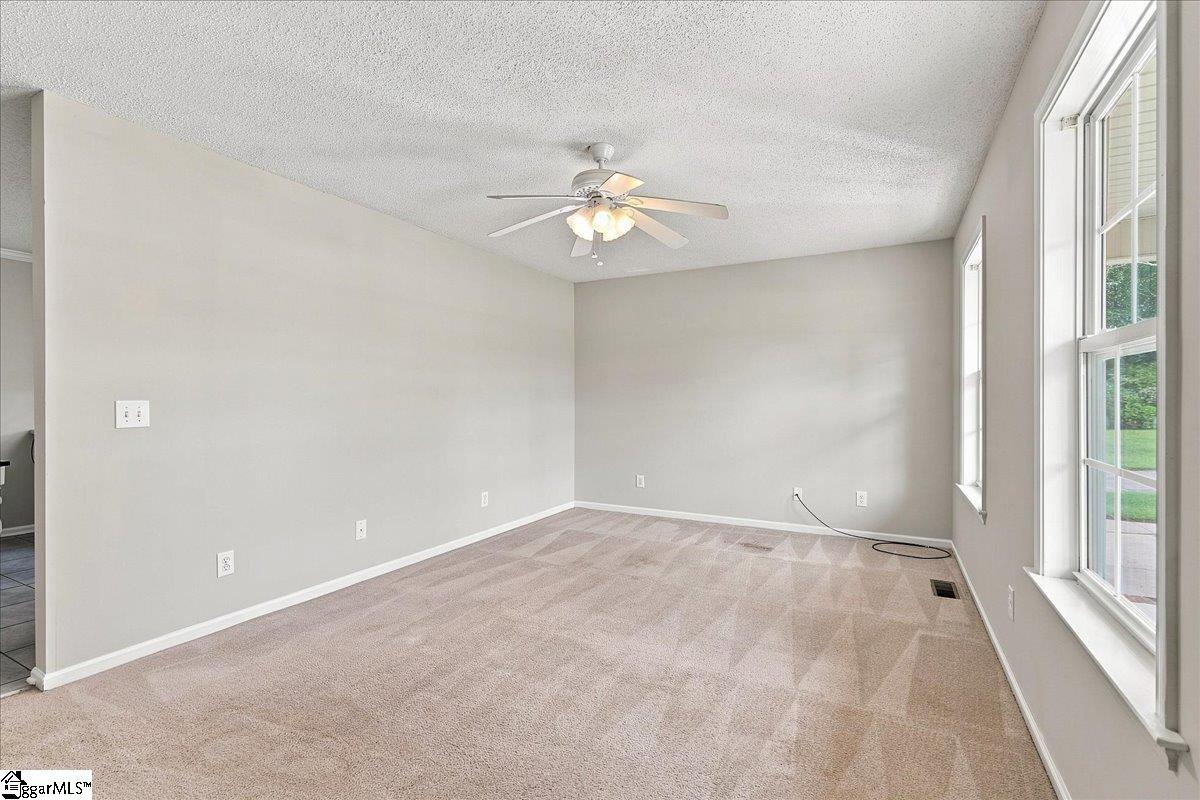
Welcome to 1207 Gap Creek Rd! This charming 3 bedroom, 2 bath home offers the ease of low maintenance, one level living with a spacious white kitchen featuring plenty of cabinet space, a pantry, and a laundry area. Enjoy the peaceful beauty of green space while remaining just minutes from BMW Manufacturing, GSP International Airport, Wade Hampton Blvd (US-29) downtown Greer, and I-85, making your commute easy and amenities conveniently close by. Pick up fresh, locally grown produce from a nearby roadside farm stand just a few homes away and experience the charm of country living. Located in the welcoming town of Lyman, recently recognized by SafeWise as one of South Carolina's Top 10 Safest Cities, this home is also zoned for the highly regarded Spartanburg District 5 schools, including James F. Byrnes High School, which Niche recognizes for its academics and athletics. Whether you're a first-time homebuyer, looking to downsize, or searching for a move-in-ready home, 1207 Gap Creek Rd is one you won't want to miss. Seller is offering a credit toward roof replacement, giving the new buyer the opportunity to have a new roof installed after closing.
| 3 weeks ago | Listing updated with changes from the MLS® | |
| 4 weeks ago | Status changed to Active | |
| 2 months ago | Listing first seen on site |

Listing information is provided by Participants of the Greater Greenville Association of Realtors. IDX information is provided exclusively for personal, non-commercial use, and may not be used for any purpose other than to identify prospective properties consumers may be interested in purchasing. Information is deemed reliable but not guaranteed. Copyright 2026, Greater Greenville Association of Realtors.
Last checked: 2026-09-21 09:51 AM UTC
Did you know? You can invite friends and family to your search. They can join your search, rate and discuss listings with you.