

13 E Tallulah DriveGreenville, SC 29605
Due to the health concerns created by Coronavirus we are offering personal 1-1 online video walkthough tours where possible.
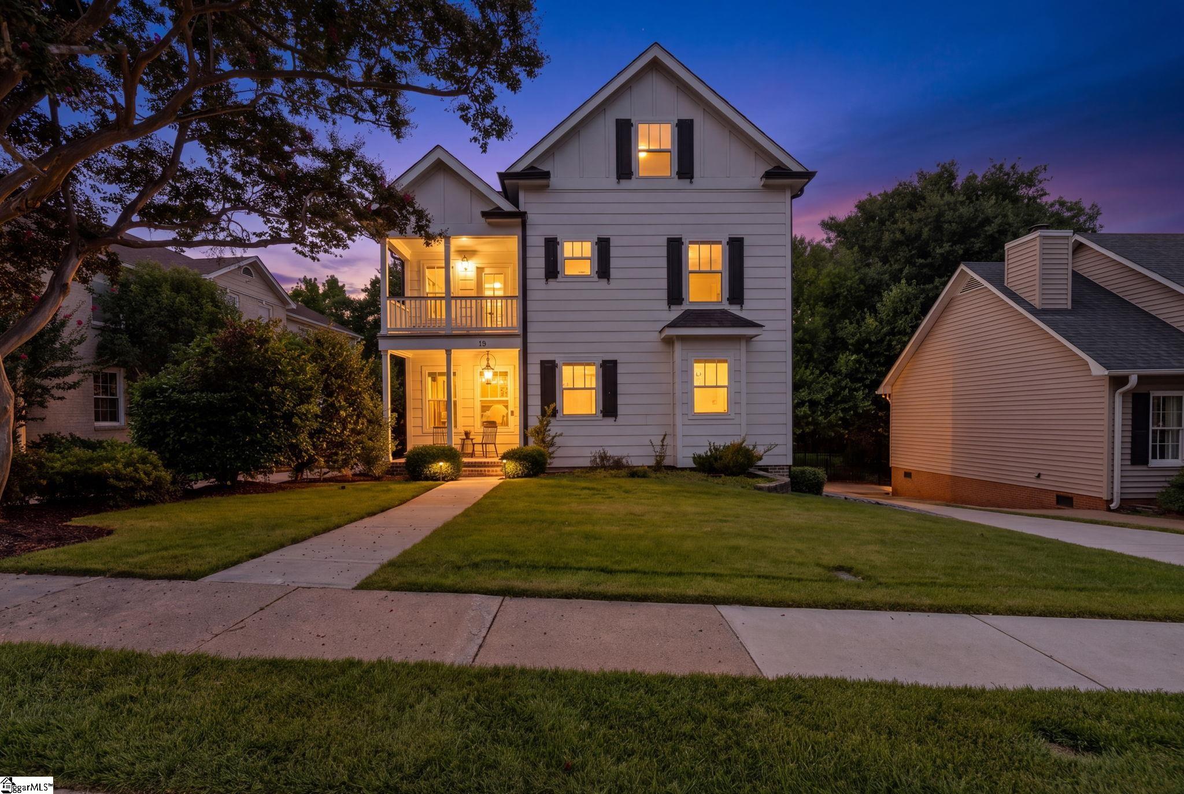
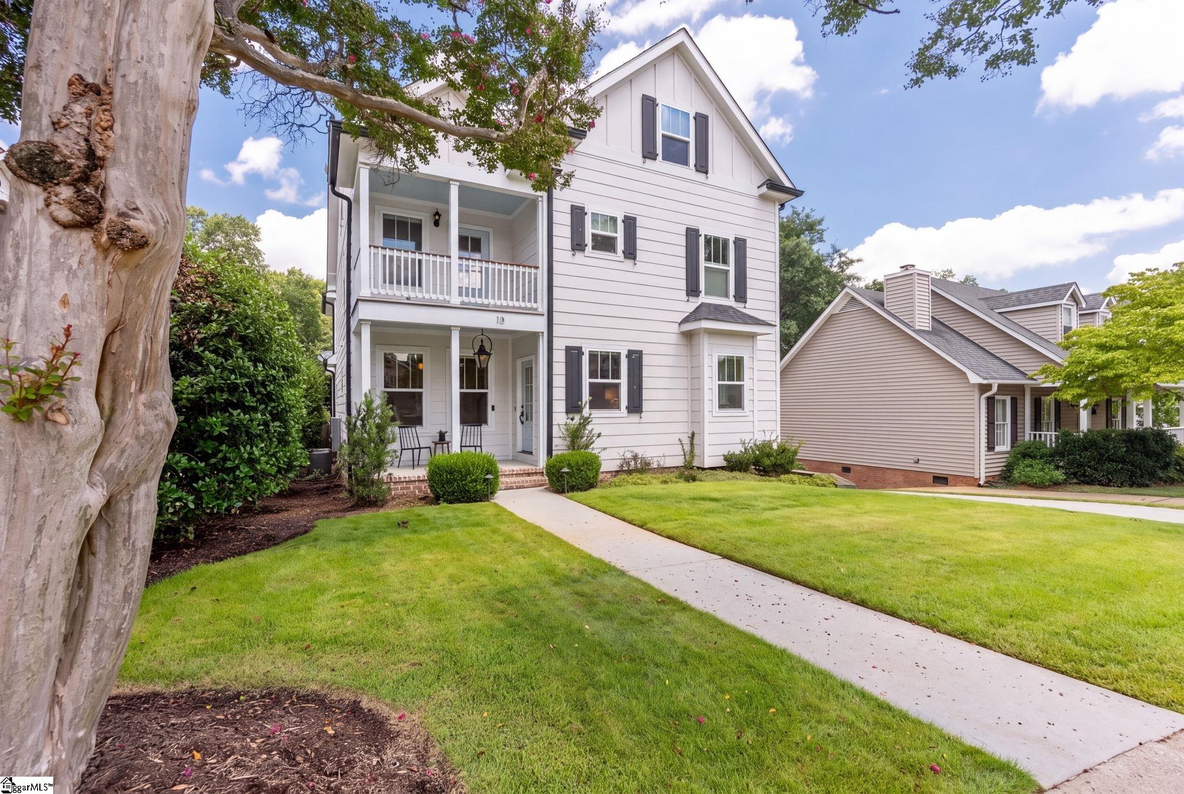
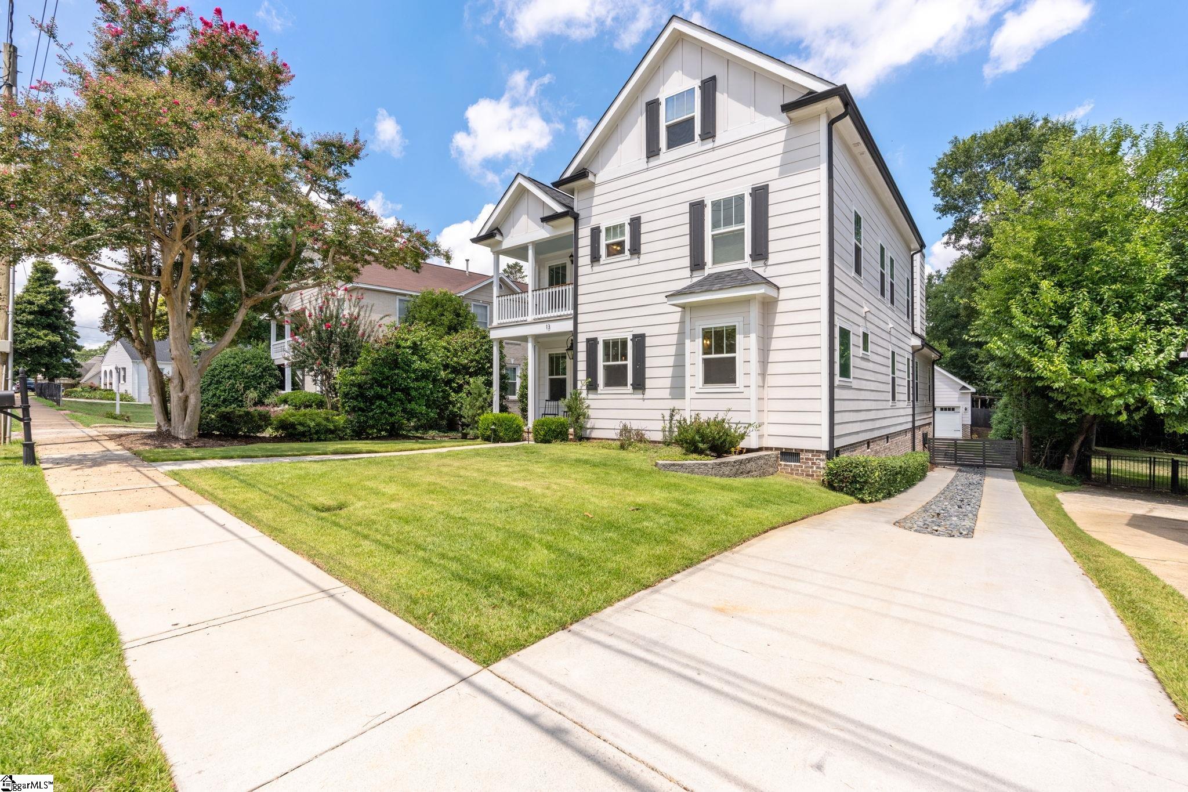
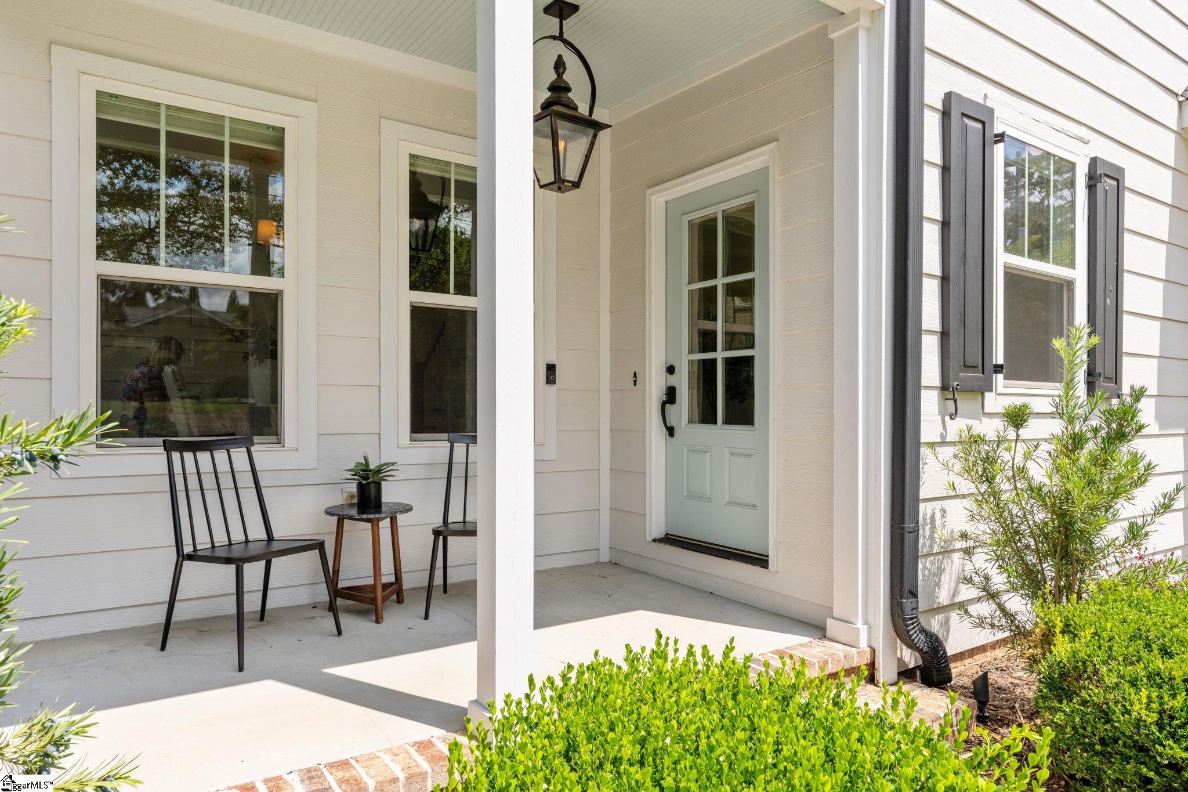
Newer construction convenience and appeal meet Augusta Road charm and desirable location at 13 E Tallulah Drive. Built in 2018 by local builder AJH Custom Homes, this home features a flexible layout, elevated finishes and a location close to shopping, dining, award winning schools, Prisma Health’s Memorial Hospital and downtown Greenville. The main level includes a generous-sized, beautiful kitchen with quartz countertops, amble cabinetry and an easy flow into the great room with gas fireplace, vaulted ceiling with gorgeous wooden beams. Just off the main living area, a rear screened porch extends the living space outdoors and overlooks the level backyard with amazing outdoor dining and entertaining spaces. A wonderful patio with lovely custom fountain, custom paver patio, custom covered outdoor kitchen and grilling area complete with fridge, grill, burners and ample storage as well as louvered overhead screens that are automated – ideal for sunny days or days when you desire more shade. The main-level primary suite features a spacious walk-in closet and a well-appointed bathroom with dual vanities and a separate tiled shower and soaking tub. Also on the main level, a separate drop zone with cabinetry and laundry area with sink add everyday function and help keep the home organized. The second level provides a large central flex room as space for a media room, playroom or second living area, with three generously sized bedrooms nearby. One of the bedrooms has an large, en suite bathroom and covered porch access. The upper level adds even more flexibility with space that works beautifully as a guest suite, in-law suite, au pair setup or additional bedroom, complete with a bathroom and separate office. Outside, enjoy a detached garage with coated flooring, ductless heating and cooling and ample walk-up storage ideal for those with hobbies or in need of additional storage. This level, fenced backyard has an automatic driveway gate and full yard irrigation. The home also features a generator hookup! With newer construction, multiple living spaces and a walkable Augusta Road area location, 13 E Tallulah Drive is a wonderful opportunity in one of Greenville’s most convenient areas. Schedule your chance to tour this wonderful home today!
| 2 weeks ago | Listing updated with changes from the MLS® | |
| 3 weeks ago | Listing first seen on site |

Listing information is provided by Participants of the Greater Greenville Association of Realtors. IDX information is provided exclusively for personal, non-commercial use, and may not be used for any purpose other than to identify prospective properties consumers may be interested in purchasing. Information is deemed reliable but not guaranteed. Copyright 2026, Greater Greenville Association of Realtors.
Last checked: 2026-08-24 06:11 AM UTC
Did you know? You can invite friends and family to your search. They can join your search, rate and discuss listings with you.