Save
Ask
Tour
Hide
Share
$899,000
48 Days On Site

4919 Jug Factory Road
Campobello, SC 29322

For Sale|Single Family Residence|Active
3
Beds
3
Total Baths
3
Full Baths
2,613
SqFt
$344
/SqFt
2026
Built
Subdivision:
None
County:
Greenville

Due to the health concerns created by Coronavirus we are offering personal 1-1 online video walkthough tours where possible.
Call Now: 864 214-4471
Is this the listing for you? We can help make it yours.
864 214-4471
4919 Jug Factory Road4919 Jug Factory Road4919 Jug Factory Road4919 Jug Factory Road
Save
Ask
Tour
Hide
Share

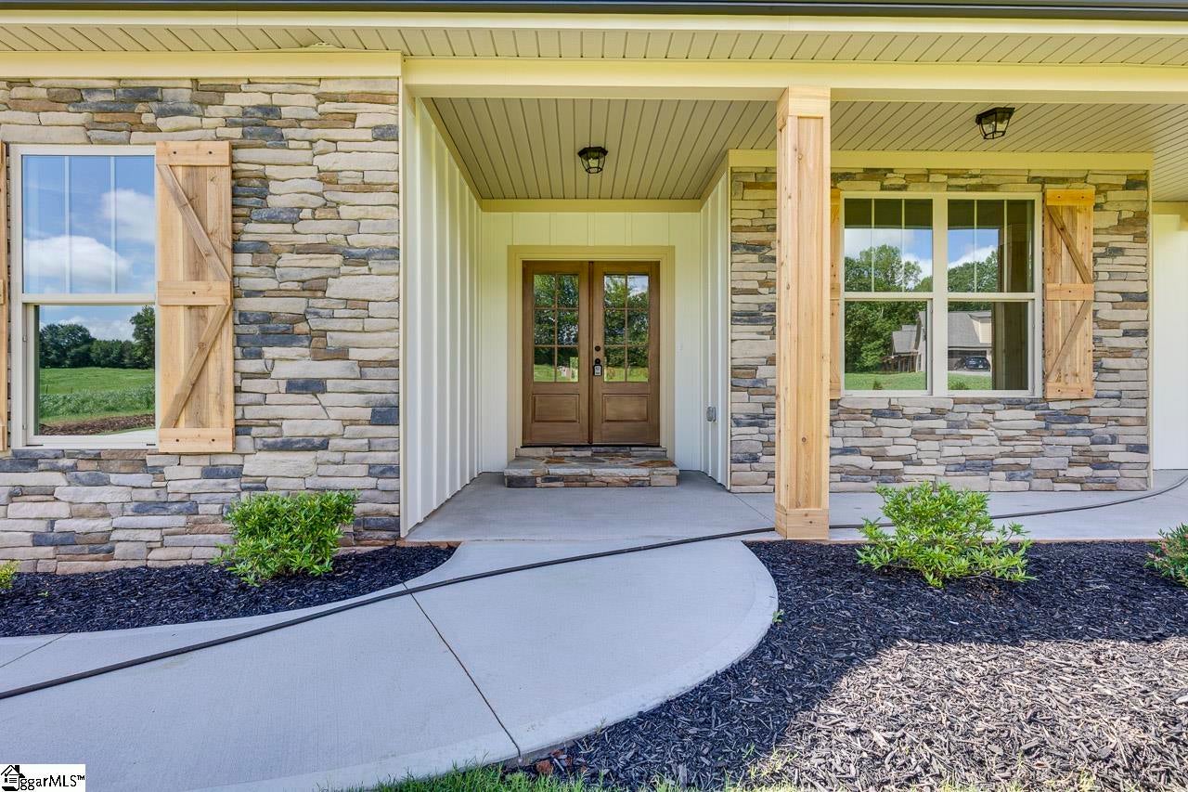
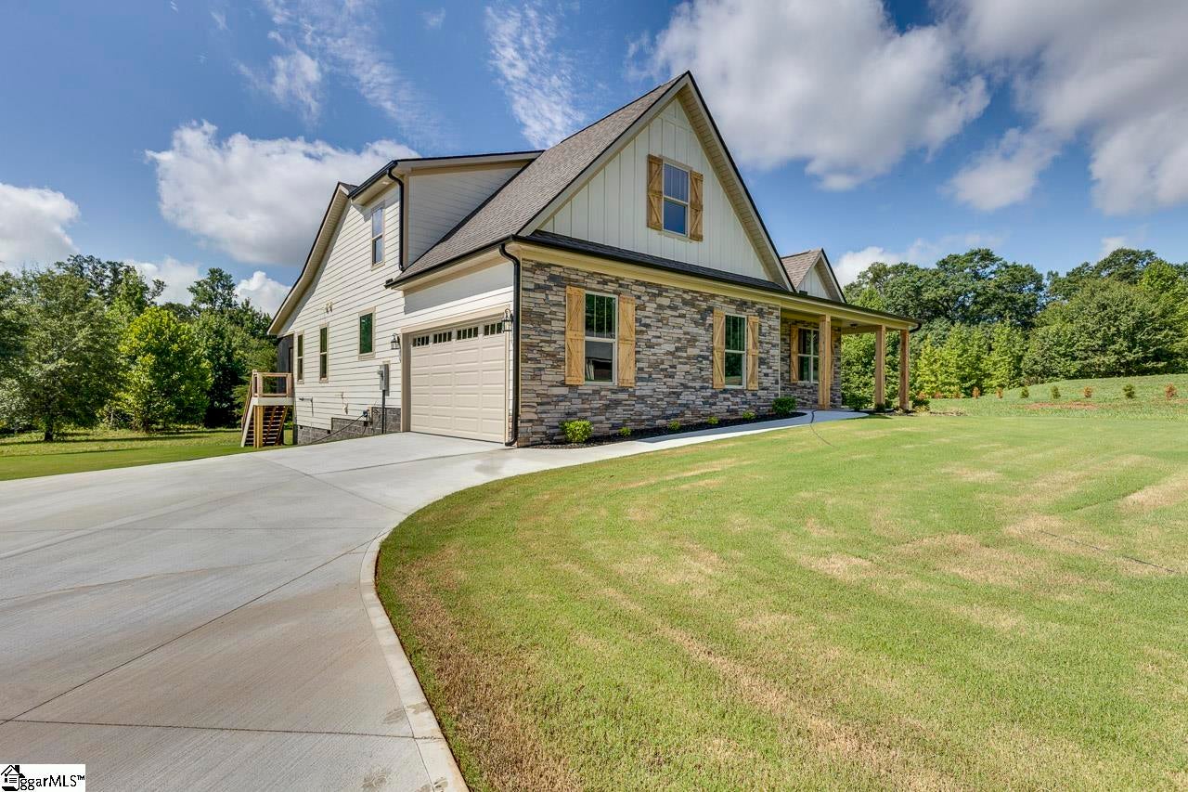
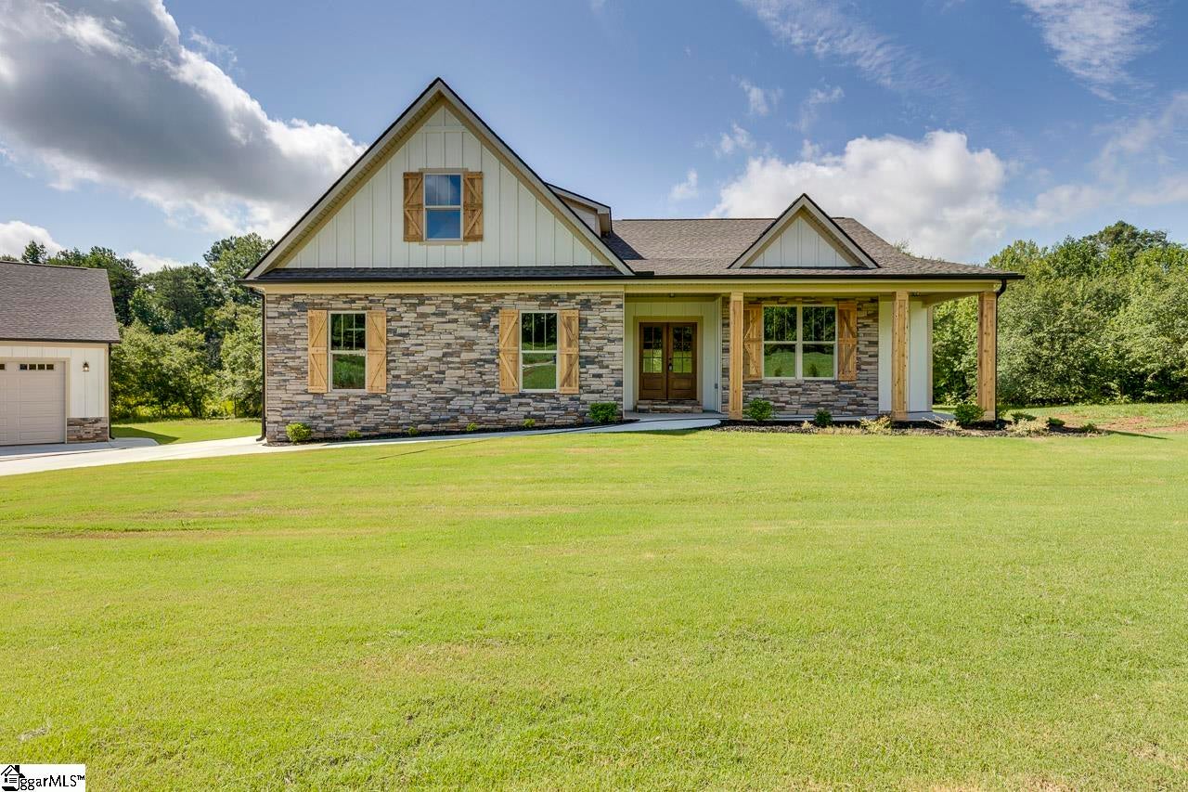
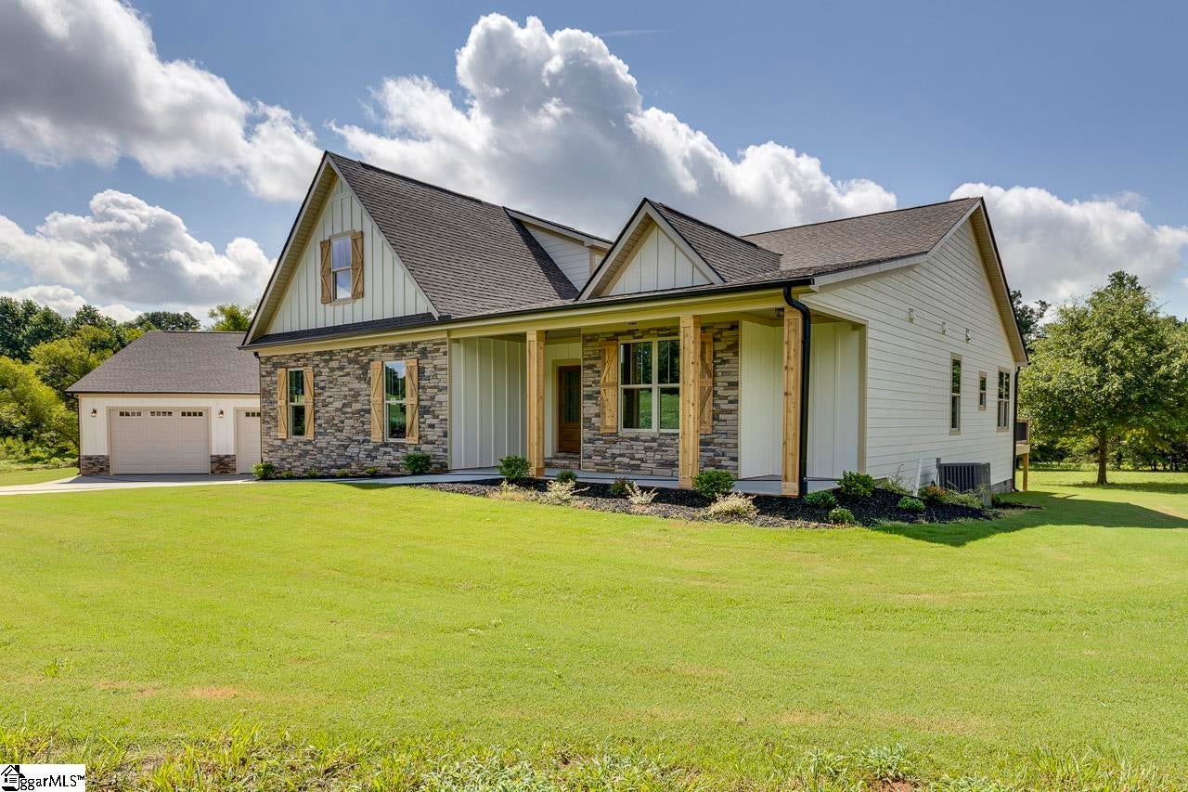
Brand-new modern farmhouse by Distinguished Design on 5 private acres just north of Greer in beautiful Campobello! This thoughtfully designed 3-bedroom, 3-bath home blends timeless style with modern comfort, featuring an open, light-filled floor plan, a spacious kitchen with an oversized island, and a luxurious main-level owner's suite complete with a walk-in closet and a beautifully appointed bath. Two additional bedrooms and flexible living spaces provide plenty of room for family, guests, a home office, or hobbies. The true showstopper is the 40' x 40' detached garage—a dream setup for car enthusiasts, RV owners, craftsmen, or anyone needing serious workspace. With 12-foot ceilings, there's room for a vehicle lift, while the bonus room above offers abundant storage or the opportunity to create a future office, gym, studio, or guest retreat. Step outside and enjoy the freedom that comes with five usable acres—perfect for gardening, recreation, or simply enjoying the privacy and peaceful surroundings. All of this is conveniently located just minutes from Greer, Landrum, Tryon, and the many shopping, dining, and outdoor amenities the Upstate has to offer. Built by Distinguished Design, a local semi-custom builder known for creating homes that fit your lifestyle, this is a rare opportunity to enjoy the space you want without sacrificing convenience.

Save
Ask
Tour
Hide
Share
Listing Snapshot
Price 
$899,000
Days On Site 
48 Days
Bedrooms 
3
Inside Area (SqFt) 
2,613 sqft
Total Baths 
3
Full Baths 
3
Partial Baths 
N/A
Lot Size 
5 Acres
Year Built 
2026
MLS® Number 
1599825
Status 
Active
Property Tax 
N/A
HOA/Condo/Coop Fees 
$83.33 monthly
Sq Ft Source 
N/A
Friends & Family
Recent Activity
2 months agoListing updated with changes from the MLS®
2 months agoListing first seen on site
General Features
Acres 
5
Attached Garage 
Yes
Garage 
Yes
Parking 
AsphaltConcreteGarage Door OpenerWorkshop in GarageAttachedDetachedRV Access/ParkingBoatGarage
Parking Spaces 
6
Property Condition 
New ConstructionUnder Construction
Property Sub Type 
Single Family Residence
Sewer 
Septic Tank
Style 
Ranch
Water Source 
Well
Interior Features
Appliances 
DishwasherDisposalFree-Standing Gas RangeMicrowaveElectric Water Heater
Basement 
NoneCrawl Space
Cooling 
ElectricCeiling Fan(s)
Fireplace 
Yes
Fireplace Features 
Gas Log
Fireplaces 
1
Flooring 
CarpetVinyl
Heating 
Electric
Interior 
High CeilingsCeiling Fan(s)Vaulted Ceiling(s)Tray Ceiling(s)Open FloorplanSoaking TubWalk-In Closet(s)Pantry
Laundry Features 
Laundry RoomMain Level
Main Level Bedrooms 
3
Bedroom 2 
Dimensions - 13x12Level - MainArea - 156
Bedroom 3 
Dimensions - 11x12Level - MainArea - 132
Dining Room 
Dimensions - 12x11Area - 132
Kitchen 
Dimensions - 12x10Area - 120
Living Room 
Dimensions - 22x19Area - 418
Master Bedroom 
Dimensions - 16x16Area - 256
Save
Ask
Tour
Hide
Share
Exterior Features
Construction Details 
StoneHardiPlank Type
Lot Features 
PastureSlopedLevel
Patio And Porch 
DeckFront Porch
View 
Water
Waterfront Features 
PondWaterfront Access
Waterview 
Water
Community Features
Association Fee 
$1000.0
Association Fee Frequency 
Annually
Community Features 
None
MLS Area 
013
Horse Property 
Other
Horse Allowed 
Yes
Schools
School District
Unknown
Elementary School
Skyland
Middle School
Blue Ridge
High School
Blue Ridge
Listing courtesy of Keller Williams Grv Upst


Listing information is provided by Participants of the Greater Greenville Association of Realtors. IDX information is provided exclusively for personal, non-commercial use, and may not be used for any purpose other than to identify prospective properties consumers may be interested in purchasing. Information is deemed reliable but not guaranteed. Copyright 2026, Greater Greenville Association of Realtors.
Last checked: 2026-09-23 02:18 AM UTC

Neighborhood & Commute
Source: Walkscore
Save
Ask
Tour
Hide
Share