Save
Ask
Tour
Hide
Share
$499,000
22 Days On Site

329 Wash Lesley Road
Pickens, SC 29671

For Sale|Single Family Residence|Active
3
Beds
3
Total Baths
2
Full Baths
1
Partial Bath
1,704
SqFt
$293
/SqFt
1970
Built
Subdivision:
None
County:
Pickens

Due to the health concerns created by Coronavirus we are offering personal 1-1 online video walkthough tours where possible.
Call Now: 864 214-4471
Is this the listing for you? We can help make it yours.
864 214-4471
329 Wash Lesley Road329 Wash Lesley Road329 Wash Lesley Road329 Wash Lesley Road
Save
Ask
Tour
Hide
Share

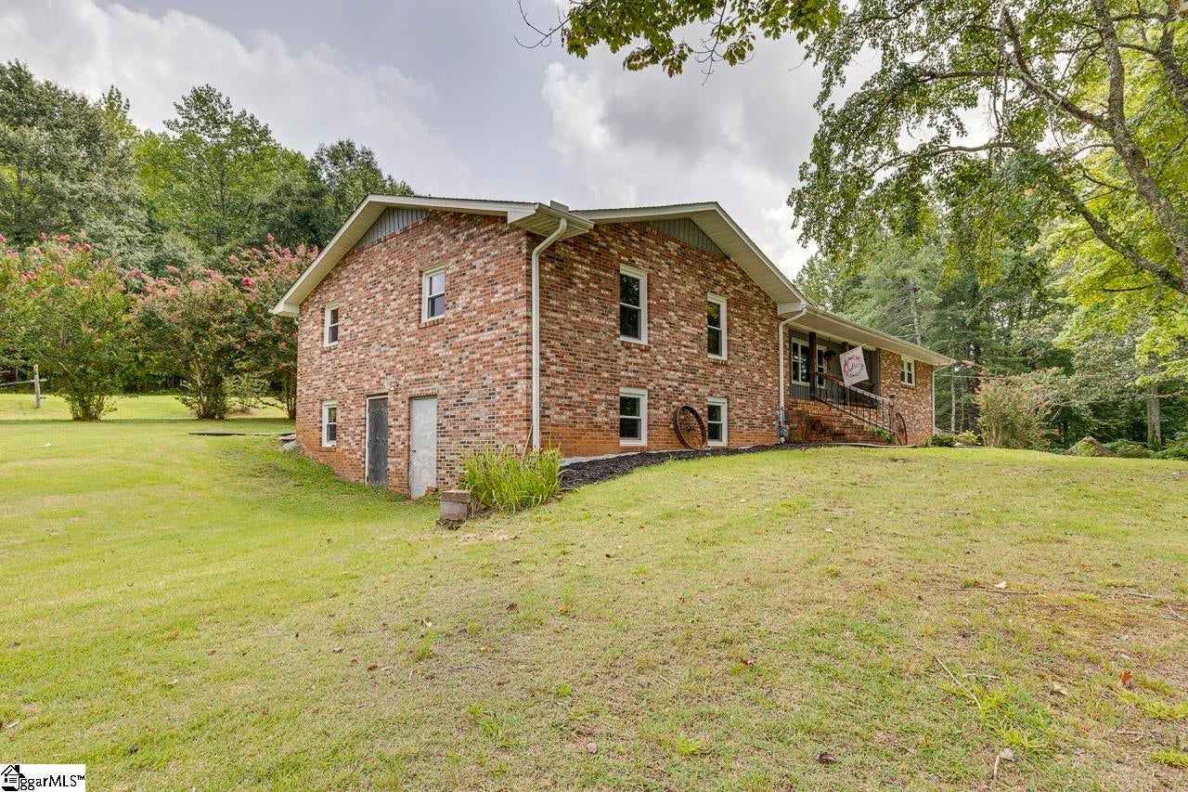
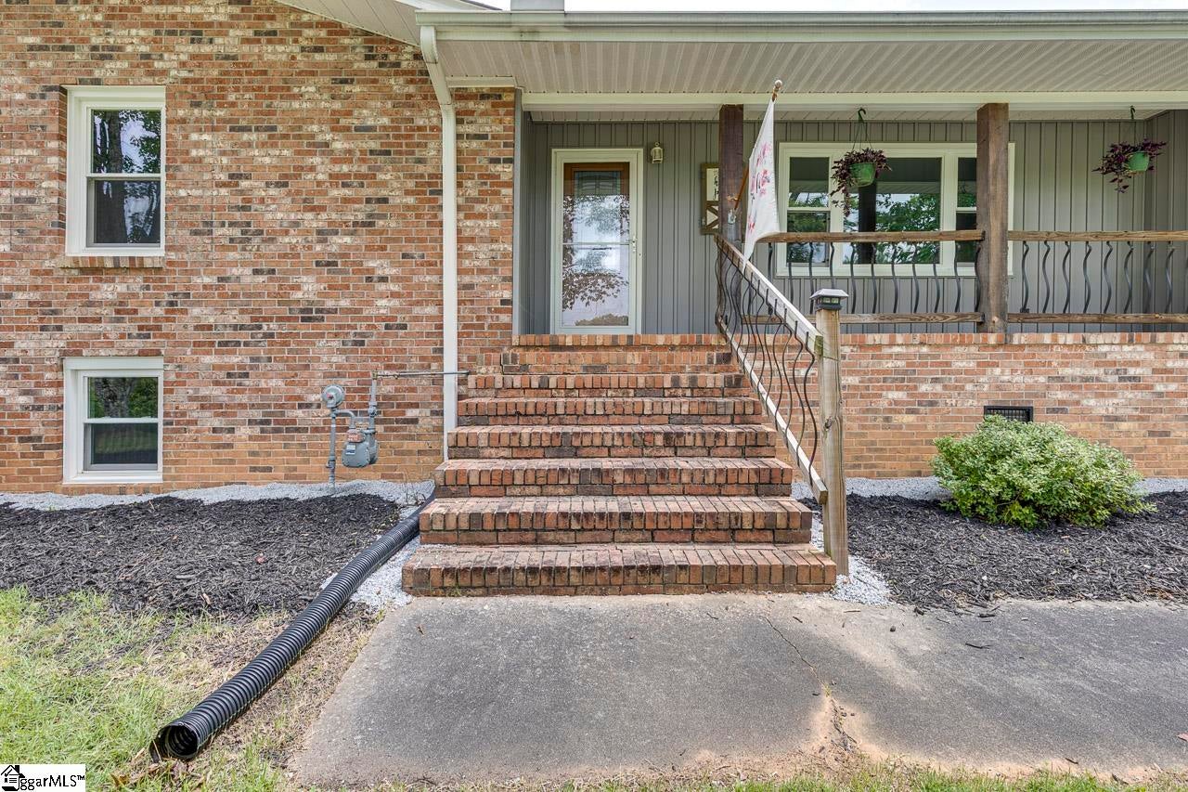
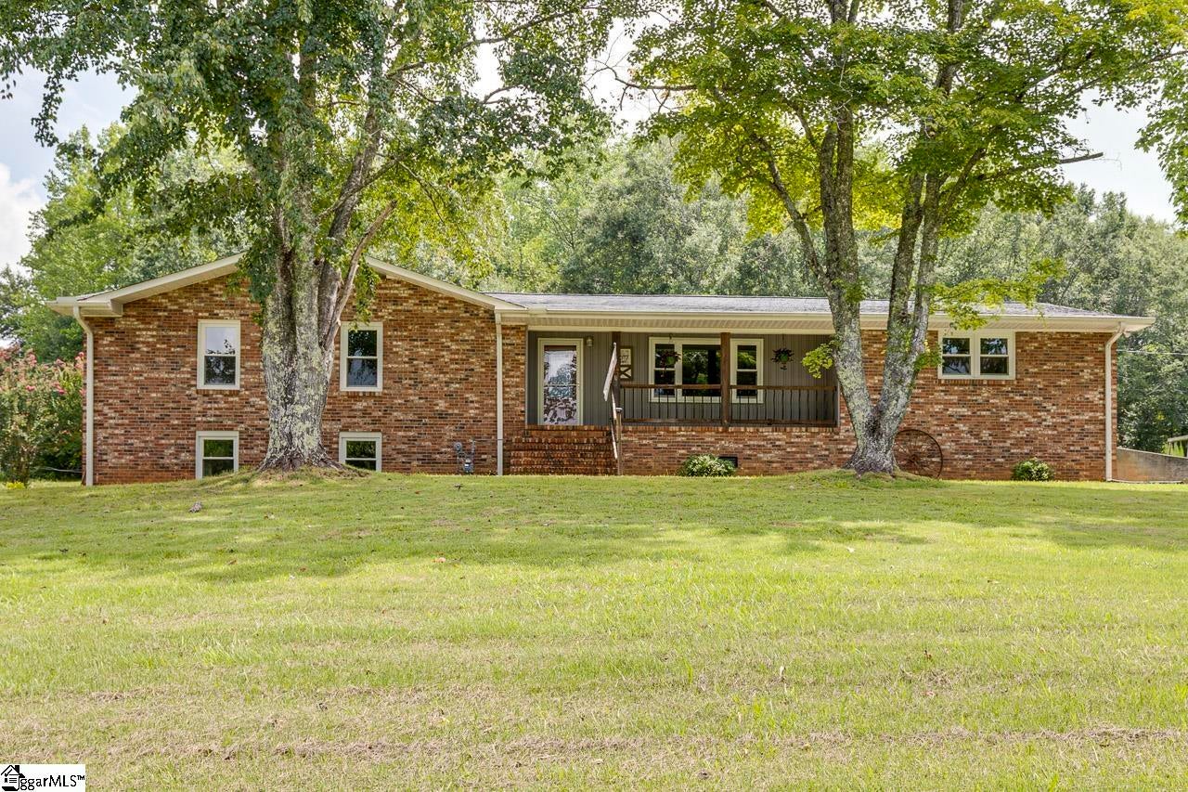
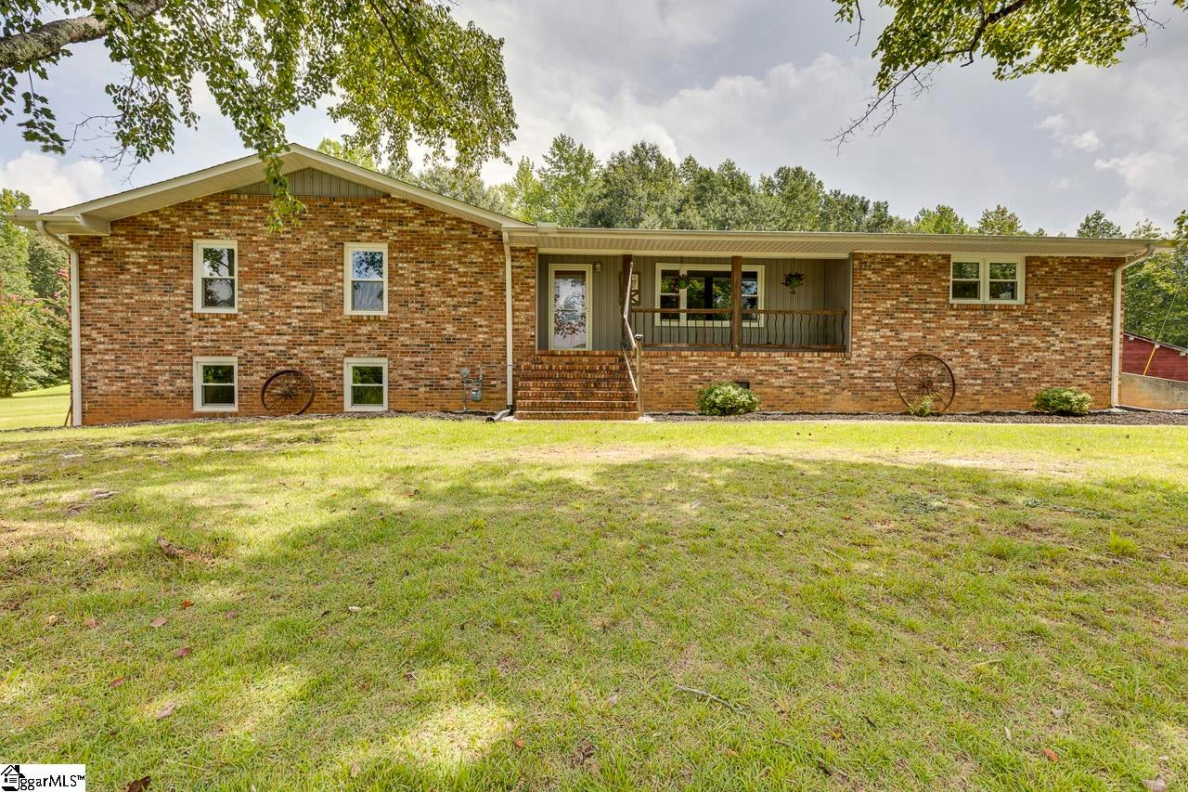
Almost 4.5 acres 10-15 minutes from Downtown Pickens. Brick ranch style home with basement. Home features 3 bedrooms, 2.5 baths with double car garage. The roomy kitchen opens up into the oversize great room/dining room combination sporting beautiful wood floors and gas log fireplace. The primary bedroom features a large closet and full bath with shower. The unfinished basement (with access from inside and outside home) does have a half bath and can be finished however you desire. Enjoy your morning coffee sitting on the large screen porch watching the abundant wildlife. This home is only minutes to scenic Hwy 11 and Table Rock. A Must See!!

Save
Ask
Tour
Hide
Share
Listing Snapshot
Price 
$499,000
Days On Site 
22 Days
Bedrooms 
3
Inside Area (SqFt) 
1,704 sqft
Total Baths 
3
Full Baths 
2
Partial Baths 
1
Lot Size 
4.48 Acres
Year Built 
1970
MLS® Number 
1599731
Status 
Active
Property Tax 
$1,031.7
HOA/Condo/Coop Fees 
N/A
Sq Ft Source 
N/A
Friends & Family
Recent Activity
2 weeks agoListing updated with changes from the MLS®
3 weeks agoListing first seen on site
General Features
Acres 
4.48
Attached Garage 
Yes
Disclosures 
Seller Disclosure
Foundation 
Slab
Garage 
Yes
Garage Spaces 
2
Parking 
AttachedParking PadAsphaltGarage Door OpenerGarage
Parking Spaces 
2
Property Sub Type 
Single Family Residence
Sewer 
Septic Tank
Style 
Ranch
Water Source 
Public
Interior Features
Appliances 
DishwasherRangeMicrowaveElectric Water Heater
Basement 
PartialUnfinishedBath/StubbedInterior EntryCrawl Space
Cooling 
Central AirHeat PumpCeiling Fan(s)
Fireplace 
Yes
Fireplace Features 
Gas LogMasonry
Fireplaces 
1
Flooring 
CarpetWood
Heating 
Forced AirHeat Pump
Interior 
Ceiling Fan(s)Open Floorplan
Laundry Features 
Electric Dryer HookupWasher HookupLaundry RoomMain Level
Main Level Bedrooms 
3
Window Features 
Insulated Windows
Bedroom 2 
Dimensions - 12x11Level - MainArea - 132
Bedroom 3 
Dimensions - 12x11Level - MainArea - 132
Dining Room 
Dimensions - 24x11Area - 264
Kitchen 
Dimensions - 12x9Area - 108
Master Bedroom 
Dimensions - 14x12Level - MainArea - 168
Save
Ask
Tour
Hide
Share
Exterior Features
Construction Details 
Brick Veneer
Lot Features 
SlopedFew TreesWooded
Other Structures 
Barn(s)
Patio And Porch 
ScreenedFront Porch
View 
Mountain(s)
Waterview 
Mountain(s)
Windows/Doors 
Insulated Windows
Community Features
Community Features 
None
MLS Area 
065
Schools
School District
Unknown
Elementary School
Ambler
Middle School
Pickens
High School
Pickens
Listing courtesy of North Group Real Estate


Listing information is provided by Participants of the Greater Greenville Association of Realtors. IDX information is provided exclusively for personal, non-commercial use, and may not be used for any purpose other than to identify prospective properties consumers may be interested in purchasing. Information is deemed reliable but not guaranteed. Copyright 2026, Greater Greenville Association of Realtors.
Last checked: 2026-08-26 06:25 PM UTC

Neighborhood & Commute
Source: Walkscore
Save
Ask
Tour
Hide
Share