

Save
Ask
Tour
Hide
Share
$590,000
22 Days On Site

110 Saratoga Road
Greer, SC 29650

For Sale|Single Family Residence|Active
4
Beds
3
Total Baths
2
Full Baths
1
Partial Bath
2,400
SqFt
$246
/SqFt
Subdivision:
Canebrake
County:
Greenville

Due to the health concerns created by Coronavirus we are offering personal 1-1 online video walkthough tours where possible.
Call Now: 864 214-4471
Is this the listing for you? We can help make it yours.
864 214-4471
110 Saratoga Road
Save
Ask
Tour
Hide
Share

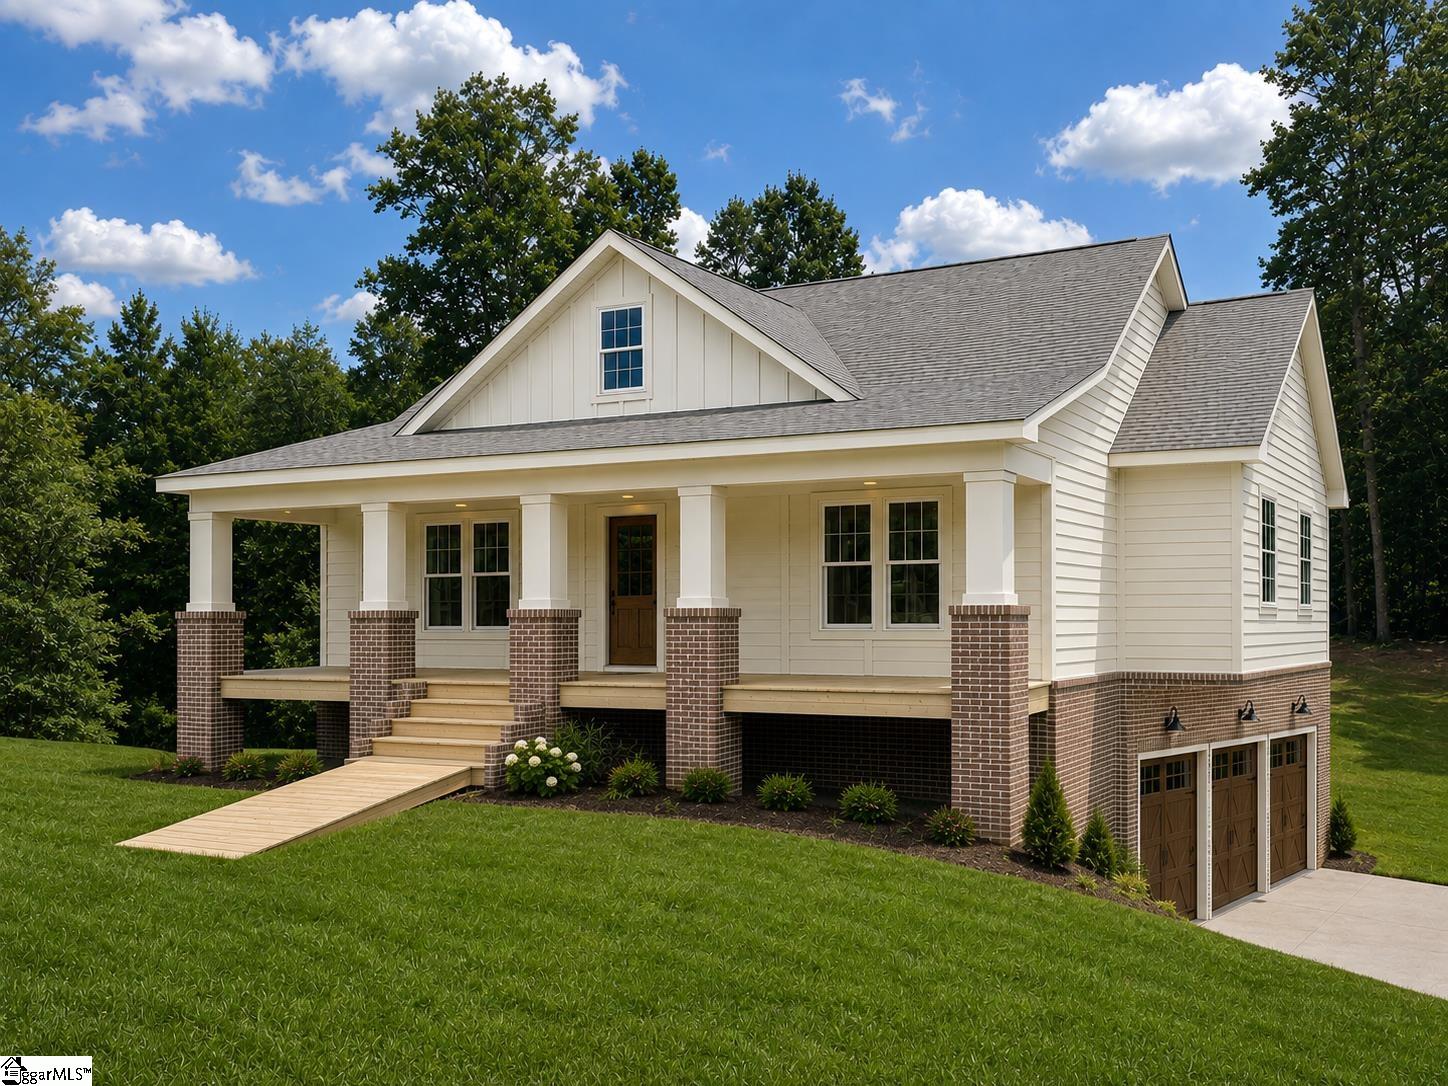
Location, Location, Location! Welcome to 110 Saratoga Drive, a rare build-to-suit opportunity nestled on a spacious cul-de-sac lot in one of Greer's most desirable established neighborhoods, zoned for the highly sought-after Riverside school district. The proposed plans feature a thoughtfully designed 4-bedroom, 3-bath home with an unfinished walk-out basement, offering the perfect opportunity to customize additional living space as your needs evolve. Whether you envision a recreation room, home gym, guest suite, or extra storage, the walk-out basement provides endless possibilities. Located in a well-established neighborhood with community amenities, this property offers the perfect combination of comfort, convenience, and long-term value. It's an excellent choice for families seeking top-rated schools or buyers looking for strong resale potential in one of Greer's most desirable areas. Enjoy unbeatable convenience with grocery stores, restaurants, shopping, and everyday essentials less than five minutes away. Greenville-Spartanburg International Airport (GSP) is just 10 minutes away, Downtown Greer is only 15 minutes away, and the award-winning dining, entertainment, and cultural attractions of Downtown Greenville are an easy 20-minute drive. This is a rare opportunity to build a beautiful new home in an outstanding location while enjoying the flexibility to make it your own. Contact us today for more information about 110 Saratoga Drive and begin planning your future home!

Save
Ask
Tour
Hide
Share
Listing Snapshot
Price 
$590,000
Days On Site 
22 Days
Bedrooms 
4
Inside Area (SqFt) 
2,400 sqft
Total Baths 
3
Full Baths 
2
Partial Baths 
1
Lot Size 
0.33 Acres
Year Built 
N/A
MLS® Number 
1599696
Status 
Active
Property Tax 
$517.16
HOA/Condo/Coop Fees 
$38.58 monthly
Sq Ft Source 
N/A
Friends & Family
Recent Activity
3 weeks agoListing updated with changes from the MLS®
3 weeks agoListing first seen on site
General Features
Acres 
0.33
Attached Garage 
Yes
Garage 
Yes
Garage Spaces 
3
Levels 
One
Parking 
AttachedCircular DrivewayConcreteGarage
Parking Spaces 
3
Property Condition 
New ConstructionUnder Construction
Property Sub Type 
Single Family Residence
Security 
Smoke Detector(s)
Sewer 
Public Sewer
Style 
TraditionalCraftsman
Utilities 
Cable Available
Water Source 
Public
Interior Features
Appliances 
DishwasherDisposalFree-Standing Gas RangeMicrowaveGas Water HeaterTankless Water Heater
Basement 
UnfinishedBath/StubbedSump Pump
Cooling 
ElectricCeiling Fan(s)
Fireplace 
Yes
Fireplace Features 
None
Fireplaces 
1
Flooring 
Ceramic TileWood
Heating 
Natural Gas
Interior 
High CeilingsCeiling Fan(s)Vaulted Ceiling(s)Granite CountersOpen FloorplanSoaking TubWalk-In Closet(s)Pantry
Laundry Features 
Main Level
Main Level Bedrooms 
4
Window Features 
Storm Window(s)Insulated Windows
Bedroom 2 
Dimensions - 14x11Level - MainArea - 154
Bedroom 3 
Dimensions - 13x11Level - MainArea - 143
Bedroom 4 
Dimensions - 13x11Area - 143
Dining Room 
Dimensions - 13x11Area - 143
Kitchen 
Dimensions - 16x11Area - 176
Living Room 
Dimensions - 13x12Area - 156
Master Bedroom 
Dimensions - 16x14Level - MainArea - 224
Save
Ask
Tour
Hide
Share
Exterior Features
Construction Details 
Brick VeneerHardiPlank Type
Lot Features 
Cul-De-SacFew TreesWaterfront
Patio And Porch 
DeckPatioFront PorchRear Porch
Waterfront 
Yes
Waterfront Features 
Waterfront
Windows/Doors 
Storm Window(s)Insulated Windows
Community Features
Association Amenities 
Pool
Association Dues 
463
Community Features 
Street LightsPlaygroundPoolTennis Court(s)
HOA Fee Frequency 
Annually
MLS Area 
022
Schools
School District
Unknown
Elementary School
Buena Vista
Middle School
Riverside
High School
Riverside
Listing courtesy of Keller Williams Greenville Central


Listing information is provided by Participants of the Greater Greenville Association of Realtors. IDX information is provided exclusively for personal, non-commercial use, and may not be used for any purpose other than to identify prospective properties consumers may be interested in purchasing. Information is deemed reliable but not guaranteed. Copyright 2026, Greater Greenville Association of Realtors.
Last checked: 2026-08-25 01:32 PM UTC

Neighborhood & Commute
Source: Walkscore
Save
Ask
Tour
Hide
Share
