Save
Ask
Tour
Hide
Share
$659,900
24 Days On Site

932 Eagle Harbor Drive
Hodges, SC 29653

For Sale|Single Family Residence|Active
3
Beds
3
Total Baths
2
Full Baths
1
Partial Bath
2,904
SqFt
$227
/SqFt
2022
Built
Subdivision:
Other
County:
Greenwood

Due to the health concerns created by Coronavirus we are offering personal 1-1 online video walkthough tours where possible.
Call Now: 864 214-4471
Is this the listing for you? We can help make it yours.
864 214-4471
932 Eagle Harbor Drive932 Eagle Harbor Drive932 Eagle Harbor Drive932 Eagle Harbor Drive
Save
Ask
Tour
Hide
Share

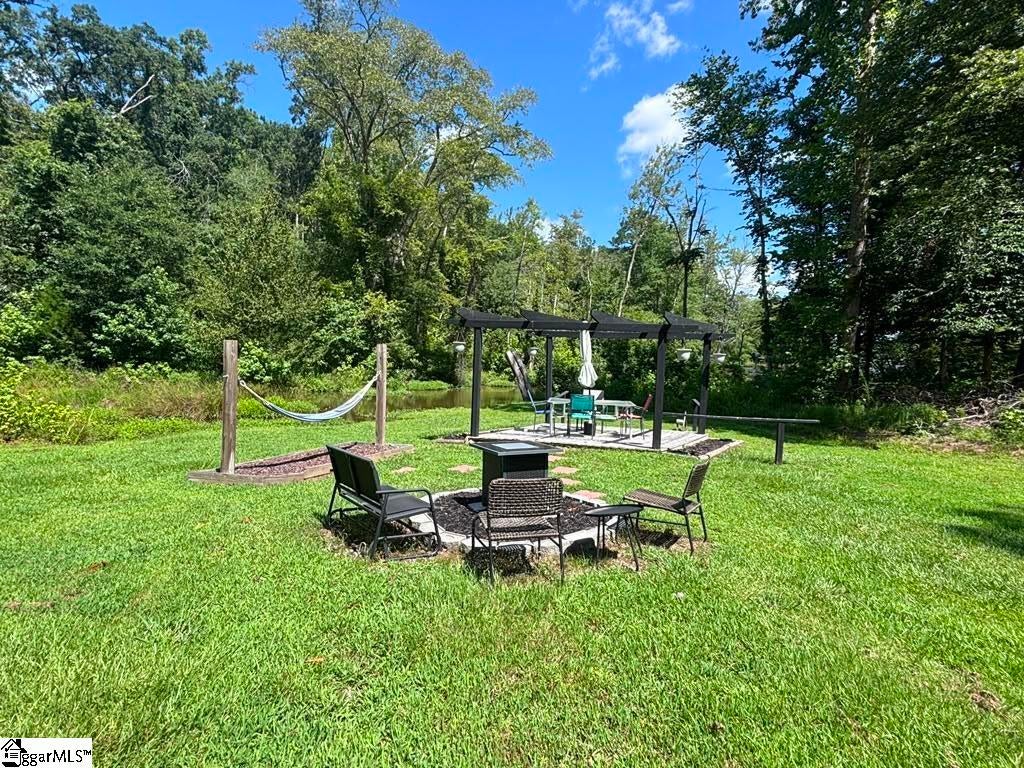
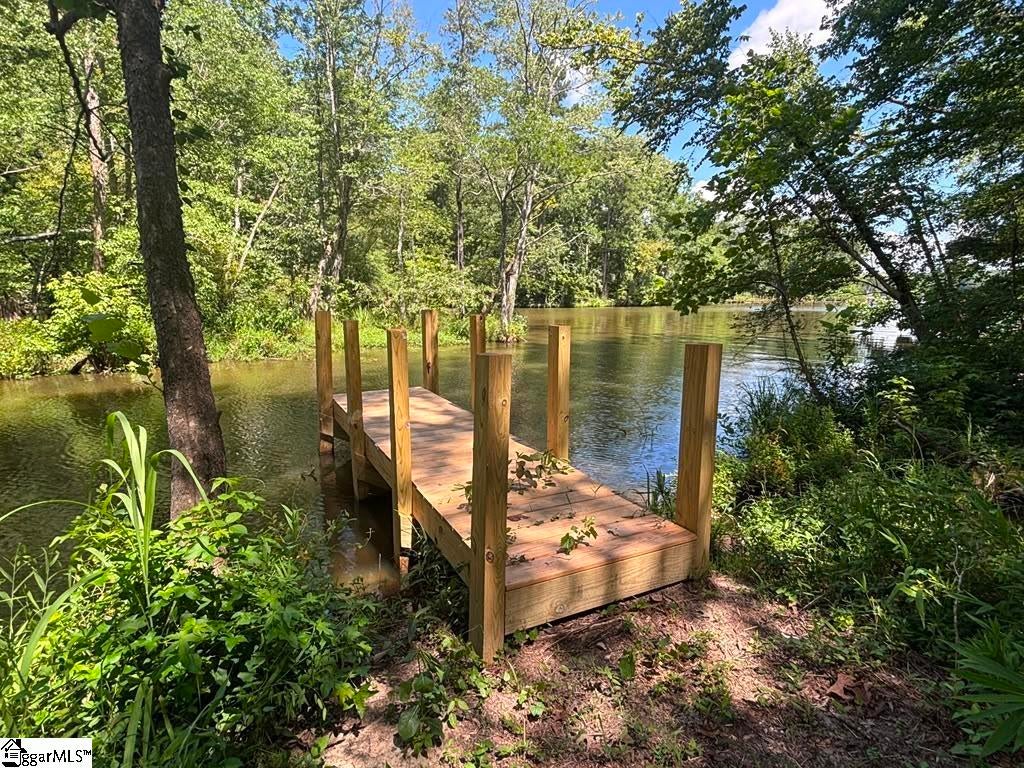
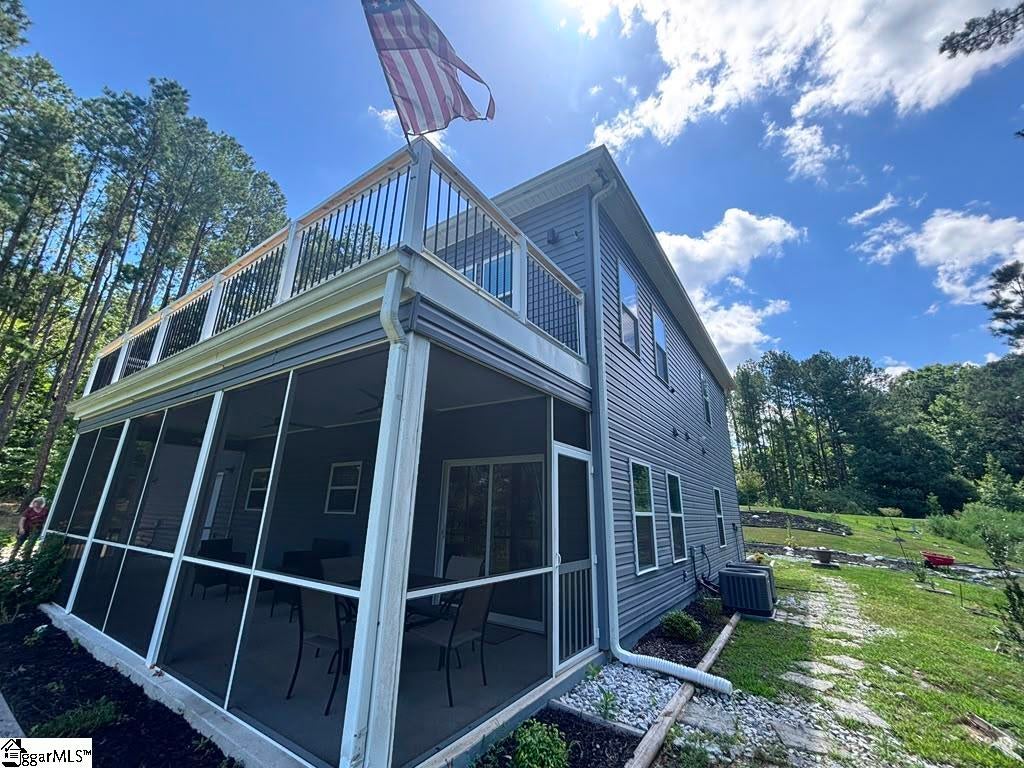
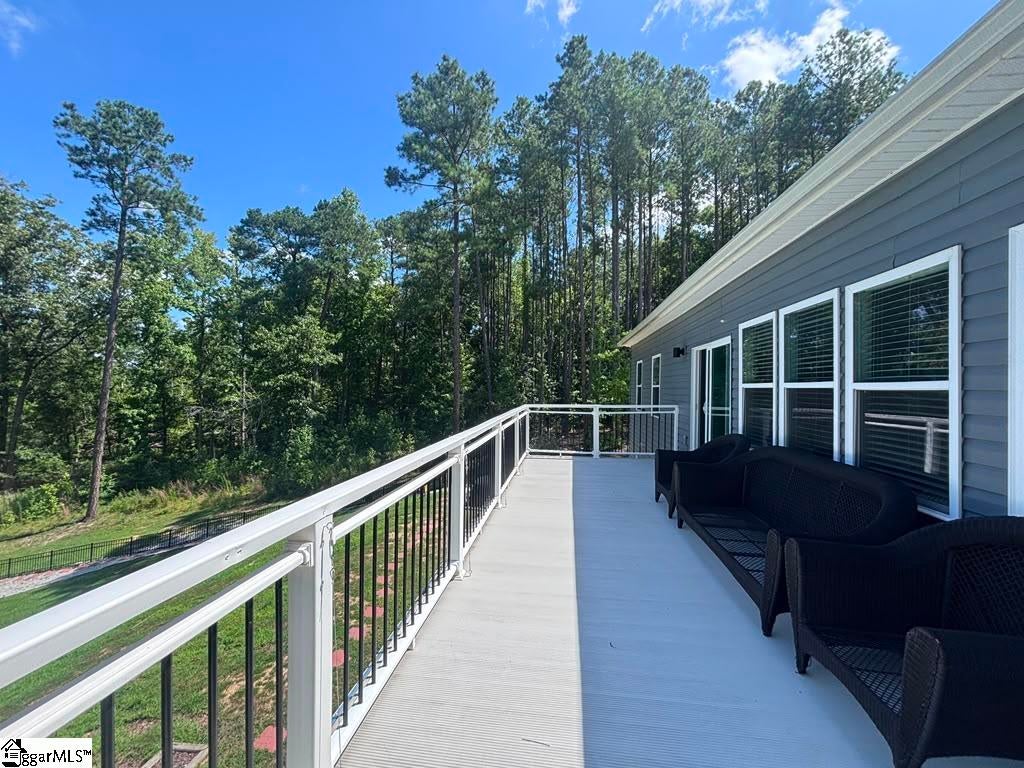
Experience the best of Lake Greenwood at this lakefront retreat in Eagles Harbor, situated on over an acre with water views and private lake access. Designed for both everyday living and entertaining, this home features an open-concept floor plan with 9-foot ceilings, a large open concept kitchen, a main-level owner’s suite, and beautifully appointed finishes throughout. Enjoy peaceful mornings on the screened porch or unwind on the expansive upper-level balcony overlooking the lake. Upstairs offers a spacious media/living area with coffee and wine bar, plus a versatile flex room ideal as a guest suite, office, gym, or hobby space. Surrounded by mature landscaping, fruit trees, and abundant wildlife, this property is a true outdoor paradise with a private shoreline, pergola, hammock area, and gentle path to the water. An oversized garage, energy-efficient systems, and a deep-water community boat slip complete this exceptional Lake Greenwood lifestyle.

Save
Ask
Tour
Hide
Share
Listing Snapshot
Price 
$659,900
Days On Site 
24 Days
Bedrooms 
3
Inside Area (SqFt) 
2,904 sqft
Total Baths 
3
Full Baths 
2
Partial Baths 
1
Lot Size 
1.01 Acres
Year Built 
2022
MLS® Number 
1599689
Status 
Active
Property Tax 
$1,586.29
HOA/Condo/Coop Fees 
$3,833.33 monthly
Sq Ft Source 
N/A
Friends & Family
Recent Activity
3 weeks agoListing updated with changes from the MLS®
3 weeks agoStatus changed to Active
4 weeks agoListing first seen on site
General Features
Acres 
1.01
Attached Garage 
Yes
Disclosures 
Seller Disclosure
Foundation 
Slab
Garage 
Yes
Garage Spaces 
2
Levels 
Two
Parking 
AttachedConcreteGarage
Parking Spaces 
2
Property Sub Type 
Single Family Residence
Security 
Smoke Detector(s)
Sewer 
Other
Style 
Traditional
Water Source 
Well
Interior Features
Appliances 
CooktopDishwasherRefrigeratorElectric CooktopElectric OvenMicrowaveElectric Water Heater
Basement 
None
Cooling 
ElectricCeiling Fan(s)
Fireplace Features 
None
Flooring 
StoneOther
Heating 
Electric
Interior 
High CeilingsCeiling Fan(s)Vaulted Ceiling(s)Granite CountersOpen Floorplan
Laundry Features 
SinkElectric Dryer HookupWasher HookupLaundry RoomMain Level
Main Level Bedrooms 
1
Window Features 
Insulated Windows
Bedroom 2 
Dimensions - 11x17Level - SecondArea - 187
Bedroom 3 
Dimensions - 11x12Level - SecondArea - 132
Dining Room 
Dimensions - 8x12Area - 96
Kitchen 
Dimensions - 12x14Area - 168
Living Room 
Dimensions - 16x15Area - 240
Master Bedroom 
Dimensions - 12x14Level - MainArea - 168
Save
Ask
Tour
Hide
Share
Exterior Features
Construction Details 
Vinyl SidingStone
Exterior 
BalconyDock
Lot Features 
SlopedWoodedWaterfront
Patio And Porch 
ScreenedDeckFront Porch
Road Frontage 
Private Road
View 
Water
Waterfront 
Yes
Waterfront Features 
LakeWaterfront
Waterview 
Water
Windows/Doors 
Insulated Windows
Community Features
Association Dues 
46000
Community Features 
Gated
Financing Terms Available 
Assumable
HOA Fee Frequency 
Annually
MLS Area 
Other
Schools
School District
Unknown
Elementary School
Hodges
Middle School
Northside
High School
Greenwood
Listing courtesy of Realty One Group Freedom


Listing information is provided by Participants of the Greater Greenville Association of Realtors. IDX information is provided exclusively for personal, non-commercial use, and may not be used for any purpose other than to identify prospective properties consumers may be interested in purchasing. Information is deemed reliable but not guaranteed. Copyright 2026, Greater Greenville Association of Realtors.
Last checked: 2026-08-25 01:32 PM UTC

Neighborhood & Commute
Source: Walkscore
Save
Ask
Tour
Hide
Share