

108 Hardy StreetWilliamston, SC 29697
Due to the health concerns created by Coronavirus we are offering personal 1-1 online video walkthough tours where possible.
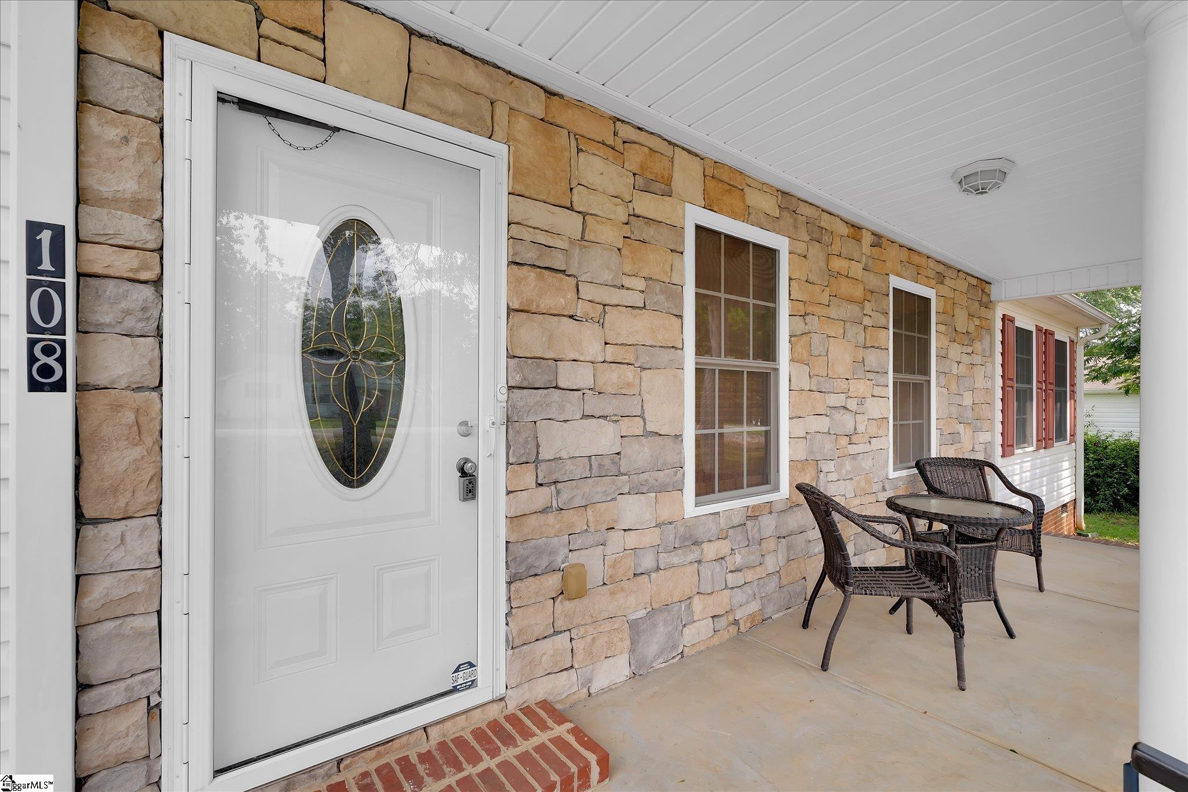
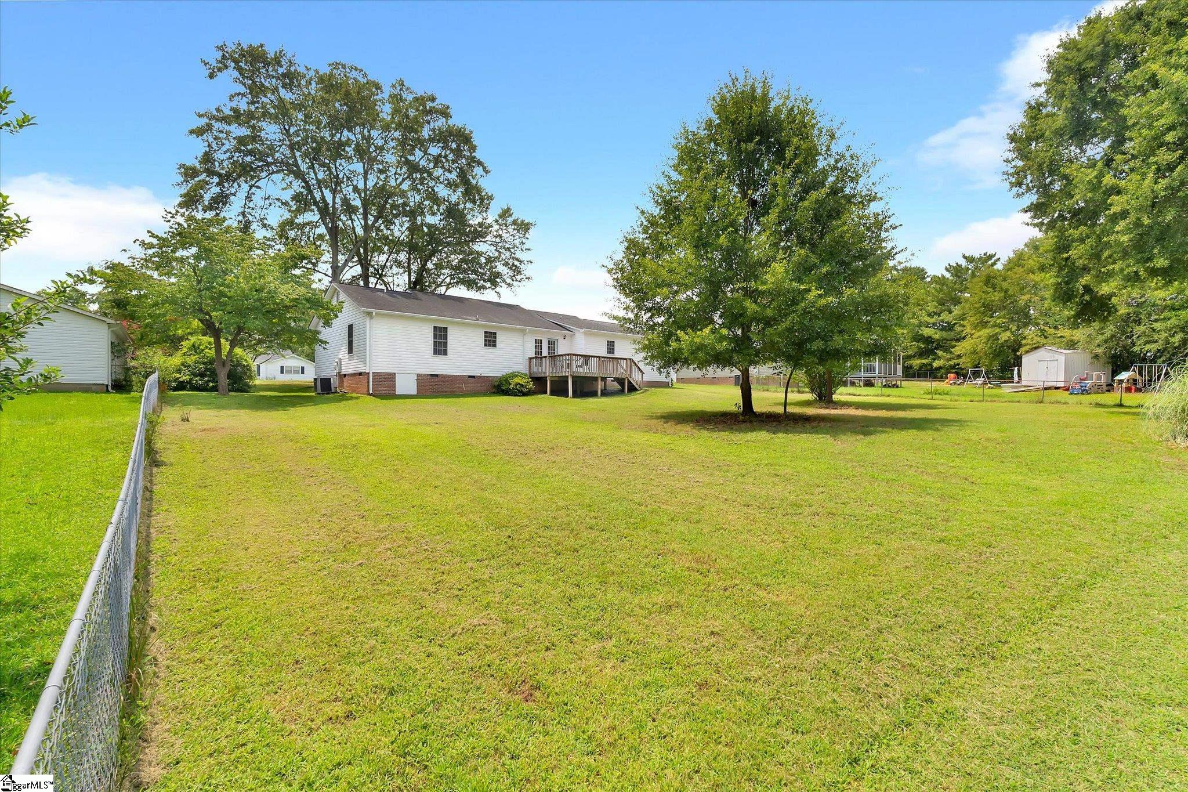
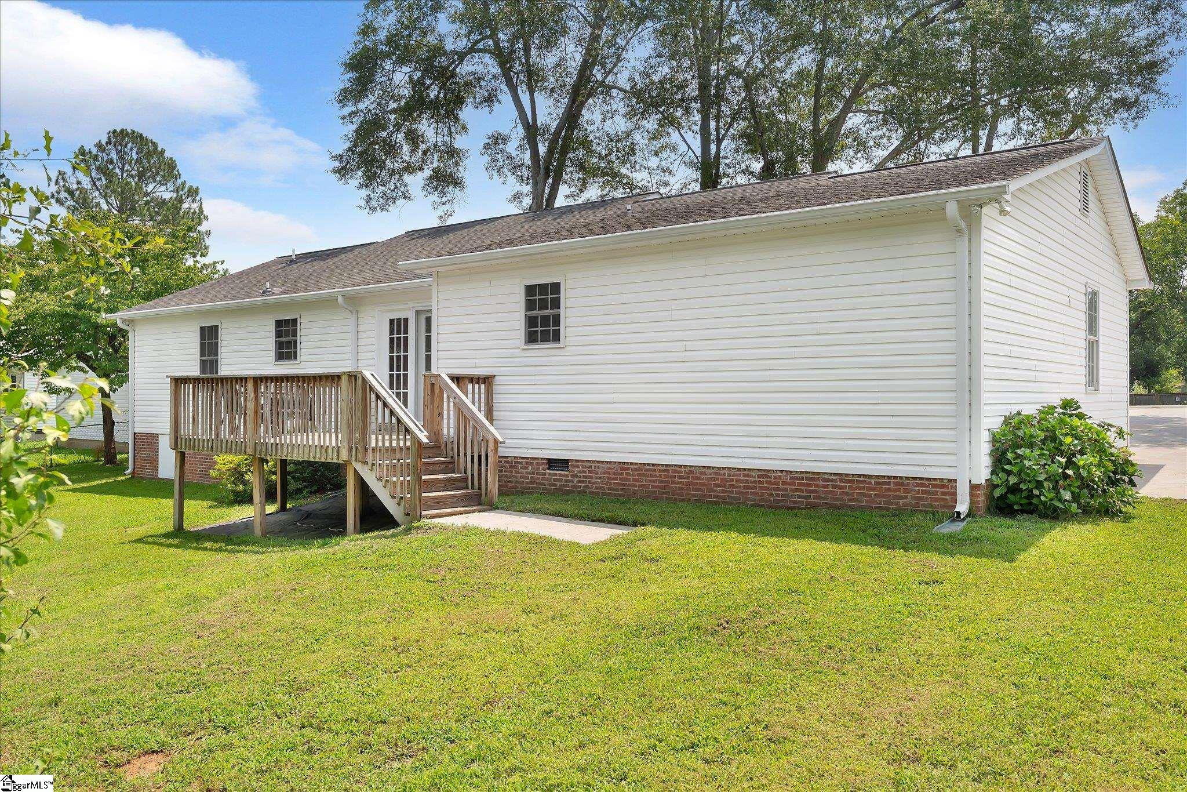
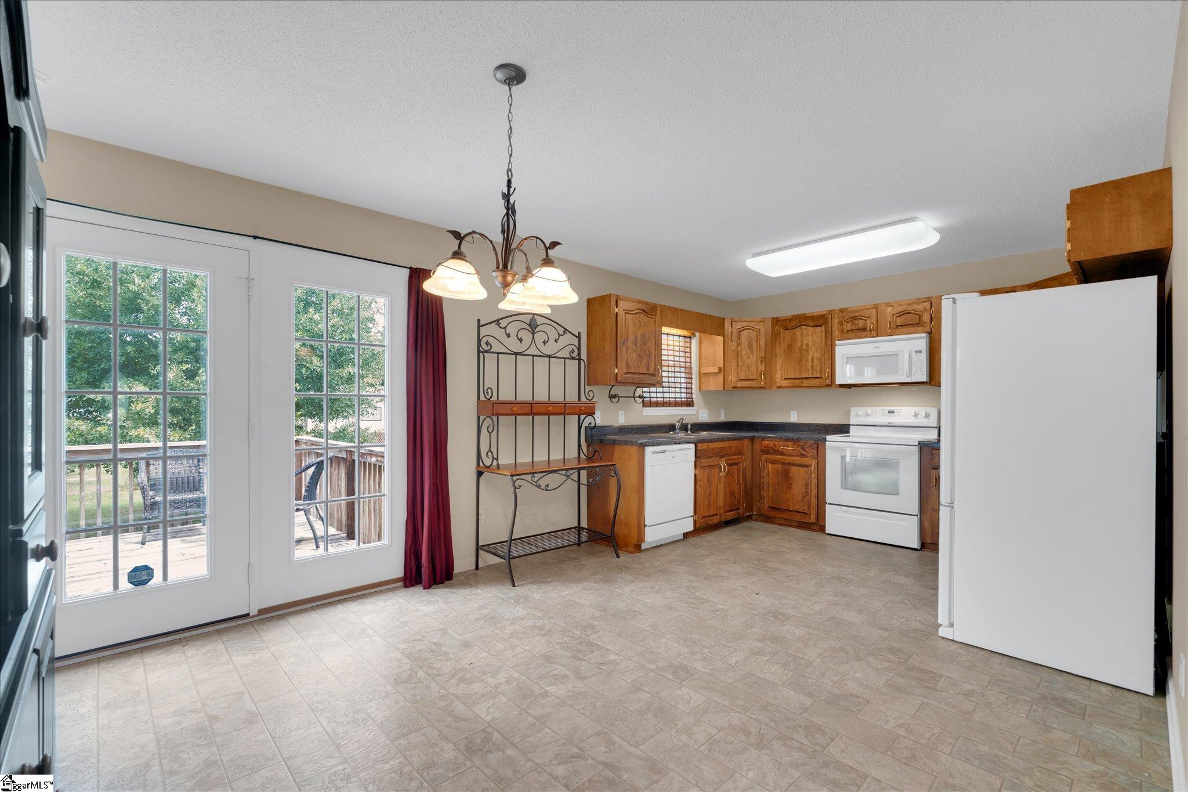
Welcome Home to Comfort, Convenience, and Exceptional Space! Nestled on a generous .40 acre lot, this charming 3-bedroom, 2-bathroom home offers the perfect blend of modern functionality and inviting outdoor living. Stepping up to the home, you’re greeted by a classic covered front porch—an ideal spot for morning coffee or evening relaxation. Inside, the heart of the home centers around a bright, eat-in kitchen, offering ample space for casual dining, cooking, and gathering with family and friends. Designed with privacy in mind, the desirable split floor plan places the primary suite on one side of the home while keeping the guest or secondary bedrooms separated, creating an optimal balance of quiet retreat and shared living space. Step out back onto the rear deck, perfectly positioned for weekend BBQs, outdoor dining, or simply taking in the view of your expansive backyard. Whether you dream of gardening, creating a play area, or hosting outdoor gatherings, this large yard offers endless possibilities. Practicality meets extra value in the parking and storage department: 1-Car Attached Garage complete with a dedicated interior storage room for tools, gear, or seasonal items. Extra Parking Pad alongside the driveway—ideal for a second vehicle, RV/boat parking, or guest convenience. Turnkey and packed with desirable features inside and out, this property is ready for its next owner to move right in and make it their own! Located in Anderson District One with Palmetto Schools and near Mineral Spring Park which hosts many events throughout the year and offers pickleball playgrounds, walking trails and more. Super convenient to coffee shop, bakery, restaurants, shopping, pharmacy and medical. Come visit and decide to make 108 Hardy Street your new home sweet home today!
| 3 weeks ago | Listing updated with changes from the MLS® | |
| a month ago | Price changed to $279,000 | |
| 2 months ago | Listing first seen on site |

Listing information is provided by Participants of the Greater Greenville Association of Realtors. IDX information is provided exclusively for personal, non-commercial use, and may not be used for any purpose other than to identify prospective properties consumers may be interested in purchasing. Information is deemed reliable but not guaranteed. Copyright 2026, Greater Greenville Association of Realtors.
Last checked: 2026-09-21 08:18 PM UTC
Did you know? You can invite friends and family to your search. They can join your search, rate and discuss listings with you.