Save
Ask
Tour
Hide
Share
$624,900
22 Days On Site

710 Man Of War Court
Inman, SC 29349

For Sale|Single Family Residence|Active
4
Beds
3
Total Baths
2
Full Baths
1
Partial Bath
2,950
SqFt
$212
/SqFt
2018
Built
Subdivision:
Other
County:
Spartanburg

Due to the health concerns created by Coronavirus we are offering personal 1-1 online video walkthough tours where possible.
Call Now: 864 214-4471
Is this the listing for you? We can help make it yours.
864 214-4471
710 Man Of War Court710 Man Of War Court710 Man Of War Court710 Man Of War Court
Save
Ask
Tour
Hide
Share

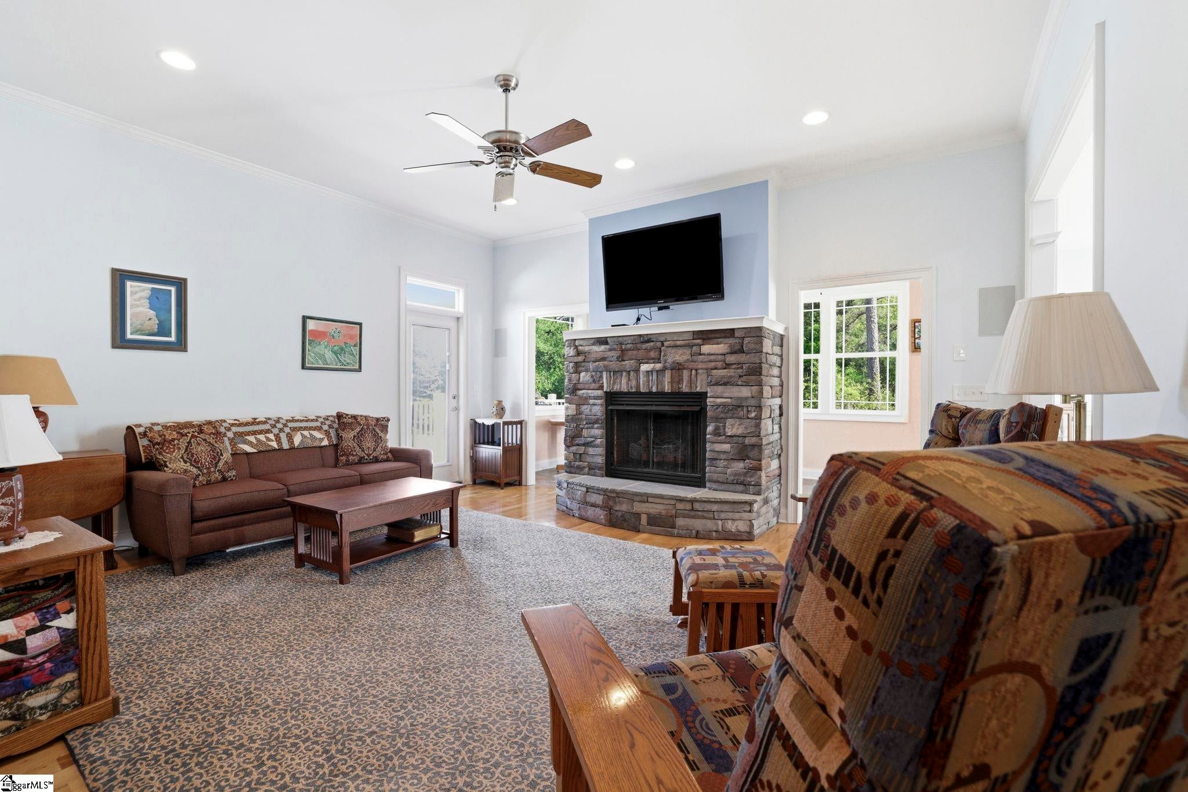
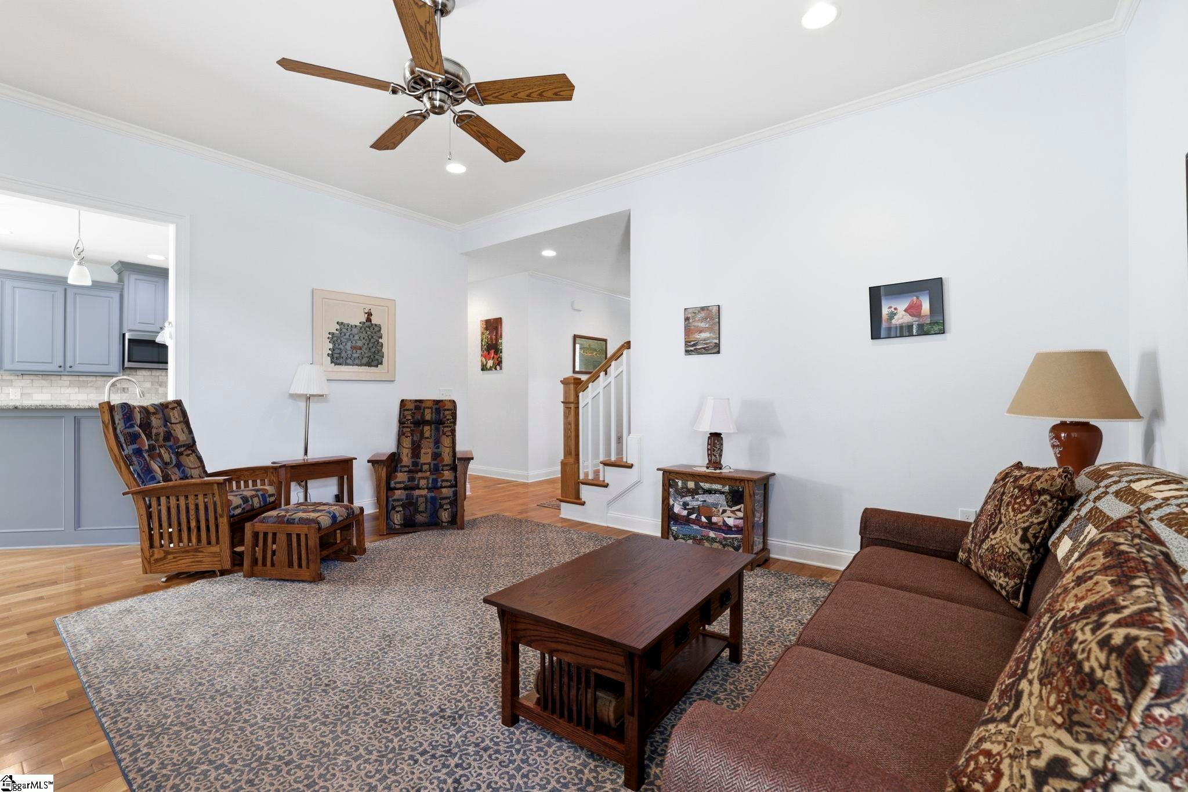
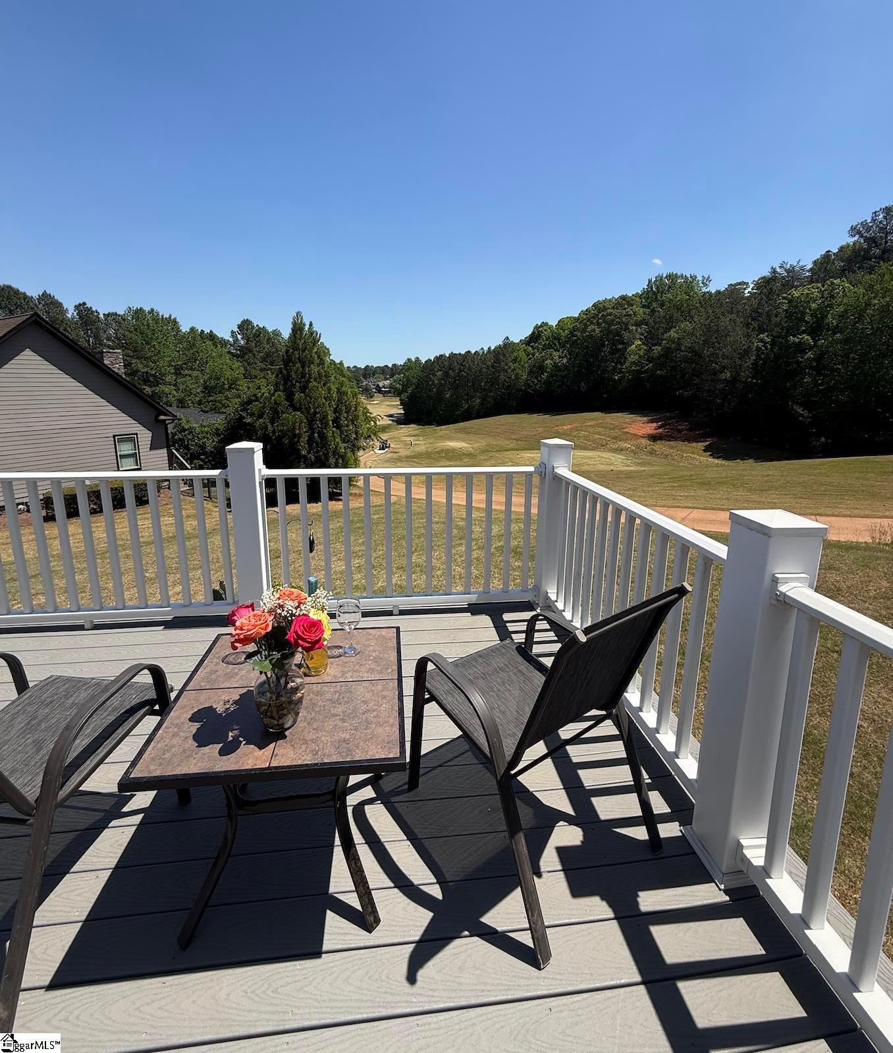
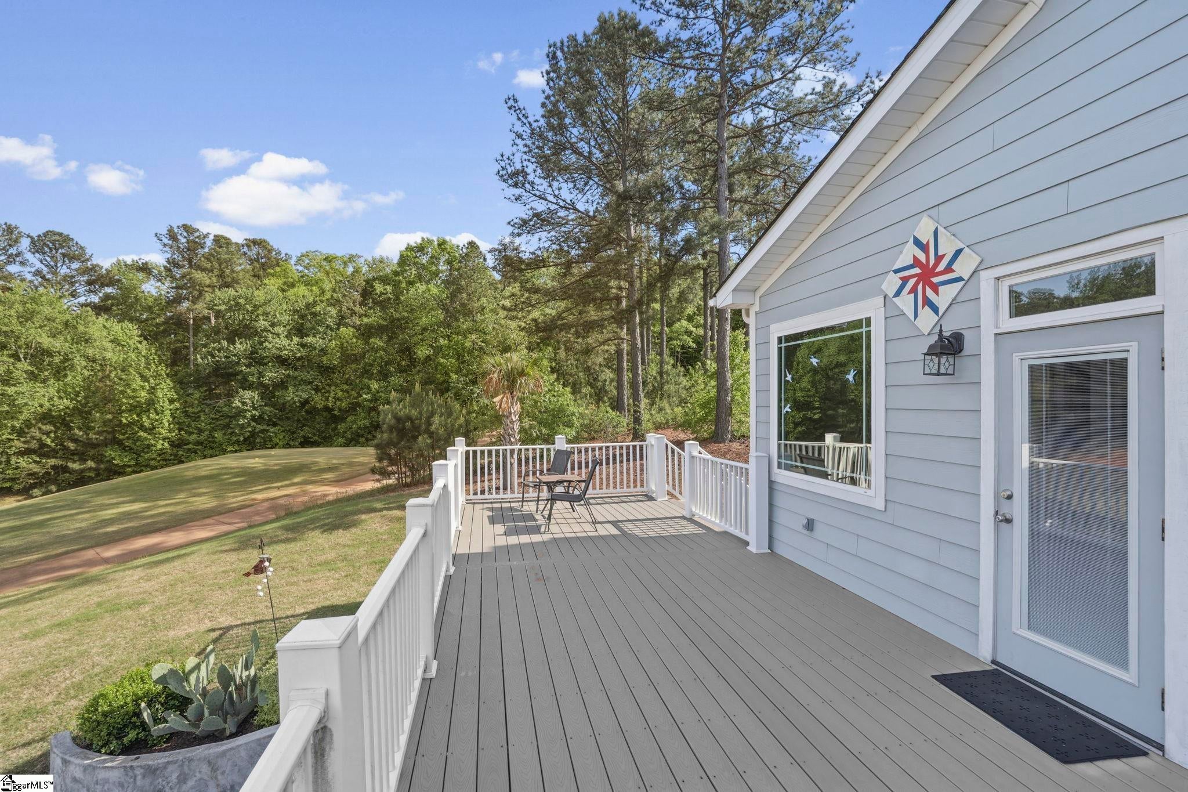
Golf Course Views | Gated Community | Main-Level Primary Suite Welcome home to 710 Man of War Court, a beautifully maintained 4-bedroom, 2.5-bath home tucked inside the gated section of The Creeks at Woodfin Ridge, one of the Upstate's most sought-after golf course communities. Recently reduced and priced to move, this less-than-10-year-old home offers golf course views, a flexible floor plan, and the indoor-outdoor living space buyers are searching for. The main level is anchored by an open-concept kitchen with stainless-steel appliances flowing into the breakfast area and main living space ideal for everyday life and effortless entertaining. Just beyond, a sunlit sunroom overlooks the golf course and opens to a private deck, your front-row seat to Upstate sunsets. The main-level primary suite delivers true single-story living with a spa-like bath and dedicated laundry just steps away. A dedicated home office completes the main floor. Upstairs, additional bedrooms and an oversized flex room offer space for guests, a media room, home gym, or hobby space your call. Downstairs, the unfinished walkout basement is a blank canvas for storage, a workshop, or future living space. Outside, a dedicated golf cart garage plus an attached two-car garage round out the practical perks. Woodfin Ridge living means access to a golf course, clubhouse with restaurant, pool, tennis, and pickleball courts all just minutes from I-26 and I-85. Recently reduced — schedule your showing today.

Save
Ask
Tour
Hide
Share
Listing Snapshot
Price 
$624,900
Days On Site 
22 Days
Bedrooms 
4
Inside Area (SqFt) 
2,950 sqft
Total Baths 
3
Full Baths 
2
Partial Baths 
1
Lot Size 
0.34 Acres
Year Built 
2018
MLS® Number 
1599678
Status 
Active
Property Tax 
$2,492
HOA/Condo/Coop Fees 
$75 monthly
Sq Ft Source 
N/A
Friends & Family
Recent Activity
3 weeks agoListing updated with changes from the MLS®
3 weeks agoListing first seen on site
General Features
Acres 
0.34
Attached Garage 
Yes
Disclosures 
Seller Disclosure
Garage 
Yes
Garage Spaces 
2
Levels 
Multi/Split
Parking 
AttachedConcreteGarage Door OpenerGarage
Parking Spaces 
2
Property Sub Type 
Single Family Residence
Security 
Smoke Detector(s)
Sewer 
Public Sewer
Style 
Traditional
Utilities 
Underground UtilitiesCable Available
Water Source 
Public
Interior Features
Appliances 
DishwasherDisposalDryerWasherGas OvenMicrowaveGas Water HeaterTankless Water Heater
Basement 
UnfinishedWalk-Out AccessInterior Entry
Cooling 
Central AirElectricCeiling Fan(s)
Fireplace 
Yes
Fireplace Features 
Gas Log
Fireplaces 
1
Flooring 
CarpetCeramic Tile
Heating 
Natural GasHeat Pump
Interior 
High CeilingsCeiling Fan(s)Granite CountersOpen FloorplanSoaking TubWalk-In Closet(s)Pantry
Laundry Features 
SinkElectric Dryer HookupWasher HookupLaundry RoomMain Level
Main Level Bedrooms 
2
Window Features 
Window TreatmentsInsulated Windows
Bedroom 2 
Dimensions - 12x12Level - MainArea - 144
Bedroom 3 
Dimensions - 21x12Level - SecondArea - 252
Bedroom 4 
Dimensions - 12x11Level - SecondArea - 132
Dining Room 
Dimensions - 12x16Area - 192
Kitchen 
Dimensions - 12x8Area - 96
Living Room 
Dimensions - 17x15Area - 255
Master Bedroom 
Dimensions - 15x15Level - MainArea - 225
Save
Ask
Tour
Hide
Share
Exterior Features
Construction Details 
ConcreteStone
Lot Features 
Cul-De-Sac
Patio And Porch 
PatioDeckFront Porch
Roof 
Composition
Windows/Doors 
Window TreatmentsInsulated Windows
Community Features
Association Dues 
900
Community Features 
ClubhouseGatedGolfPoolTennis Court(s)
HOA Fee Frequency 
Annually
MLS Area 
033
Schools
School District
Unknown
Elementary School
Oakland
Middle School
Rainbow Lake
High School
Boiling Springs
Listing courtesy of Coldwell Banker Caine Real Est


Listing information is provided by Participants of the Greater Greenville Association of Realtors. IDX information is provided exclusively for personal, non-commercial use, and may not be used for any purpose other than to identify prospective properties consumers may be interested in purchasing. Information is deemed reliable but not guaranteed. Copyright 2026, Greater Greenville Association of Realtors.
Last checked: 2026-08-25 09:59 PM UTC

Neighborhood & Commute
Source: Walkscore
Save
Ask
Tour
Hide
Share