

1781 Hannon RoadInman, SC 29349
Due to the health concerns created by Coronavirus we are offering personal 1-1 online video walkthough tours where possible.
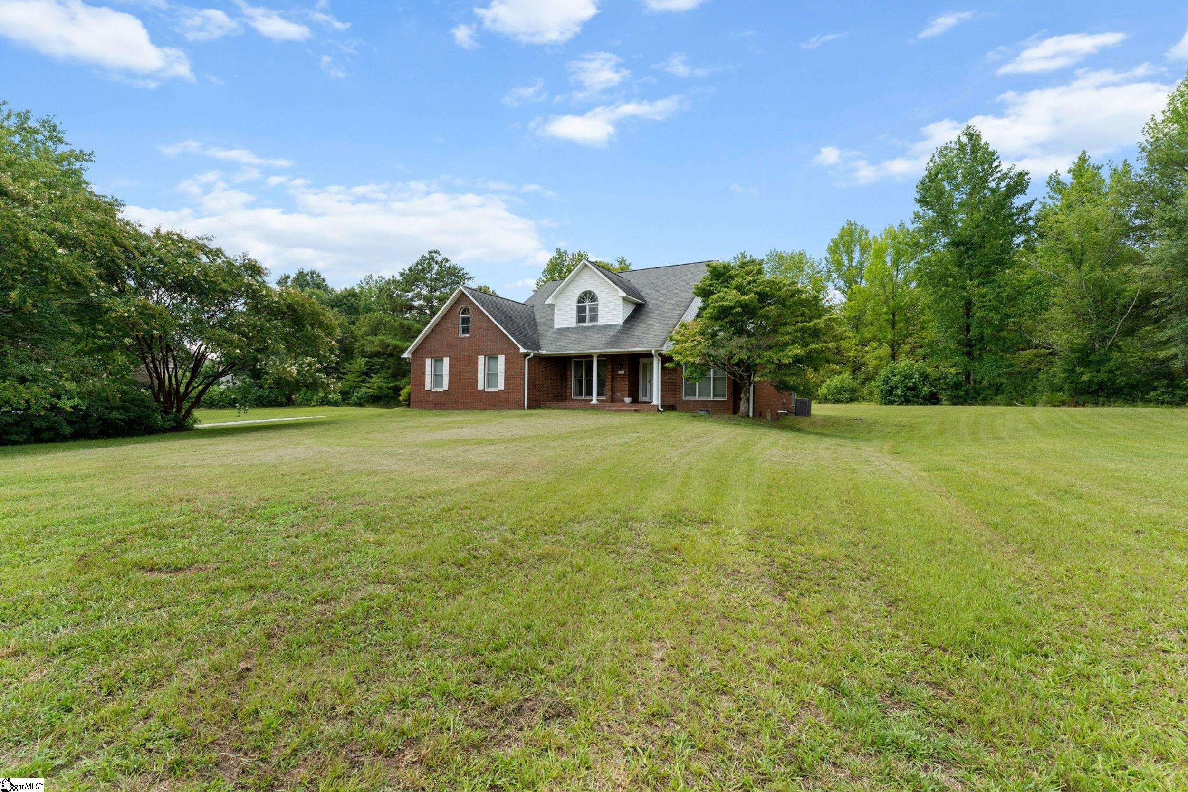
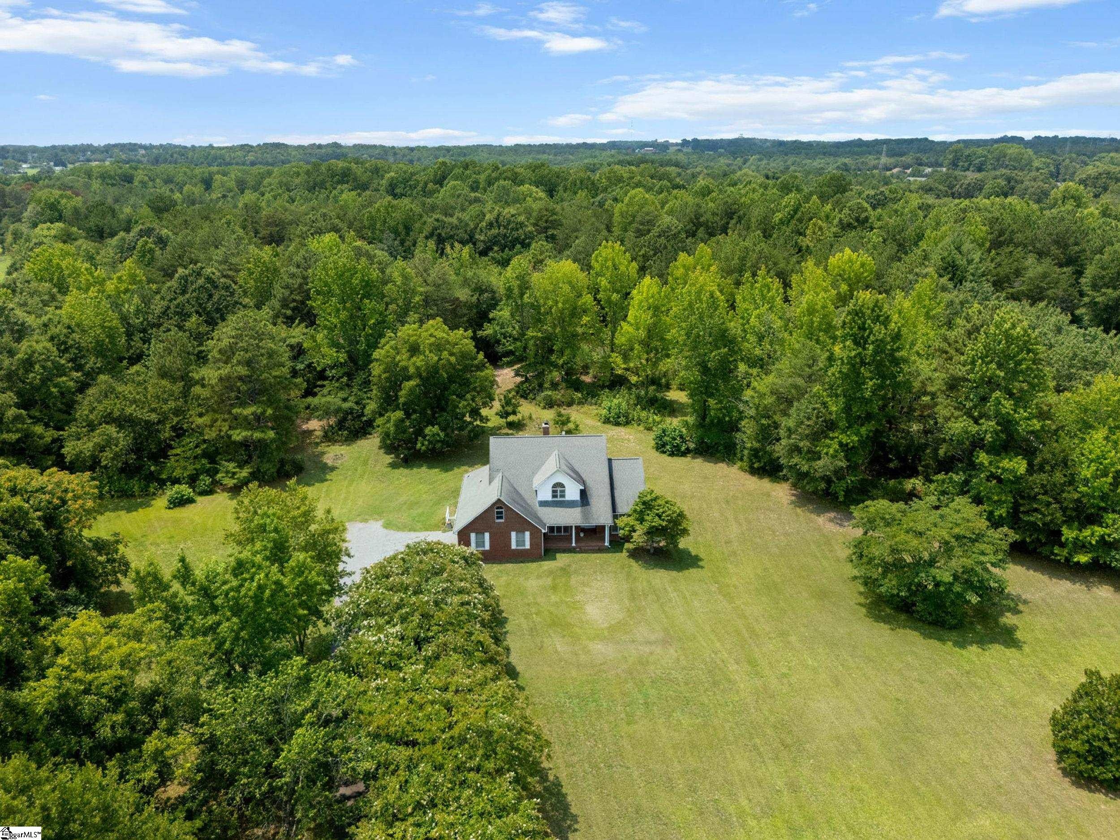
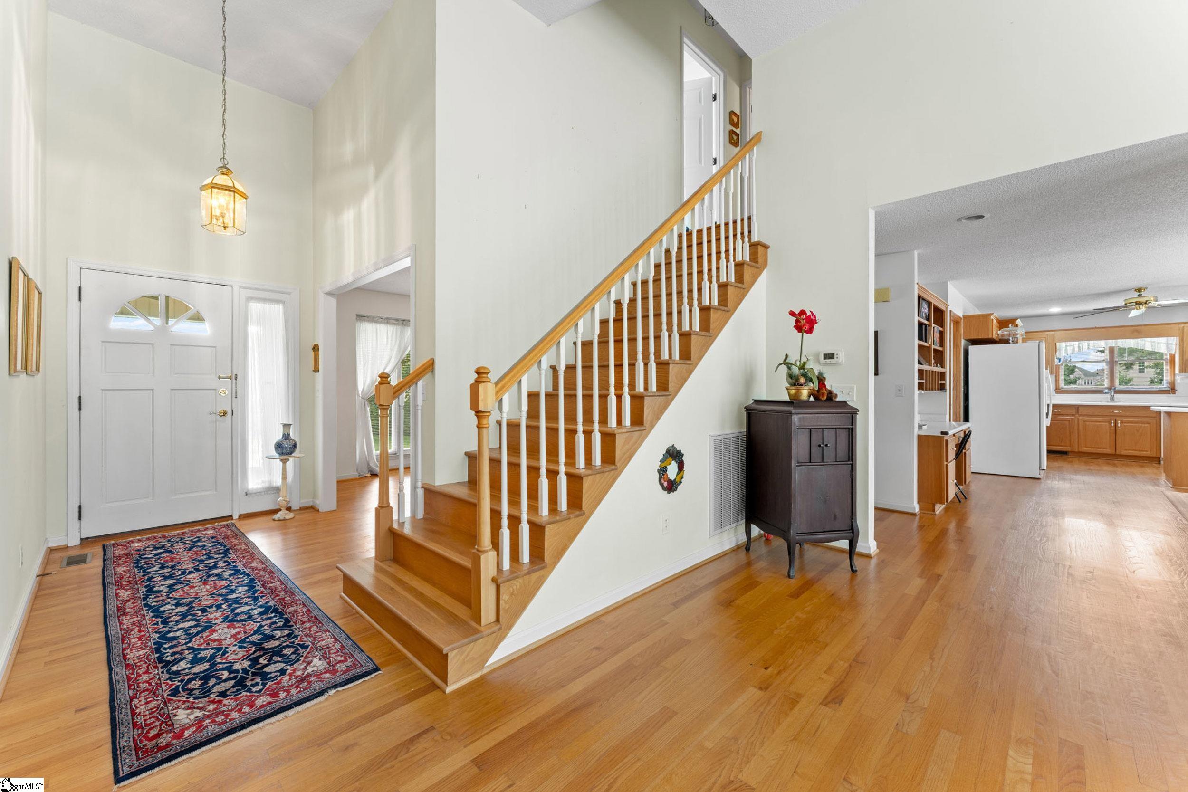
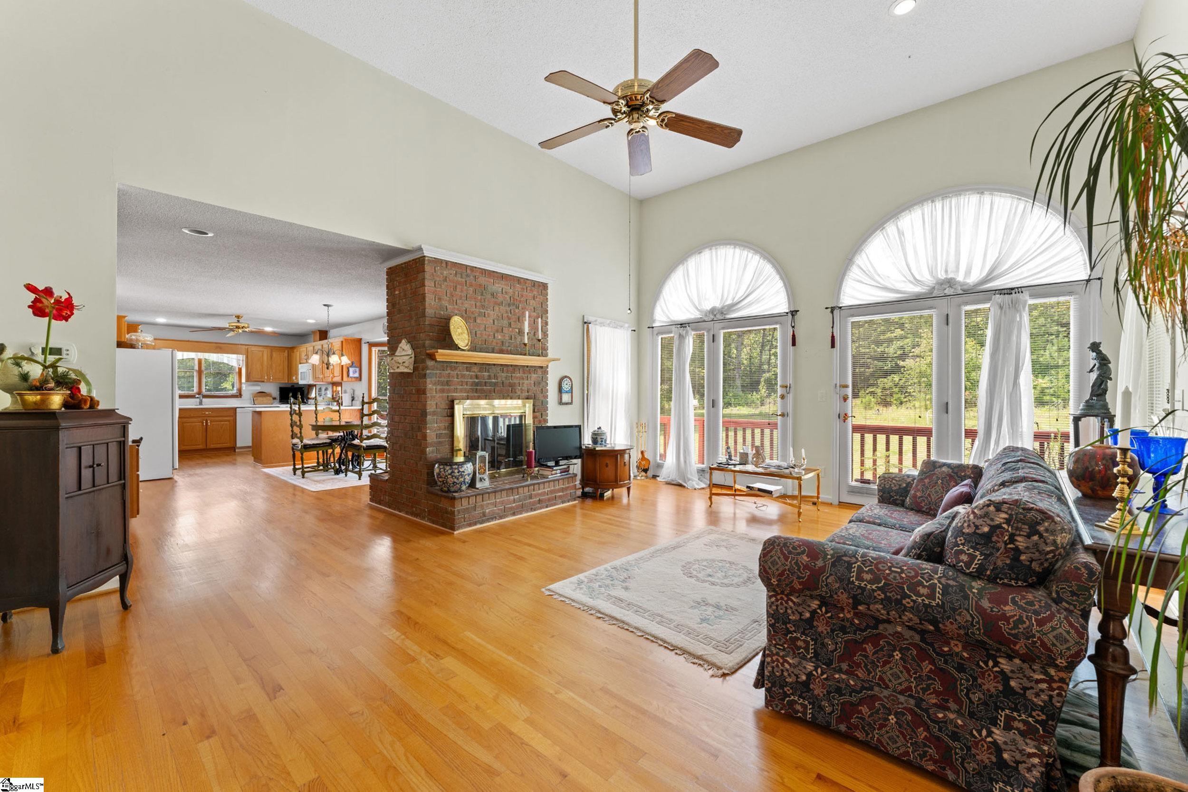
Timeless architecture. Exceptional privacy. Nearly four acres to call your own. Nestled on 3.99 picturesque acres with no HOA, this all-brick 2-story home offers the perfect blend of peaceful surroundings, generous living spaces, and everyday comfort. A long driveway winds through mature trees, welcoming you home to a property that feels tucked away while remaining conveniently located between Lake Cooley and Lake Lyman, near Village Green Golf Club, and just minutes from shopping, dining, and major roadways. Step inside to a dramatic vaulted living room where a stunning wall of arched windows fills the space with natural light and frames beautiful views of the property. A striking double-sided brick fireplace creates a warm focal point, connecting the great room and breakfast area while adding warmth and character to both spaces. The breakfast room's bay window overlooks the private backyard, while both rooms open to an expansive deck and screened porch spanning the rear of the home, creating exceptional outdoor living space for entertaining, relaxing, or simply enjoying the peaceful surroundings. The spacious kitchen offers abundant cabinetry, generous counter space, a built-in desk with open shelving, and a complete appliance package that conveys with the home. A formal dining room is perfect for hosting holidays and special occasions, while the oversized walk-in laundry room with mudroom and drop zone—located just off the two-car garage—adds convenience to everyday living. You'll also appreciate the abundant storage throughout the main level, a feature that's becoming increasingly hard to find. The spacious main-level primary suite provides a private retreat with a walk-in closet, dual vanities, a jetted tub, and a separate shower. Upstairs, two additional bedrooms share a full bath, while a massive walk-in floored attic offers exceptional storage today and exciting potential to create additional finished living space in the future. Outside, the property is every bit as impressive as the home itself. An established tree line provides a peaceful, private backdrop, while the expansive lawn offers endless possibilities for gardening, recreation, or simply enjoying the beauty of nearly four acres. An outbuilding provides additional storage for tools, lawn equipment, or hobbies, making this property as functional as it is beautiful. If you've been searching for a home with timeless appeal, exceptional privacy, and room to make it your own, this is a rare opportunity to enjoy country living without sacrificing convenience. SOLD AS IS.
| 3 weeks ago | Listing updated with changes from the MLS® | |
| 3 weeks ago | Listing first seen on site |

Listing information is provided by Participants of the Greater Greenville Association of Realtors. IDX information is provided exclusively for personal, non-commercial use, and may not be used for any purpose other than to identify prospective properties consumers may be interested in purchasing. Information is deemed reliable but not guaranteed. Copyright 2026, Greater Greenville Association of Realtors.
Last checked: 2026-08-25 09:59 PM UTC
Did you know? You can invite friends and family to your search. They can join your search, rate and discuss listings with you.