

183 Fenwick DriveWoodruff, SC 29388
Due to the health concerns created by Coronavirus we are offering personal 1-1 online video walkthough tours where possible.
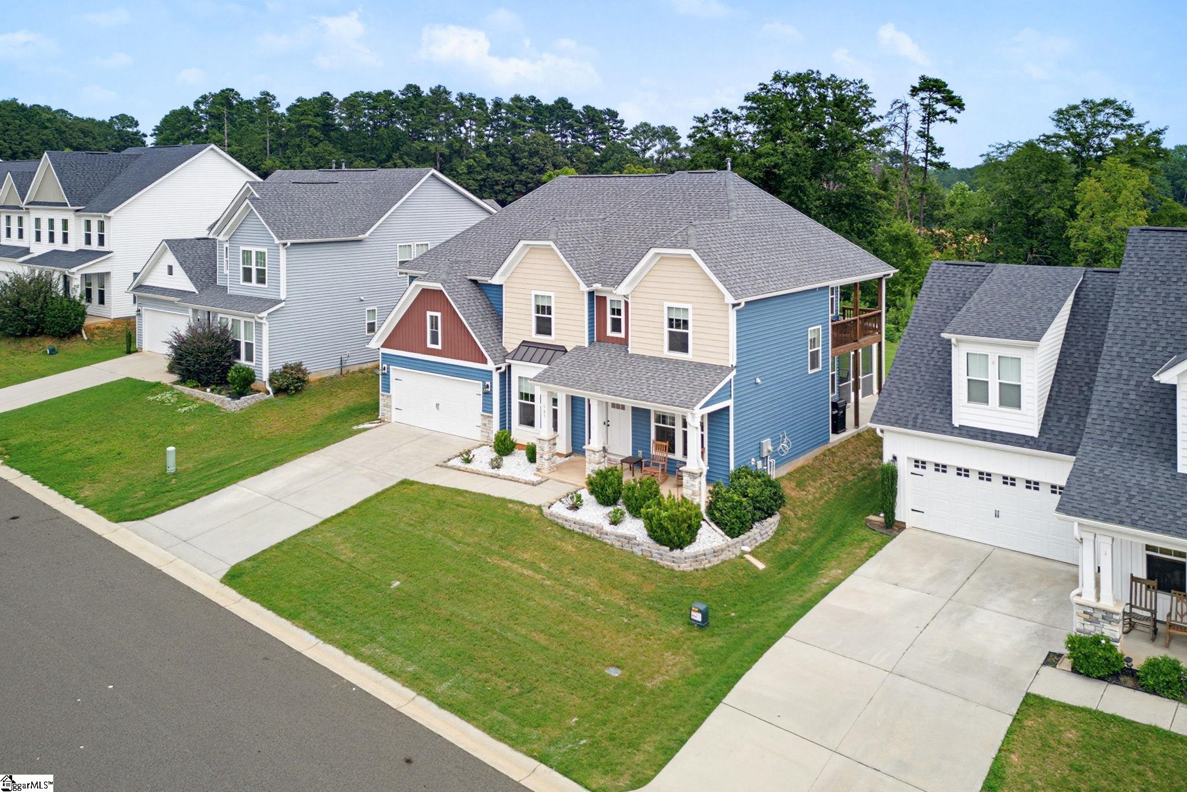
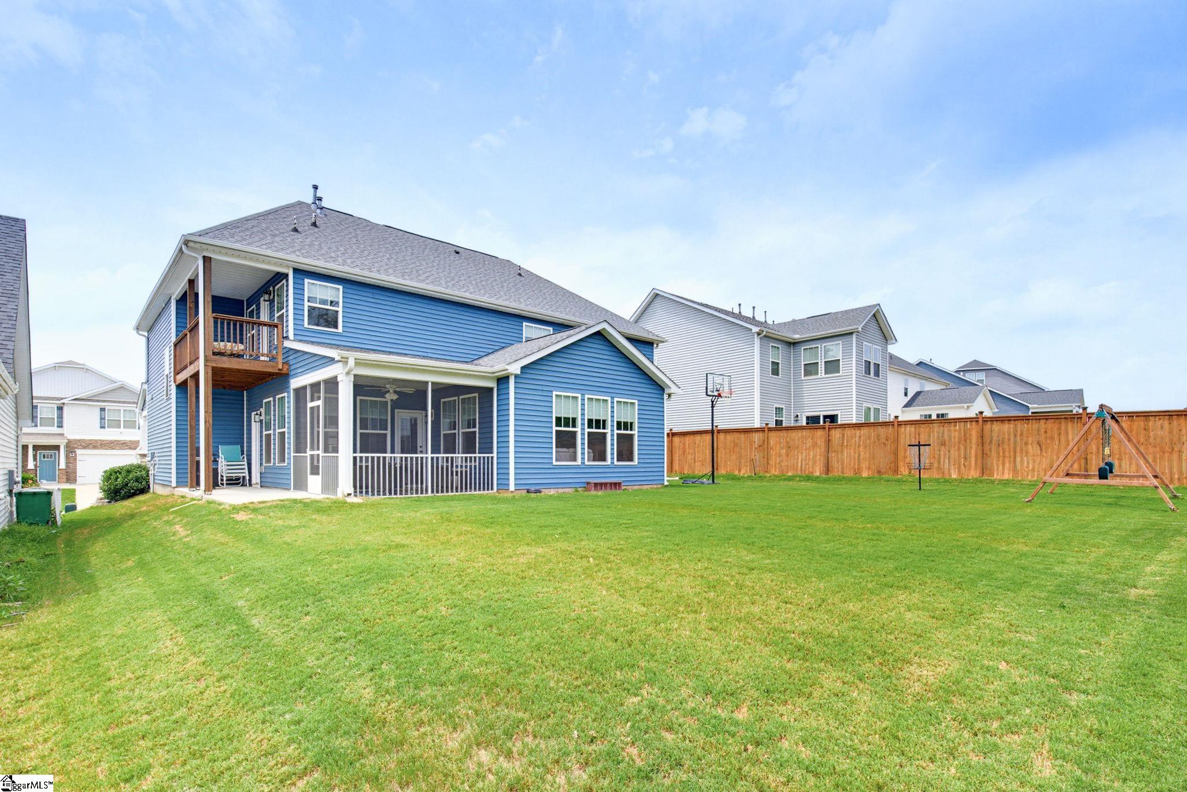
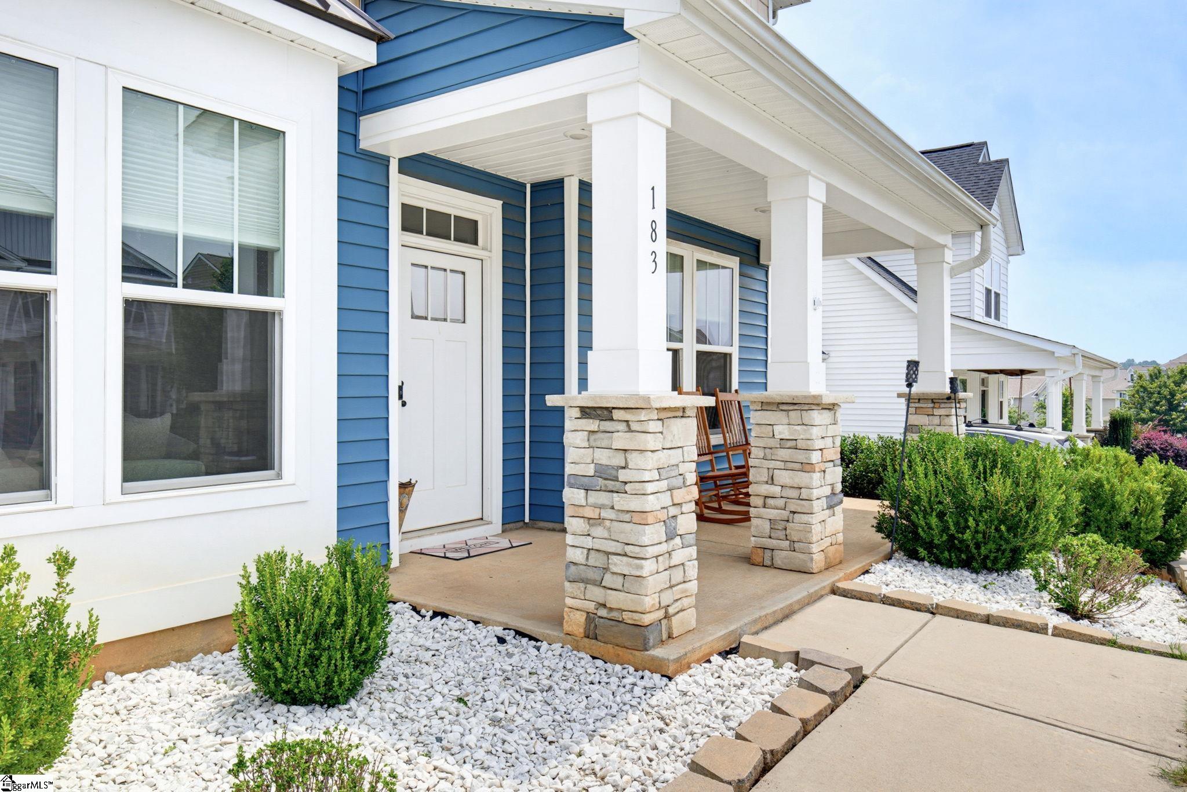
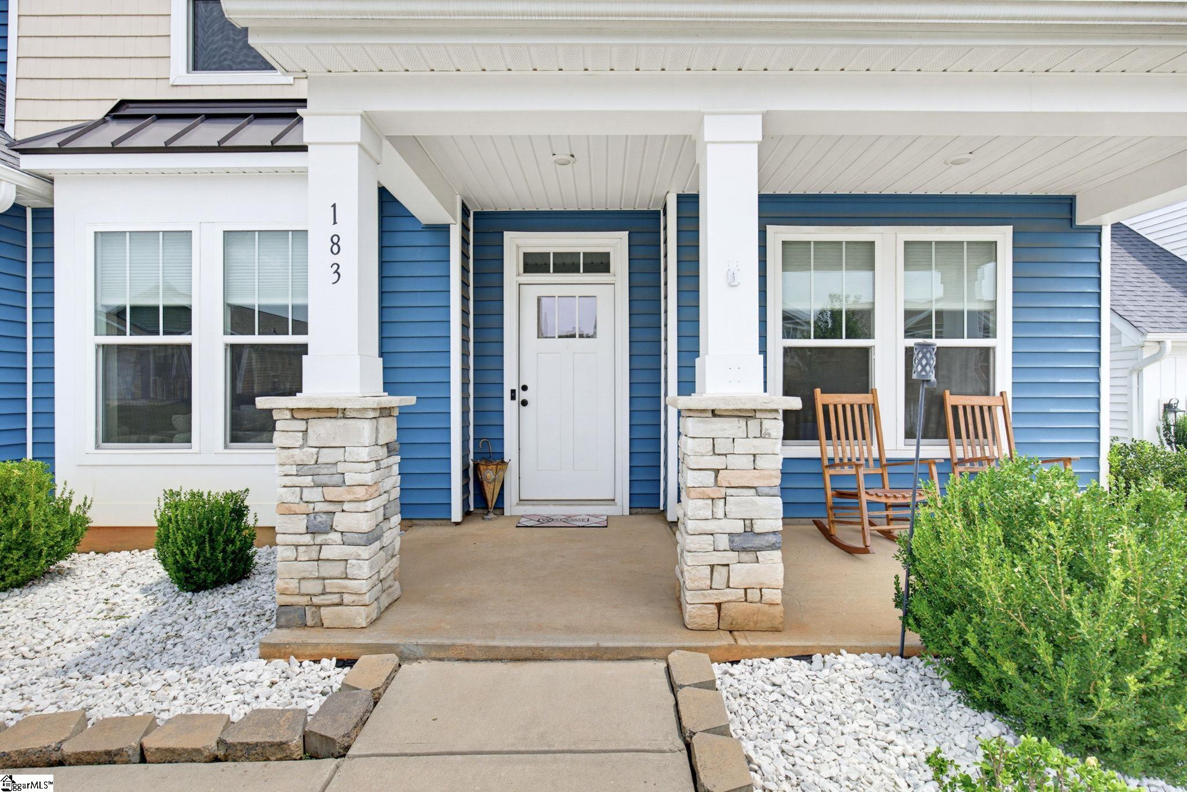
Stunning Craftsman-Style Home with Modern Upgrades and Private Nature Views 3,100+ SQ FT | DISTRICT 5 SCHOOLS | JUNIOR OLYMPIC-SIZE POOL | PRIVATE BACKYARD | HOME OFFICE + FLEX SPACE Seller is open to CONCESSIONS toward buyer closing costs or an interest-rate buydown with an acceptable offer. Looking for a home with room for both life and work? This 4-bedroom, 2.5-bath home in Anderson Grant offers over 3,100 sq. ft., flexible living spaces, exceptional neighborhood amenities, and a private tree-lined backyard with no home directly behind. The main level features a dedicated home office plus a separate flex room—ideal for a home gym, second office, playroom, hobby room, or additional space for guests. The open kitchen and living area features granite countertops, an oversized island with seating for up to six, a walk-in pantry plus two additional butler-pantry areas, breakfast area, and living room with gas-log fireplace. A separate dining room with coffered ceilings provides even more space for entertaining. Upstairs you’ll find all four bedrooms plus a large rec room / media room, giving you another entire space for movies, gaming, play, or a second living area. The primary suite includes its own covered private balcony overlooking the peaceful surroundings. Outdoor living is a highlight, with a screened porch, covered grilling patio, and level backyard bordered by mature trees with no home directly behind. Anderson Grant offers neighborhood amenities that truly stand out: a Junior Olympic-size swimming pool and pavilion, pickleball and tennis courts, dedicated dog park, playground, walking trails, and community fire pit. While the home has a Woodruff mailing address, it is zoned for Spartanburg District 5 schools and conveniently located near the Duncan/Reidville area with access to I-85 and I-26 and connectivity to both Greenville and Spartanburg. Publix, Aldi, Starbucks, Chick-fil-A, Chipotle, Panera, and more are approximately 8 minutes away. Additional features include luxury vinyl flooring throughout the main level and upstairs hallway, hardwood staircase and landing, spacious two-car garage with side-yard access, garage utility sink, gas tankless water heater, and installed EV outlet. 4 bedrooms. Dedicated office. Flex room. Large rec room. Three outdoor living spaces. Private backyard. District 5 schools. Standout community amenities. Come see how much more this Anderson Grant home has to offer.
| 22 hours ago | Listing updated with changes from the MLS® | |
| 4 weeks ago | Status changed to Pending | |
| a month ago | Price changed to $429,900 | |
| 2 months ago | Listing first seen on site |

Listing information is provided by Participants of the Greater Greenville Association of Realtors. IDX information is provided exclusively for personal, non-commercial use, and may not be used for any purpose other than to identify prospective properties consumers may be interested in purchasing. Information is deemed reliable but not guaranteed. Copyright 2026, Greater Greenville Association of Realtors.
Last checked: 2026-09-22 12:03 AM UTC
Did you know? You can invite friends and family to your search. They can join your search, rate and discuss listings with you.