

404 Shallowford DriveBoiling Springs, SC 29316
Due to the health concerns created by Coronavirus we are offering personal 1-1 online video walkthough tours where possible.
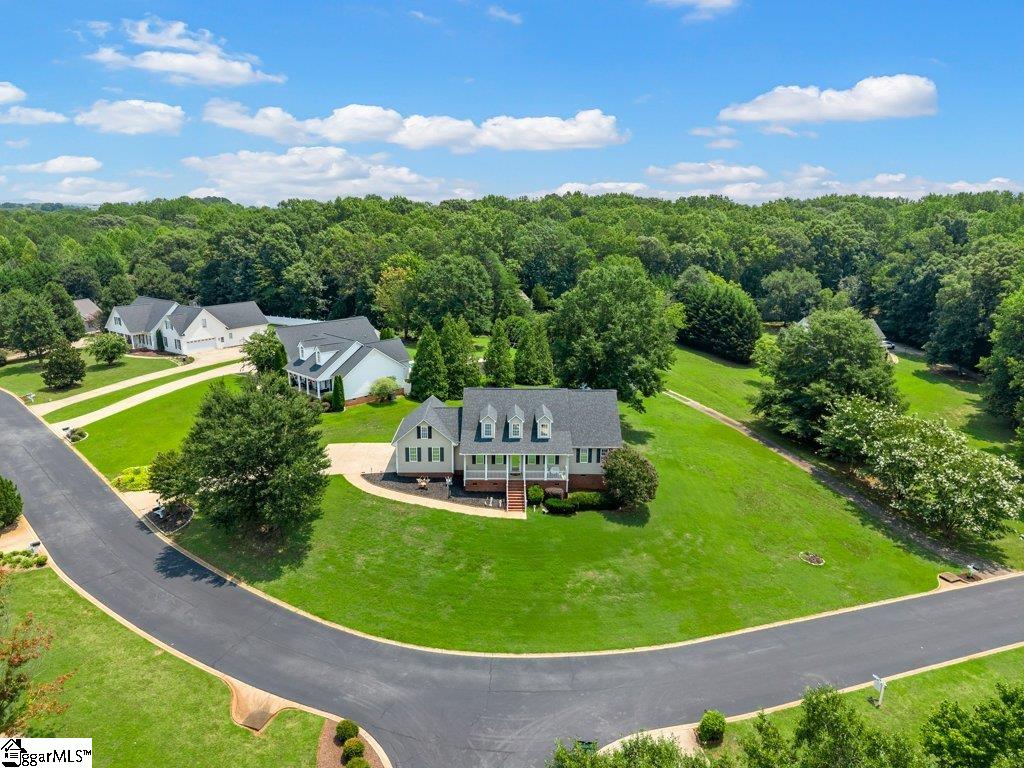
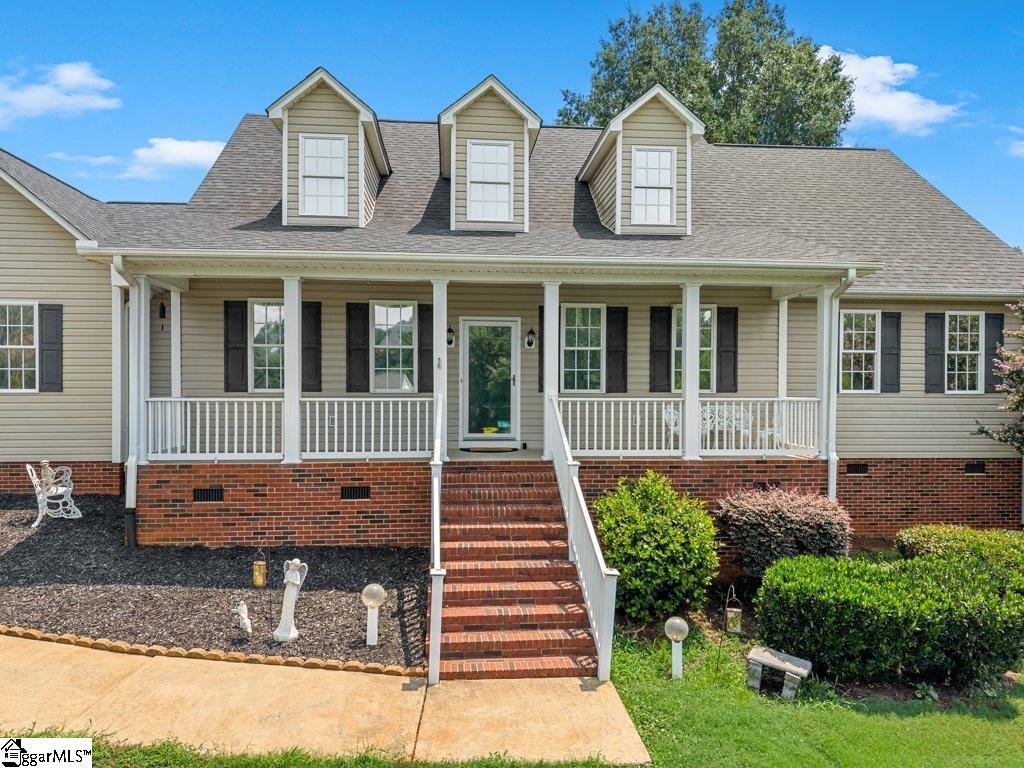

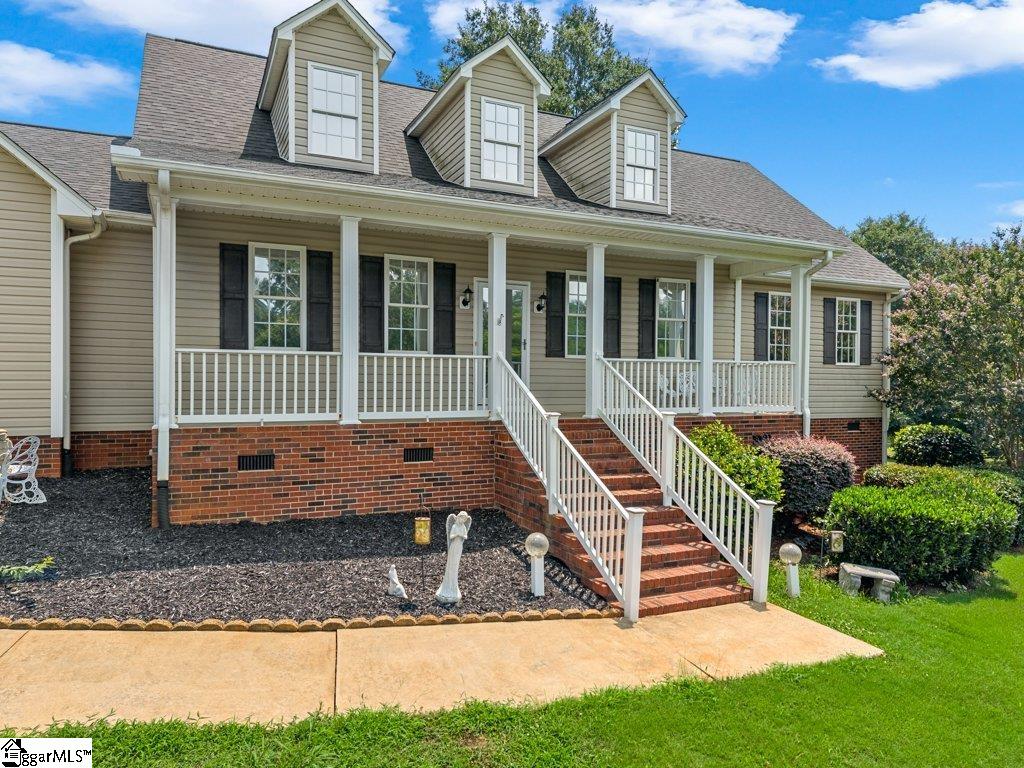
404 Shallowford Drive | Boiling Springs, SC | Offered at $475,000 Welcome home to this beautifully maintained 5-bedroom, 3-bath residence offering 2,545 square feet of comfortable living space on a spacious 0.71-acre lot. This home could easlity be a multi generational home. Built in 2004, this property combines generous living areas with numerous recent updates, giving buyers peace of mind for years to come. One of the home's standout features is a 2nd private maters bedroom suite, making it an ideal setup for multigenerational living, extended family, guests, or a private retreat. This flexible floor plan offers the space and versatility today's buyers are looking for. Major improvements include two new HVAC systems (2025), a new basement door (2025), new roof installed in 2020, new hot water heater, new garbage disposal, and new microwave (2020). Enjoy cozy evenings by the gas log fireplace, fueled by a dedicated propane tank. A standout feature is the 17 kW permanent whole-house generator, providing dependable backup power when you need it most. Car enthusiasts, hobbyists, and those needing extra storage will appreciate the attached two-car garage plus a 24' x 20' detached garage/workshop with electricity, offering endless possibilities for projects, storage, or a home workshop. With low annual HOA dues of just $253, this property offers exceptional value in one of Boiling Springs desirable locations, close to shopping, dining, schools, and everyday conveniences. Don't miss this opportunity to own a move-in-ready home with major system updates, abundant garage space, and room to spread out. Schedule your private showing today!
| 3 weeks ago | Listing updated with changes from the MLS® | |
| 3 weeks ago | Listing first seen on site |

Listing information is provided by Participants of the Greater Greenville Association of Realtors. IDX information is provided exclusively for personal, non-commercial use, and may not be used for any purpose other than to identify prospective properties consumers may be interested in purchasing. Information is deemed reliable but not guaranteed. Copyright 2026, Greater Greenville Association of Realtors.
Last checked: 2026-08-24 11:34 AM UTC
Did you know? You can invite friends and family to your search. They can join your search, rate and discuss listings with you.