

2094 Bluet DriveWoodruff, SC 29388
Due to the health concerns created by Coronavirus we are offering personal 1-1 online video walkthough tours where possible.
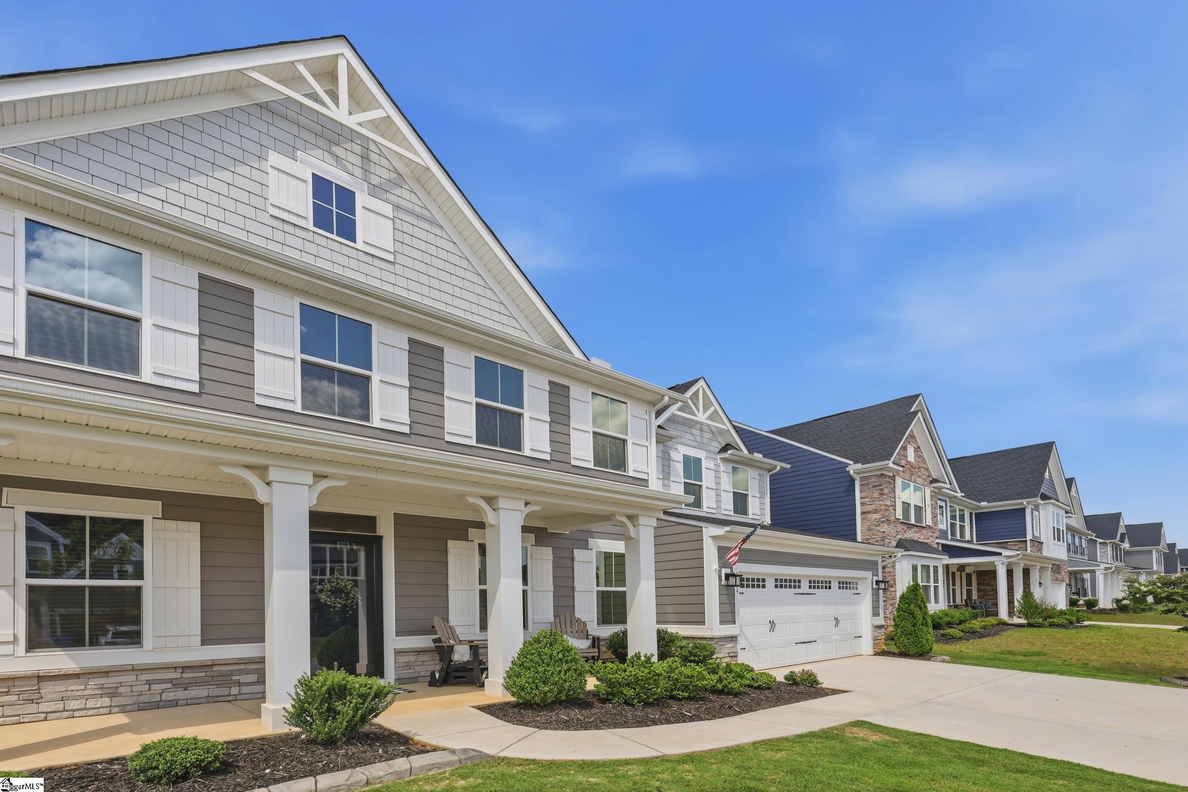
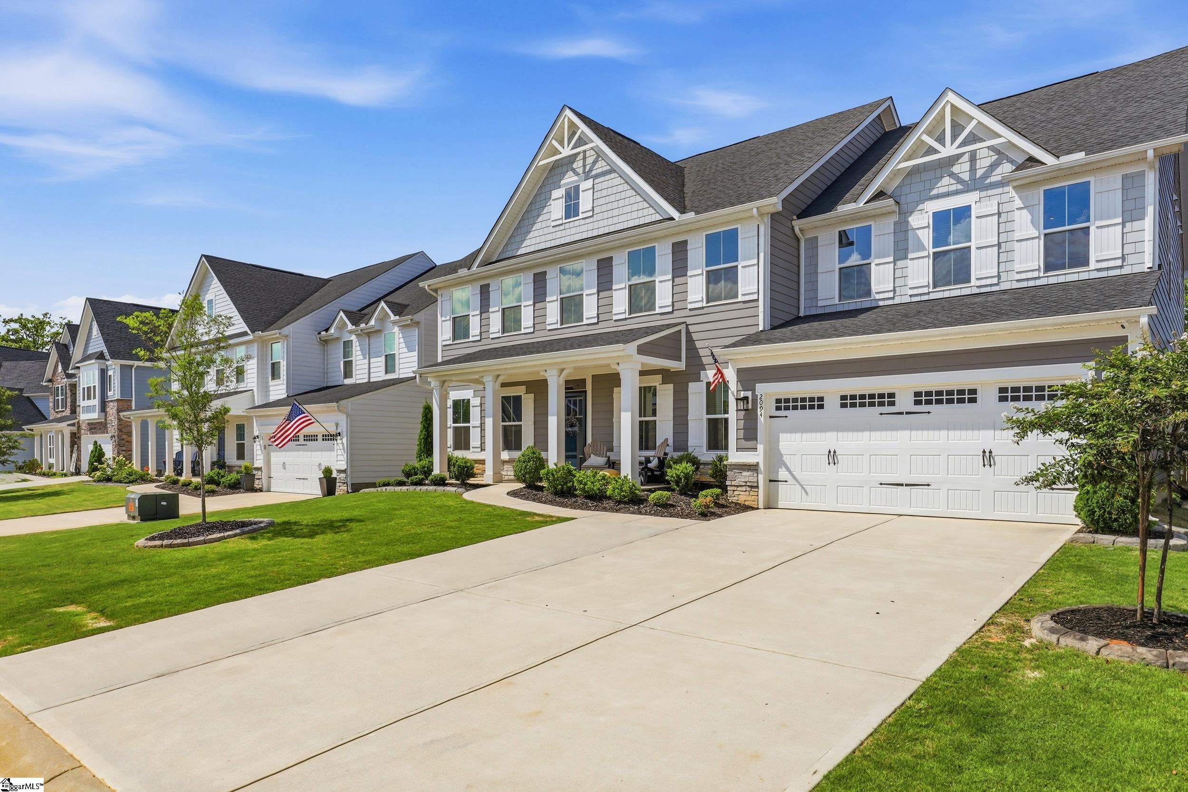
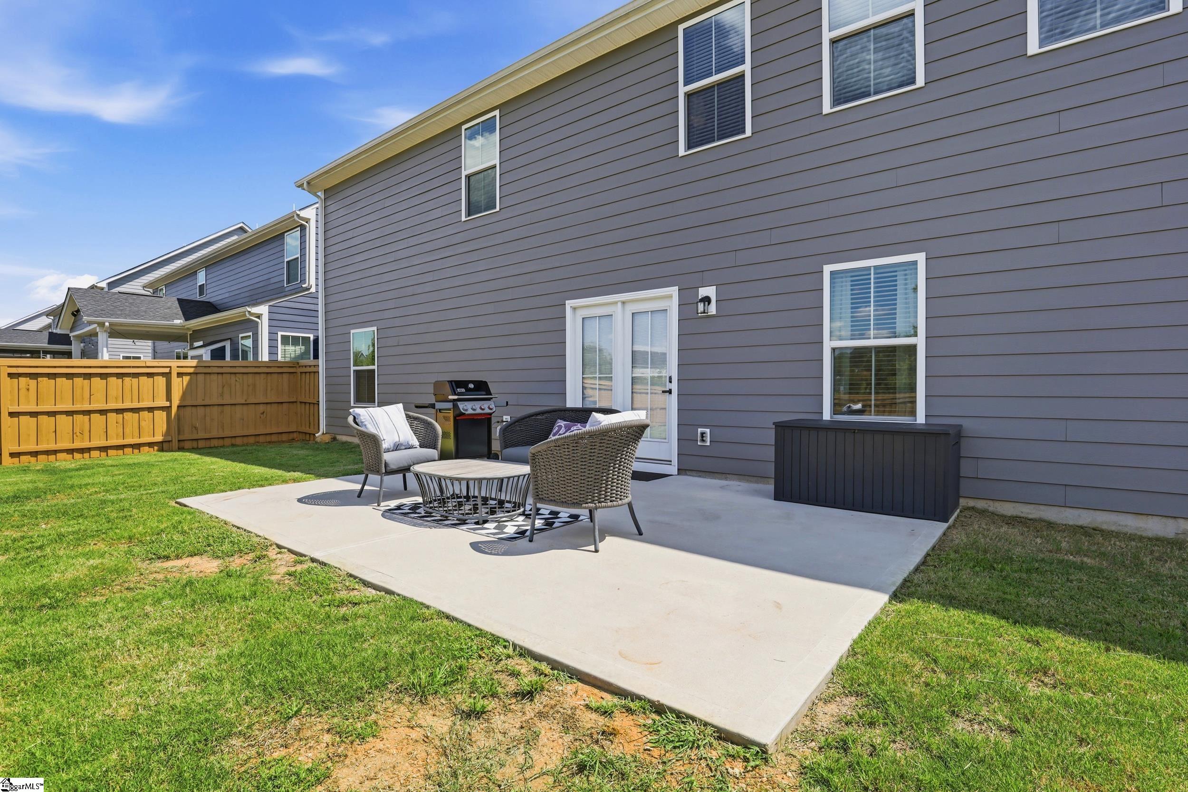
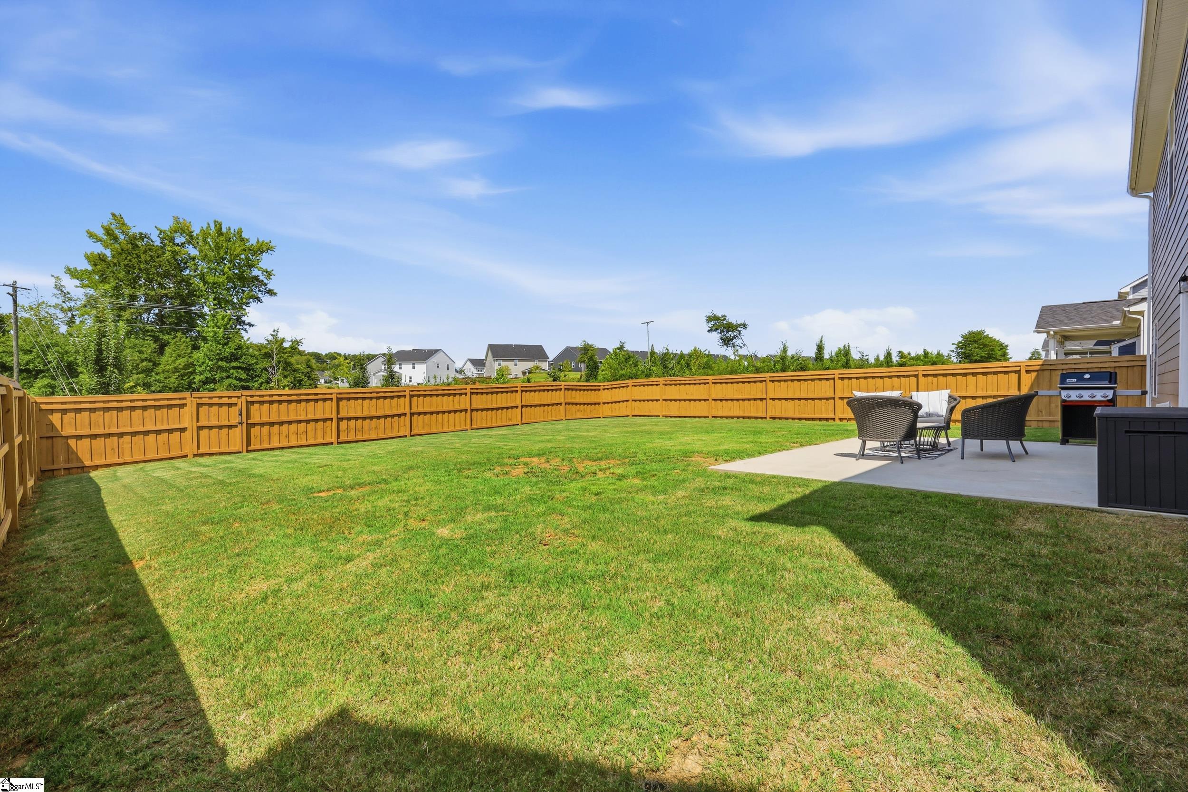
Welcome to your new home! 2094 Bluet Drive, a beautifully maintained 2023-built home offering approximately 3,900+ square feet, 5 bedrooms, and 4 full bathrooms in the desirable Emory Park community. Designed with both comfort and functionality in mind, this spacious floor plan features an open-concept living area, a formal dining room, a main-level guest suite with a full bath, and a dedicated home office that has been enhanced with newly installed French doors for added privacy. The kitchen is equipped with quartz countertops, double wall ovens, a gas cooktop, slide-out cabinet shelving, a pull-out trash drawer, a custom walk-in pantry with wood shelving and a built-in hutch providing additional storage and workspace. Upstairs, you’ll find a versatile bonus room with custom shiplap accents, generously sized secondary bedrooms, including a private ensuite, and a spacious primary suite featuring a Roman-style walk-in shower, dual vanities, and two oversized walk-in closets. Recent improvements include a whole-home water filtration system, epoxy-coated garage floor, ceramic window tint, front and rear wireless controlled irrigation system, an extended rear patio with natural gas hook-up, storm door, and a fully fenced backyard. Located in the amenity-rich Emory Park community with access to a neighborhood olympic sized pool, playground, large fire pits, large pavilion, and dog park, this home is conveniently situated near Greer, Simpsonville, Spartanburg, BMW Manufacturing, and major highways. This move-in-ready home offers the convenience of recent construction along with numerous completed upgrades and improvements.
| 2 weeks ago | Listing updated with changes from the MLS® | |
| 2 weeks ago | Status changed to Active Under Contract | |
| 4 weeks ago | Price changed to $565,000 | |
| 2 months ago | Listing first seen on site |

Listing information is provided by Participants of the Greater Greenville Association of Realtors. IDX information is provided exclusively for personal, non-commercial use, and may not be used for any purpose other than to identify prospective properties consumers may be interested in purchasing. Information is deemed reliable but not guaranteed. Copyright 2026, Greater Greenville Association of Realtors.
Last checked: 2026-09-20 06:49 PM UTC
Did you know? You can invite friends and family to your search. They can join your search, rate and discuss listings with you.