Save
Ask
Tour
Hide
Share
$345,900
24 Days On Site

5139 Pratt Drive
Boiling Springs, SC 29316

For Sale|Single Family Residence|Active
4
Beds
3
Total Baths
2
Full Baths
1
Partial Bath
2,820
SqFt
$123
/SqFt
2022
Built
Subdivision:
Pine Valley
County:
Spartanburg

Due to the health concerns created by Coronavirus we are offering personal 1-1 online video walkthough tours where possible.
Call Now: 864 214-4471
Is this the listing for you? We can help make it yours.
864 214-4471
5139 Pratt Drive5139 Pratt Drive5139 Pratt Drive5139 Pratt Drive
Save
Ask
Tour
Hide
Share

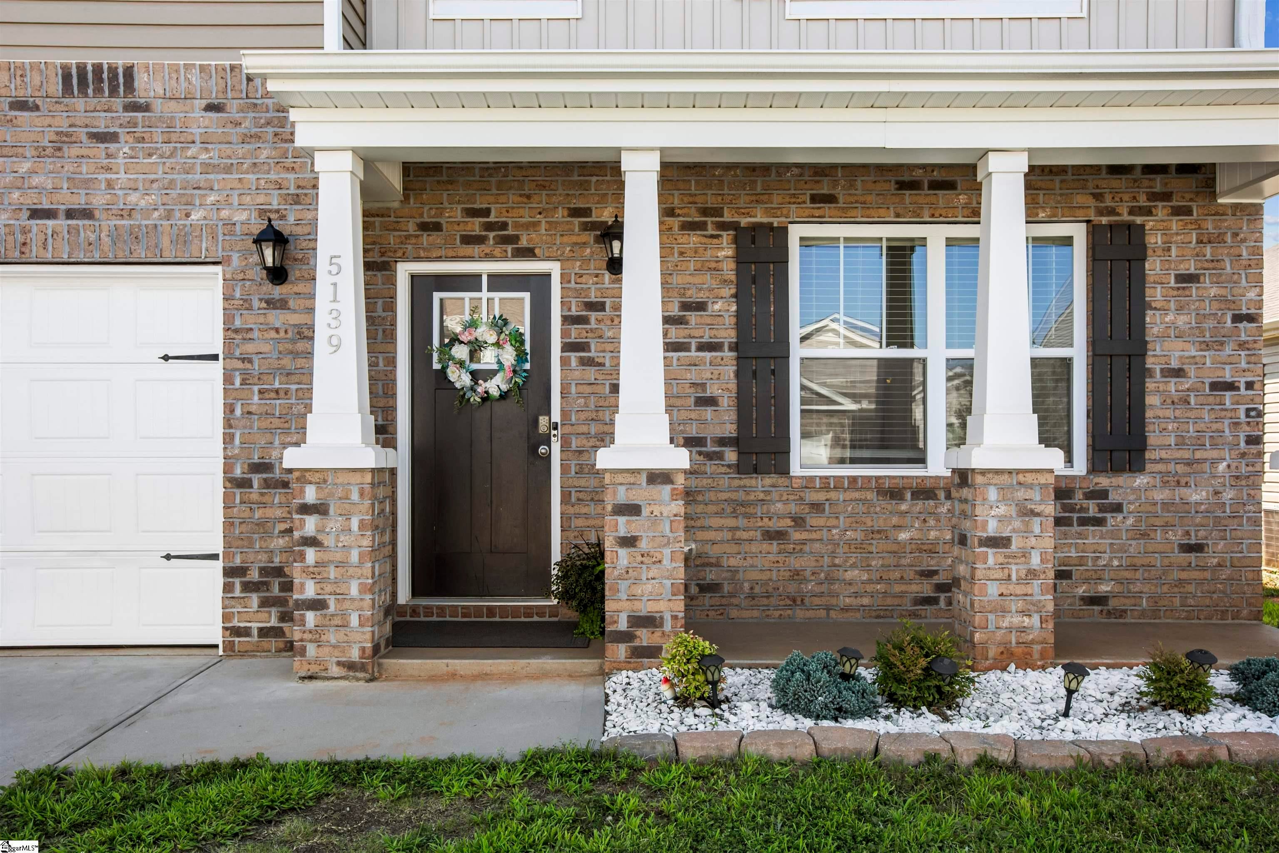
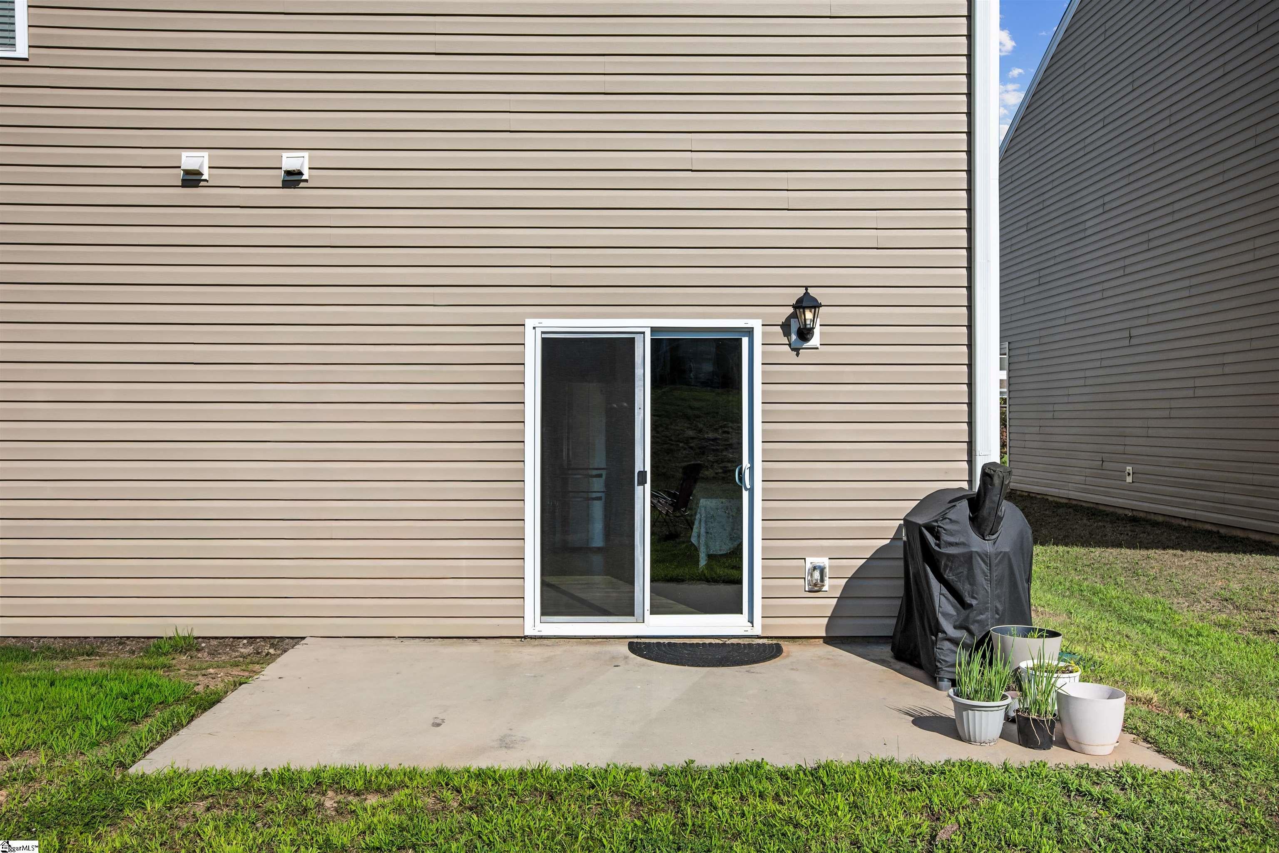
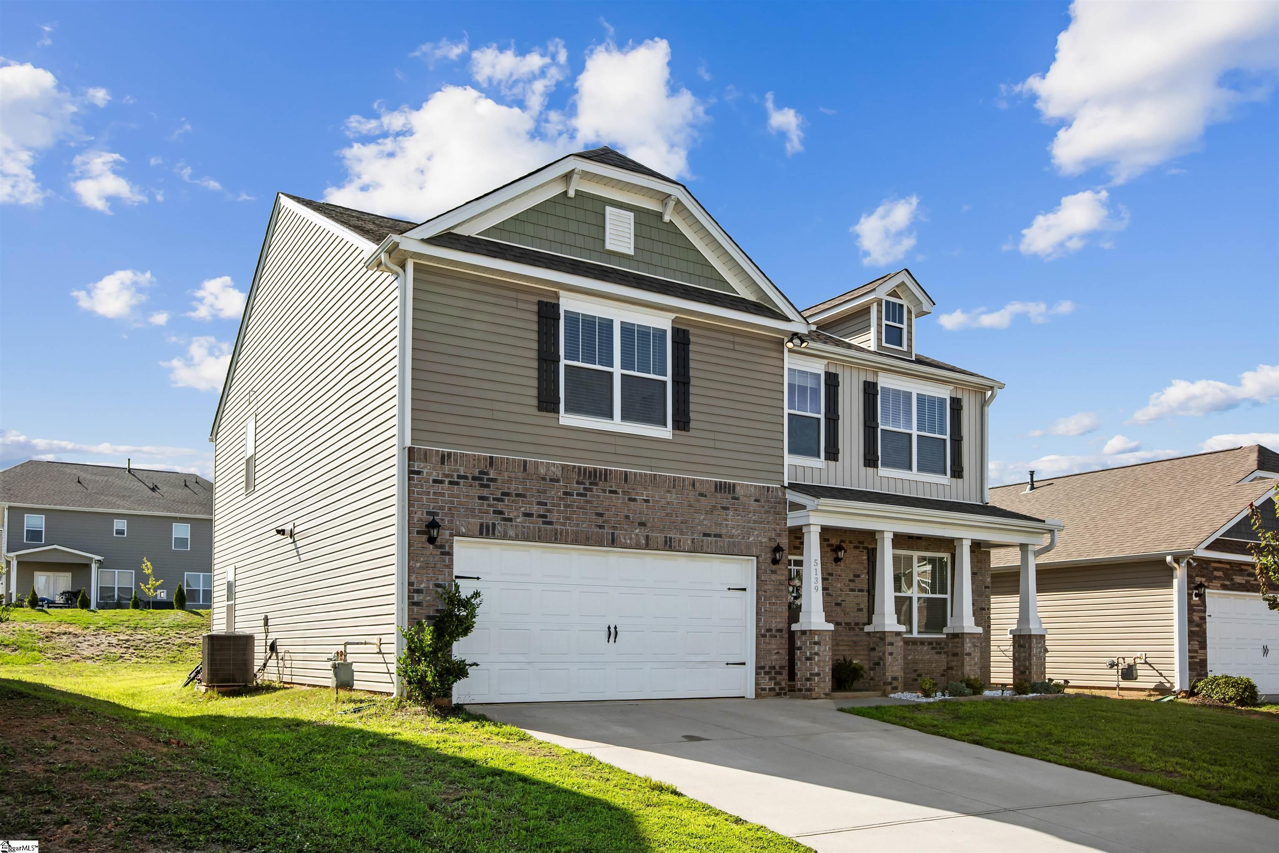
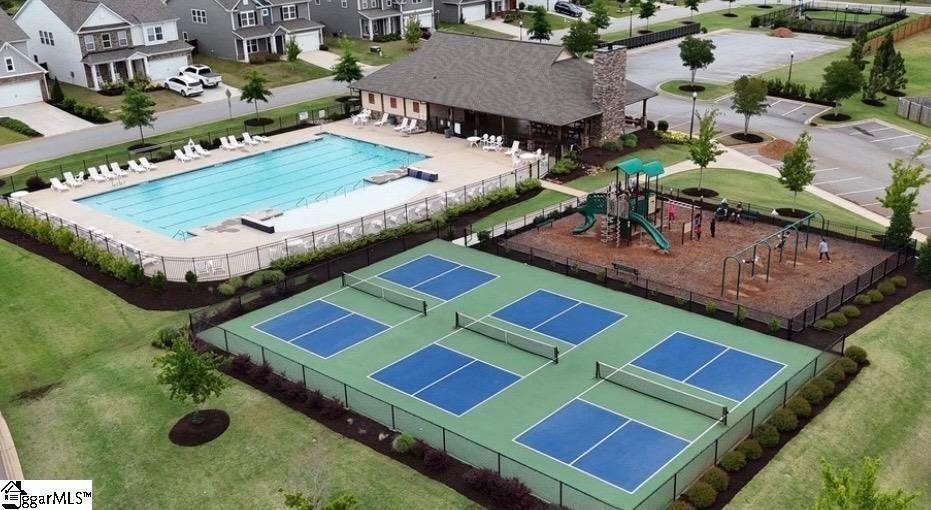
Built just 4 years ago in the sought-after Pine Valley Community of Boiling Springs, this spacious 4-bedroom, 2.5-bath home offers 2,824 square feet of stylish, functional living. The open floor plan features a bright breakfast area and kitchen with granite countertops, backsplash tile, a large island, and plenty of cabinet space, all overlooking the cozy living room with a fireplace. Separate formal dining room for all of your gatherings. Need extra room? Enjoy a flexible office or extra room on the main floor plus a large upstairs loft. The oversized primary suite includes a spa-like bath with a garden tub and a walk-in shower, and generous closet space. Outside, you'll love the level backyard perfect for entertaining, kids, or pets. Plus, you're just a short walk to the neighborhood pool, playground, pickle ball court and common area. Conveniently located near HWY 9 shopping, restaurants, schools, and everyday essentials.  This move-in ready home has the space, location, and lifestyle you've been looking for.

Save
Ask
Tour
Hide
Share
Listing Snapshot
Price 
$345,900
Days On Site 
24 Days
Bedrooms 
4
Inside Area (SqFt) 
2,820 sqft
Total Baths 
3
Full Baths 
2
Partial Baths 
1
Lot Size 
0.16 Acres
Year Built 
2022
MLS® Number 
1599444
Status 
Active
Property Tax 
$2,157
HOA/Condo/Coop Fees 
$43.75 monthly
Sq Ft Source 
N/A
Friends & Family
Recent Activity
a week agoListing updated with changes from the MLS®
a week agoPrice changed to $345,900
3 weeks agoListing first seen on site
General Features
Acres 
0.16
Attached Garage 
Yes
Disclosures 
Seller Disclosure
Foundation 
Slab
Garage 
Yes
Garage Spaces 
2
Levels 
TwoMulti/Split
Parking 
AttachedConcreteGarage
Parking Spaces 
2
Property Sub Type 
Single Family Residence
Security 
Smoke Detector(s)
Sewer 
Public Sewer
Style 
Craftsman
Utilities 
Cable Available
Water Source 
Public
Interior Features
Appliances 
DishwasherDisposalFree-Standing Gas RangeMicrowaveTankless Water Heater
Basement 
None
Cooling 
Central AirElectric
Fireplace 
Yes
Fireplace Features 
Gas Log
Fireplaces 
1
Flooring 
CarpetVinyl
Heating 
Forced AirNatural Gas
Interior 
High CeilingsGranite CountersOpen FloorplanWalk-In Closet(s)Pantry
Laundry Features 
Main LevelLaundry Room
Bedroom 2 
Dimensions - 12x14Level - SecondArea - 168
Bedroom 3 
Dimensions - 13x13Level - SecondArea - 169
Bedroom 4 
Dimensions - 12x13Level - SecondArea - 156
Dining Room 
Dimensions - 12x10Area - 120
Kitchen 
Dimensions - 16x9Area - 144
Living Room 
Dimensions - 18x17Area - 306
Master Bedroom 
Dimensions - 18x17Level - SecondArea - 306
Save
Ask
Tour
Hide
Share
Exterior Features
Construction Details 
Brick VeneerVinyl Siding
Lot Features 
Level
Patio And Porch 
PatioFront Porch
Roof 
Composition
Community Features
Association Amenities 
Pool
Association Dues 
525
Community Features 
ClubhouseStreet LightsPlaygroundPoolTennis Court(s)
HOA Fee Frequency 
Annually
MLS Area 
041
Schools
School District
Unknown
Elementary School
Sugar Ridge Elementary
Middle School
Boiling Springs
High School
Boiling Springs
Listing courtesy of Keller Williams Realty


Listing information is provided by Participants of the Greater Greenville Association of Realtors. IDX information is provided exclusively for personal, non-commercial use, and may not be used for any purpose other than to identify prospective properties consumers may be interested in purchasing. Information is deemed reliable but not guaranteed. Copyright 2026, Greater Greenville Association of Realtors.
Last checked: 2026-08-24 11:34 AM UTC

Neighborhood & Commute
Source: Walkscore
Save
Ask
Tour
Hide
Share