

836 Orchard Valley LaneBoiling Springs, SC 29316
Due to the health concerns created by Coronavirus we are offering personal 1-1 online video walkthough tours where possible.
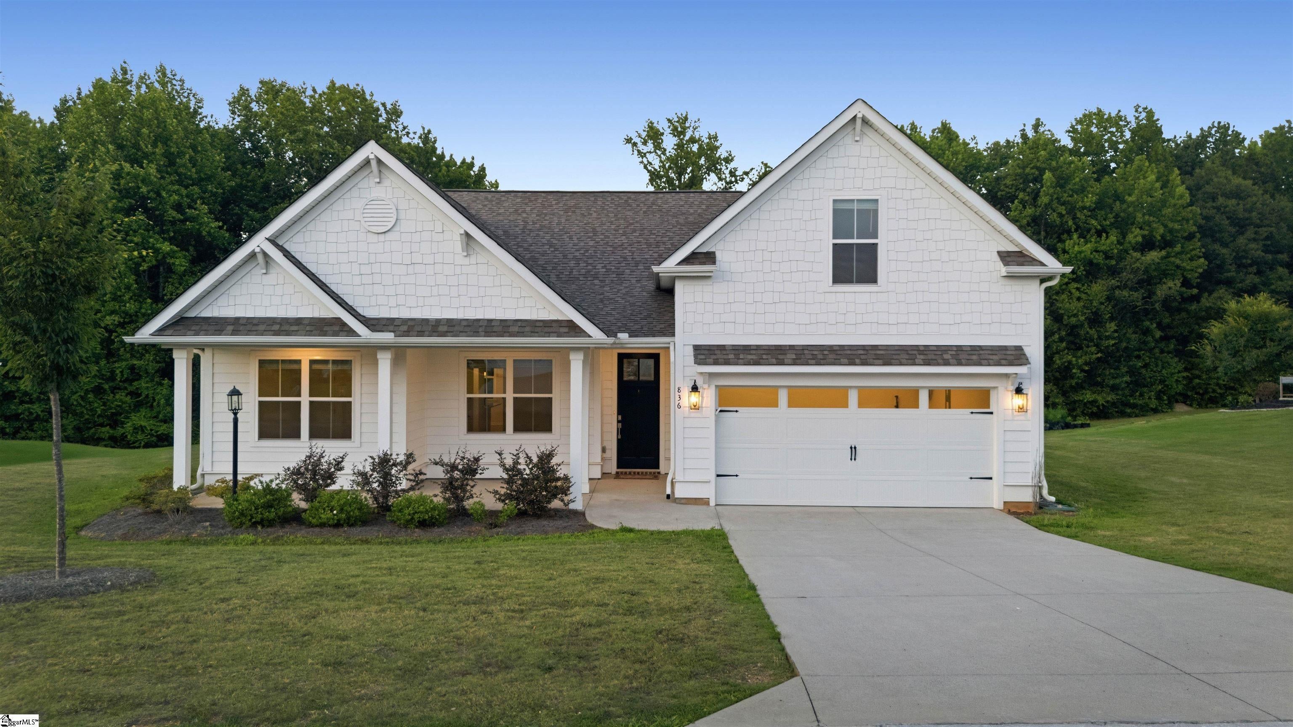
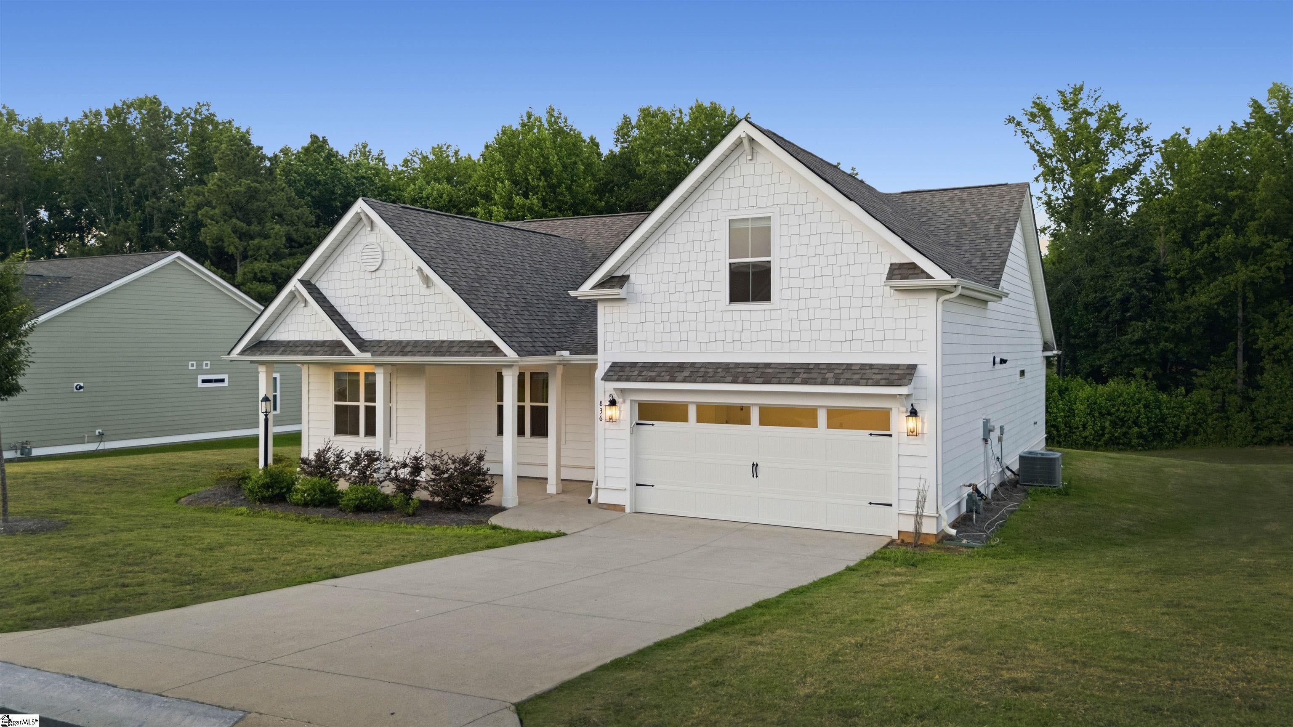
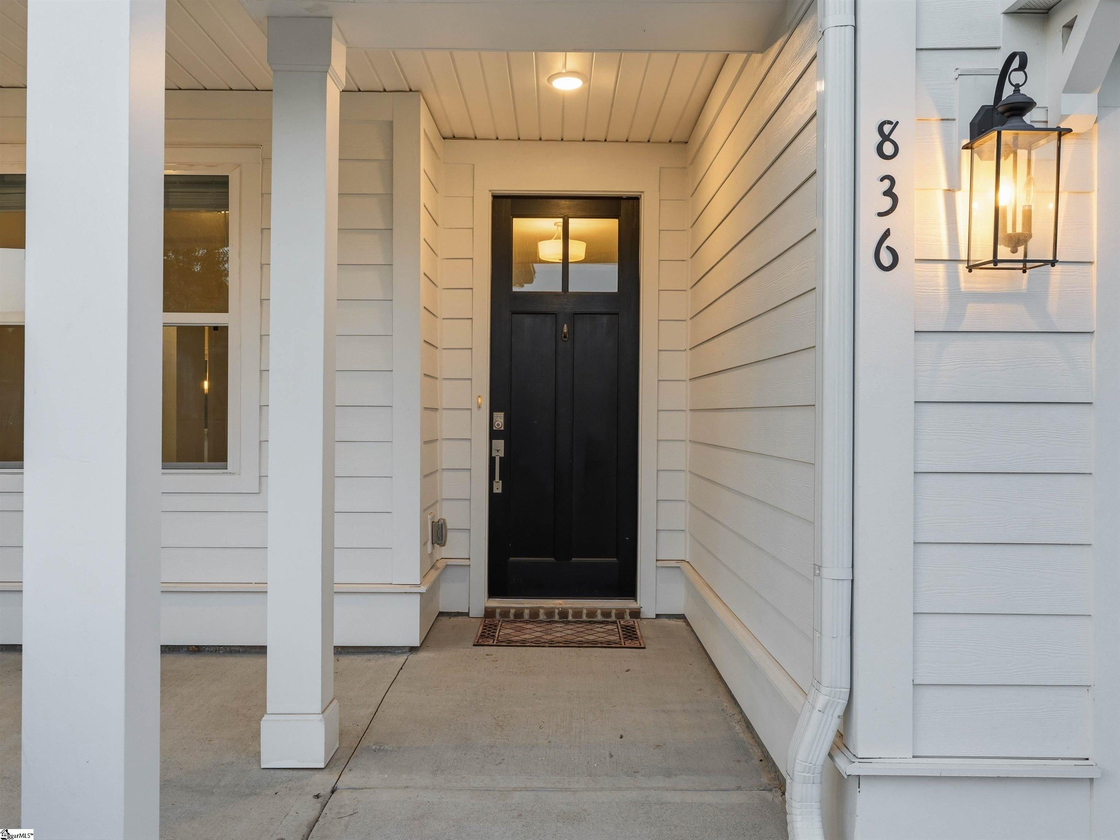
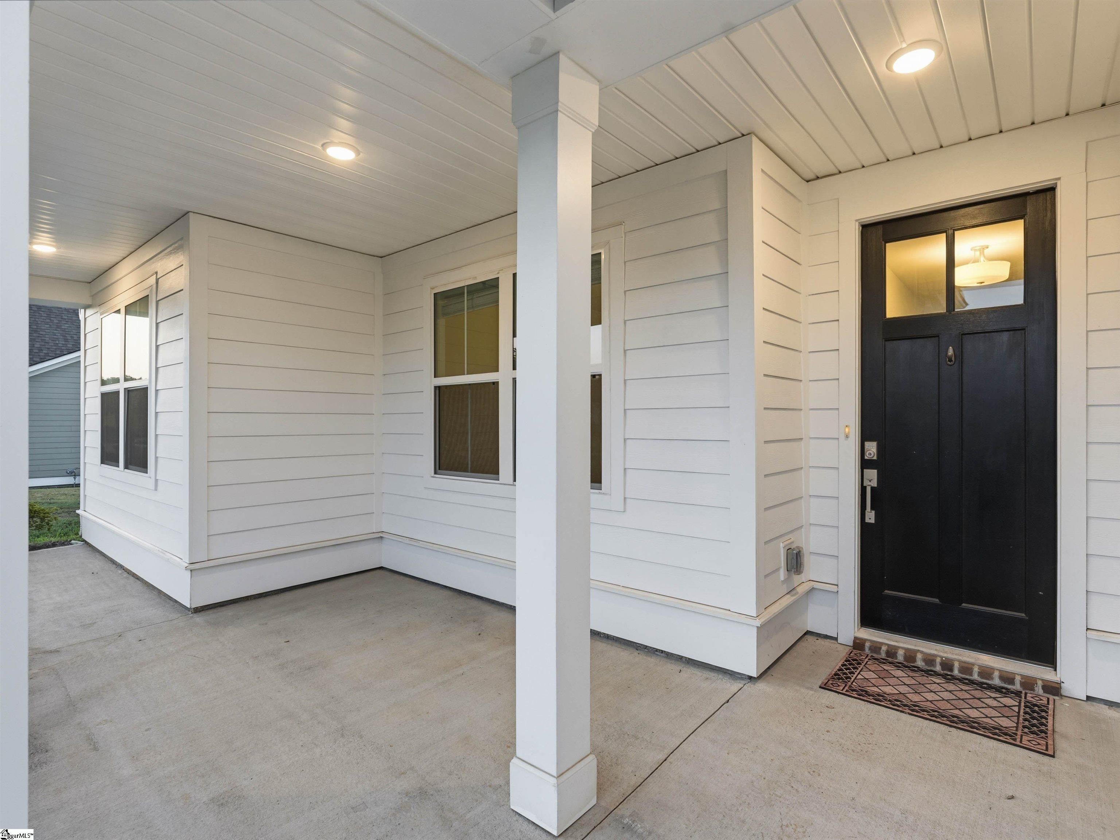
Why settle for a crowded neighborhood when you can enjoy space, privacy, and modern comfort? Nestled on a .57-acre homesite in the intimate Orchard Valley community, this beautifully maintained 3-bedroom, 2-bath home with a spacious flex room above the garage offers the perfect blend of peaceful living and everyday convenience. Enjoy being just minutes from Publix, Ingles, Target, a variety of restaurants, shopping, everyday essentials, enjoying summers on Lake Bowen, and quick access to I-26, making it easy to enjoy everything Boiling Springs has to offer. Designed for both comfortable living and effortless entertaining, the open-concept layout is filled with natural light and features vaulted ceilings in the living room, creating a bright and inviting gathering space. The kitchen is a showstopper with quartz countertops, two-tone cabinetry, a farmhouse sink, stylish tile backsplash, and a large island overlooking the living and dining areas. The spacious primary suite offers a relaxing retreat with an elegant tray ceiling, while the versatile flex room above the garage provides endless possibilities for a home office, media room, guest space, or fourth bedroom. Step outside to the screened porch and enjoy peaceful mornings, quiet evenings, or gatherings while overlooking the expansive backyard. Unlike many neighborhoods, Orchard Valley offers generously sized homesites that provide room to spread out and enjoy the outdoors without sacrificing convenience. Whether you're hosting summer cookouts, starting a garden, or simply unwinding after a long day, this backyard is ready for it all. If you've been searching for a home that offers space, style, and an unbeatable location close to everything, this is one you won't want to miss. Schedule your private showing today and experience everything this exceptional home has to offer.
| 2 weeks ago | Listing updated with changes from the MLS® | |
| 3 weeks ago | Listing first seen on site |

Listing information is provided by Participants of the Greater Greenville Association of Realtors. IDX information is provided exclusively for personal, non-commercial use, and may not be used for any purpose other than to identify prospective properties consumers may be interested in purchasing. Information is deemed reliable but not guaranteed. Copyright 2026, Greater Greenville Association of Realtors.
Last checked: 2026-08-24 11:34 AM UTC
Did you know? You can invite friends and family to your search. They can join your search, rate and discuss listings with you.