

1 Old American BoulevardPendleton, SC 29670
Due to the health concerns created by Coronavirus we are offering personal 1-1 online video walkthough tours where possible.
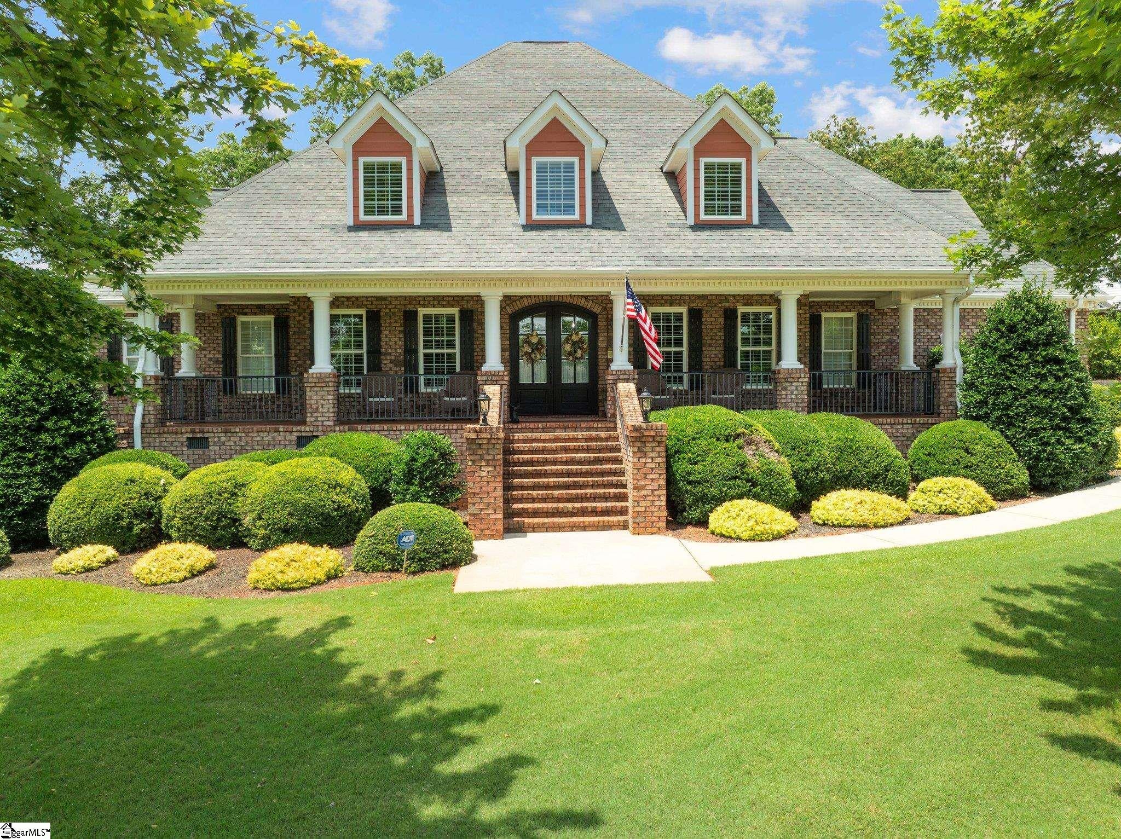
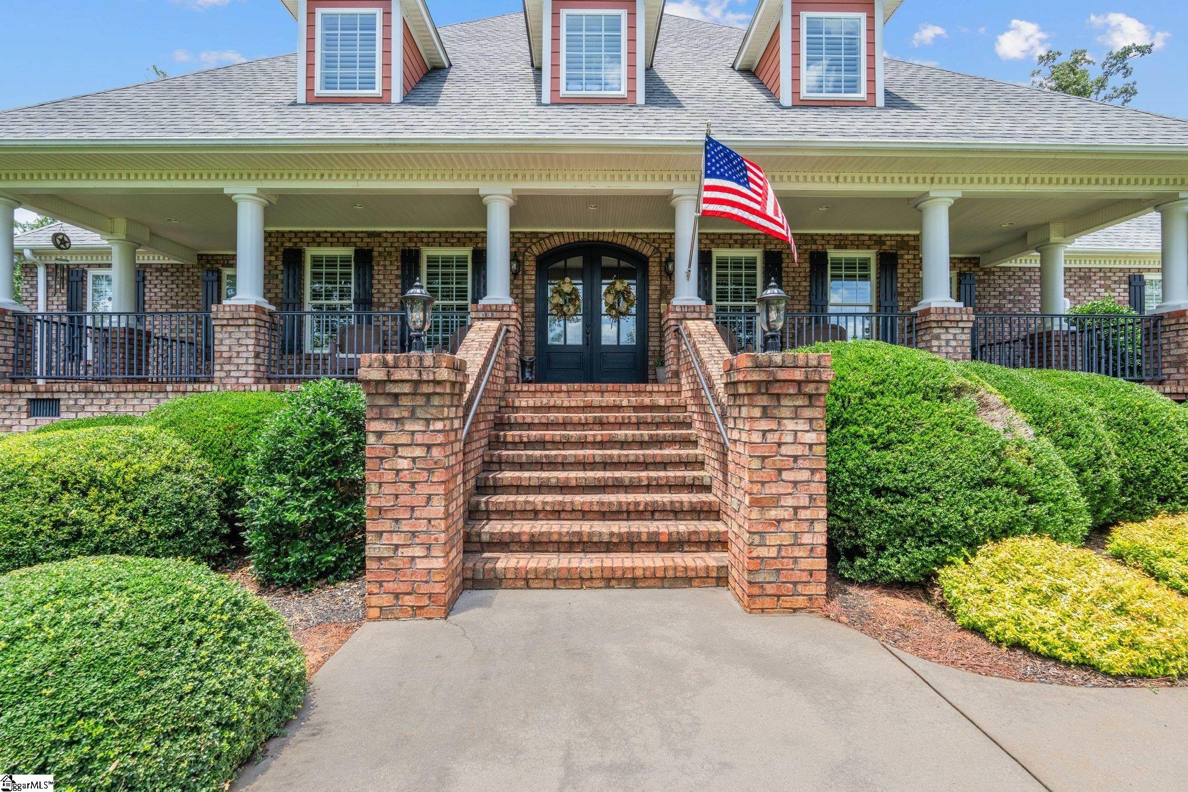
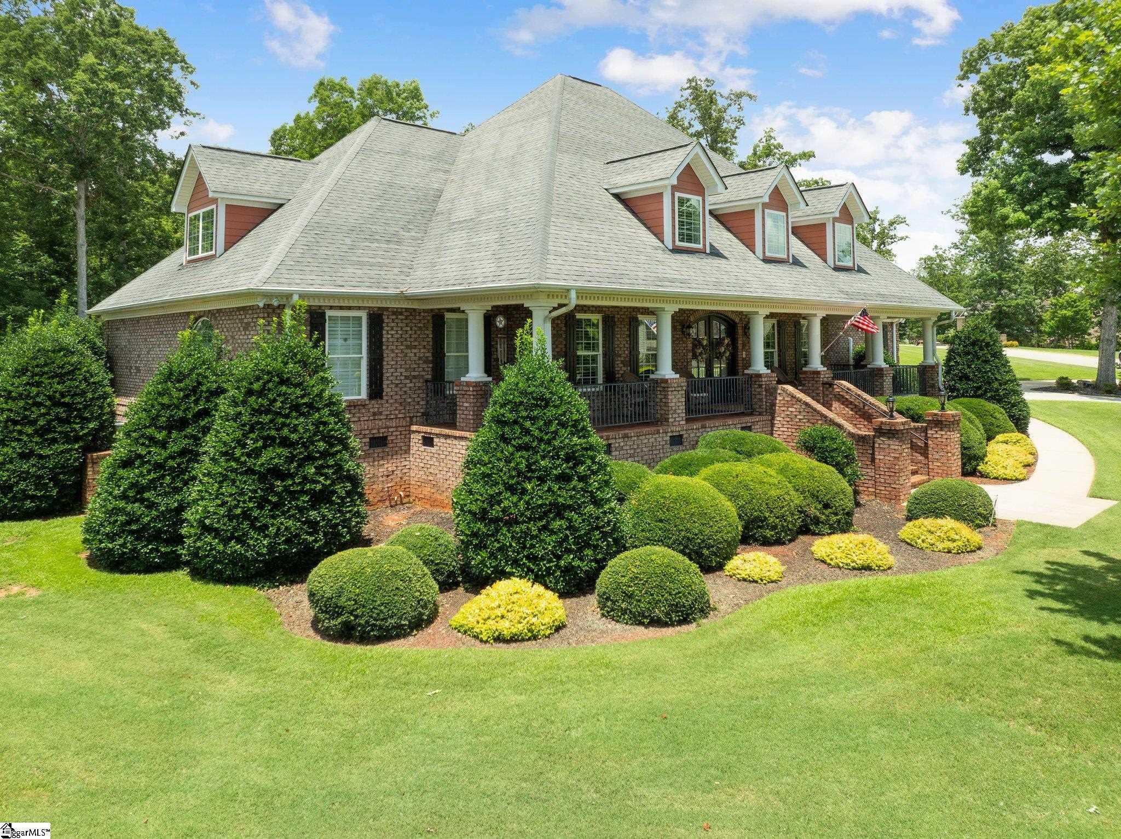
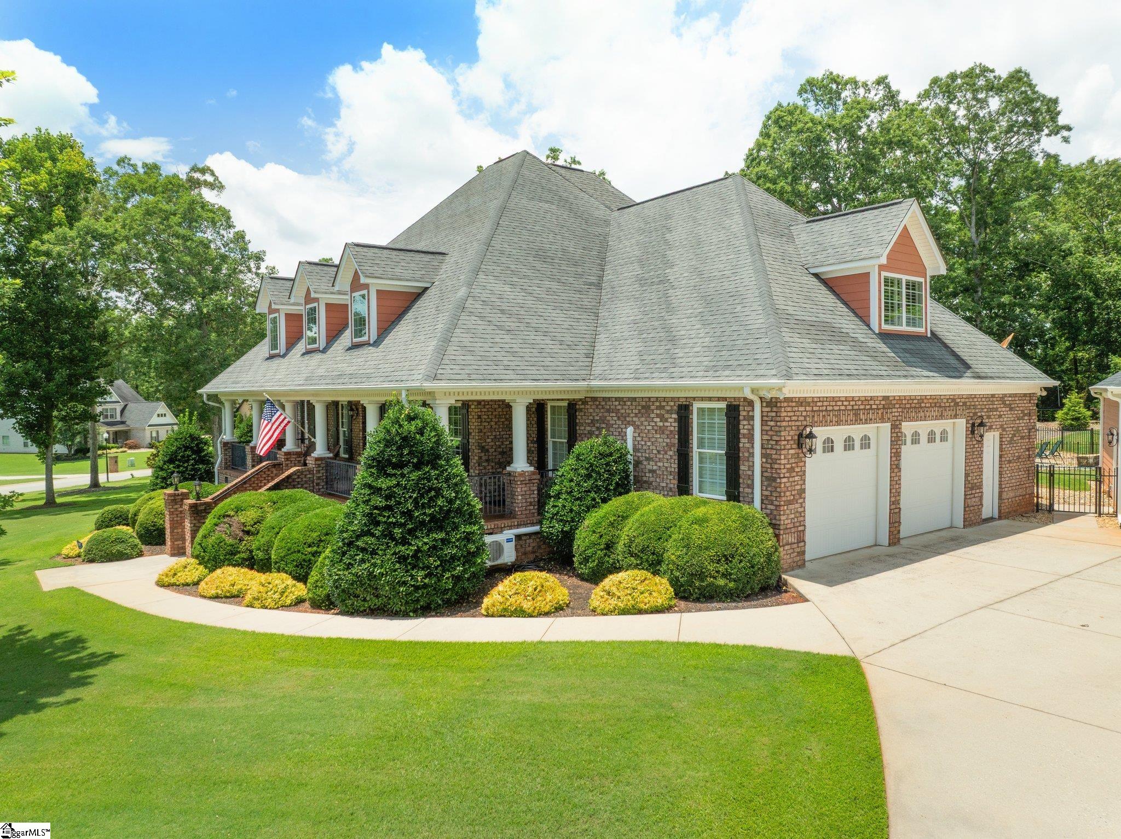
Among the original homes constructed in the sought-after Liberty Plantation community, 1 Old American Blvd. stands apart for its quality craftsmanship, timeless finishes, and thoughtful design. Situated on a beautifully landscaped 1-acre lot, this exceptional residence offers nearly 4,400 square feet, five bedrooms, two full baths, one three-quarter bath, and three half baths. Designed for both comfortable living and entertaining, the home features a true 8x6 Butler's pantry, an oversized walk-in food pantry, extensive custom built-ins, a heated and cooled workshop, a 20x20 detached garage, a 30-amp RV outlet and 240V EV charger, and a resort-style backyard complete with a 16x32 in-ground pool. Welcome to 1 Old American Blvd., where stately double wooden French doors open into a foyer, setting the tone for the upscale craftsmanship found throughout the home. Just inside, one of two staircases leads to the second level, adding both architectural character and everyday convenience. The main level offers an inviting living room, formal dining room, and a spacious eat-in kitchen designed to be the heart of the home. An oversized center island, the true 8x6 Butler's pantry, and a separate walk-in food pantry provide exceptional storage and organization for everything from everyday meals to holiday gatherings. Just off the kitchen is a generously sized laundry room featuring custom cabinetry, a built-in utility sink, and an additional half bath for guests. The spacious primary suite serves as a private retreat with a luxurious soaking tub, oversized walk-in shower, double vanity, generous walk-in closet, and ample storage. Also on the main level is a versatile flex room with a closet, currently used as a home office, offering the flexibility to serve as an additional bedroom if desired. Upstairs, you'll find four additional bedrooms, including one with a private half bath and another currently used as a recreation room. An additional full bath and half bath provide comfort and convenience for family and guests. The expansive 20x20 media/bonus room is ideal for movie nights, game days, or a playroom. A third staircase leads from the bonus room to an oversized walk-in attic, providing exceptional, easily accessible storage. Step outside to your own private backyard retreat. The 16x32 in-ground swimming pool features a new liner installed in 2024 and a safety cover, while professionally landscaped grounds and a full-yard irrigation system enhance both the beauty and ease of maintaining the property. Additional highlights include gleaming hardwood floors, extensive custom built-ins, soft-close cabinetry, and quality finishes throughout. A portion of the attached garage has been enclosed to create a heated and cooled workshop with upgraded electrical service to accommodate specialized equipment including a 30-amp RV outlet and a 240V EV charger. The detached 20x20 garage offers even more flexibility for storage, hobbies, or additional vehicles. Offering exceptional craftsmanship, functional living spaces, and impressive amenities inside and out, this remarkable Liberty Plantation home is a rare opportunity. Schedule your private showing today.
| a week ago | Listing updated with changes from the MLS® | |
| 2 weeks ago | Price changed to $870,000 | |
| 2 months ago | Listing first seen on site |

Listing information is provided by Participants of the Greater Greenville Association of Realtors. IDX information is provided exclusively for personal, non-commercial use, and may not be used for any purpose other than to identify prospective properties consumers may be interested in purchasing. Information is deemed reliable but not guaranteed. Copyright 2026, Greater Greenville Association of Realtors.
Last checked: 2026-09-21 12:46 AM UTC
Did you know? You can invite friends and family to your search. They can join your search, rate and discuss listings with you.