

Save
Ask
Tour
Hide
Share
$336,900
24 Days On Site

2155 Springview Court
Boiling Springs, SC 29316

For Sale|Single Family Residence|Active
4
Beds
3
Total Baths
2
Full Baths
1
Partial Bath
2,163
SqFt
$156
/SqFt
2026
Built
Subdivision:
Baxter Village
County:
Spartanburg

Due to the health concerns created by Coronavirus we are offering personal 1-1 online video walkthough tours where possible.
Call Now: 864 214-4471
Is this the listing for you? We can help make it yours.
864 214-4471
2155 Springview Court
Save
Ask
Tour
Hide
Share

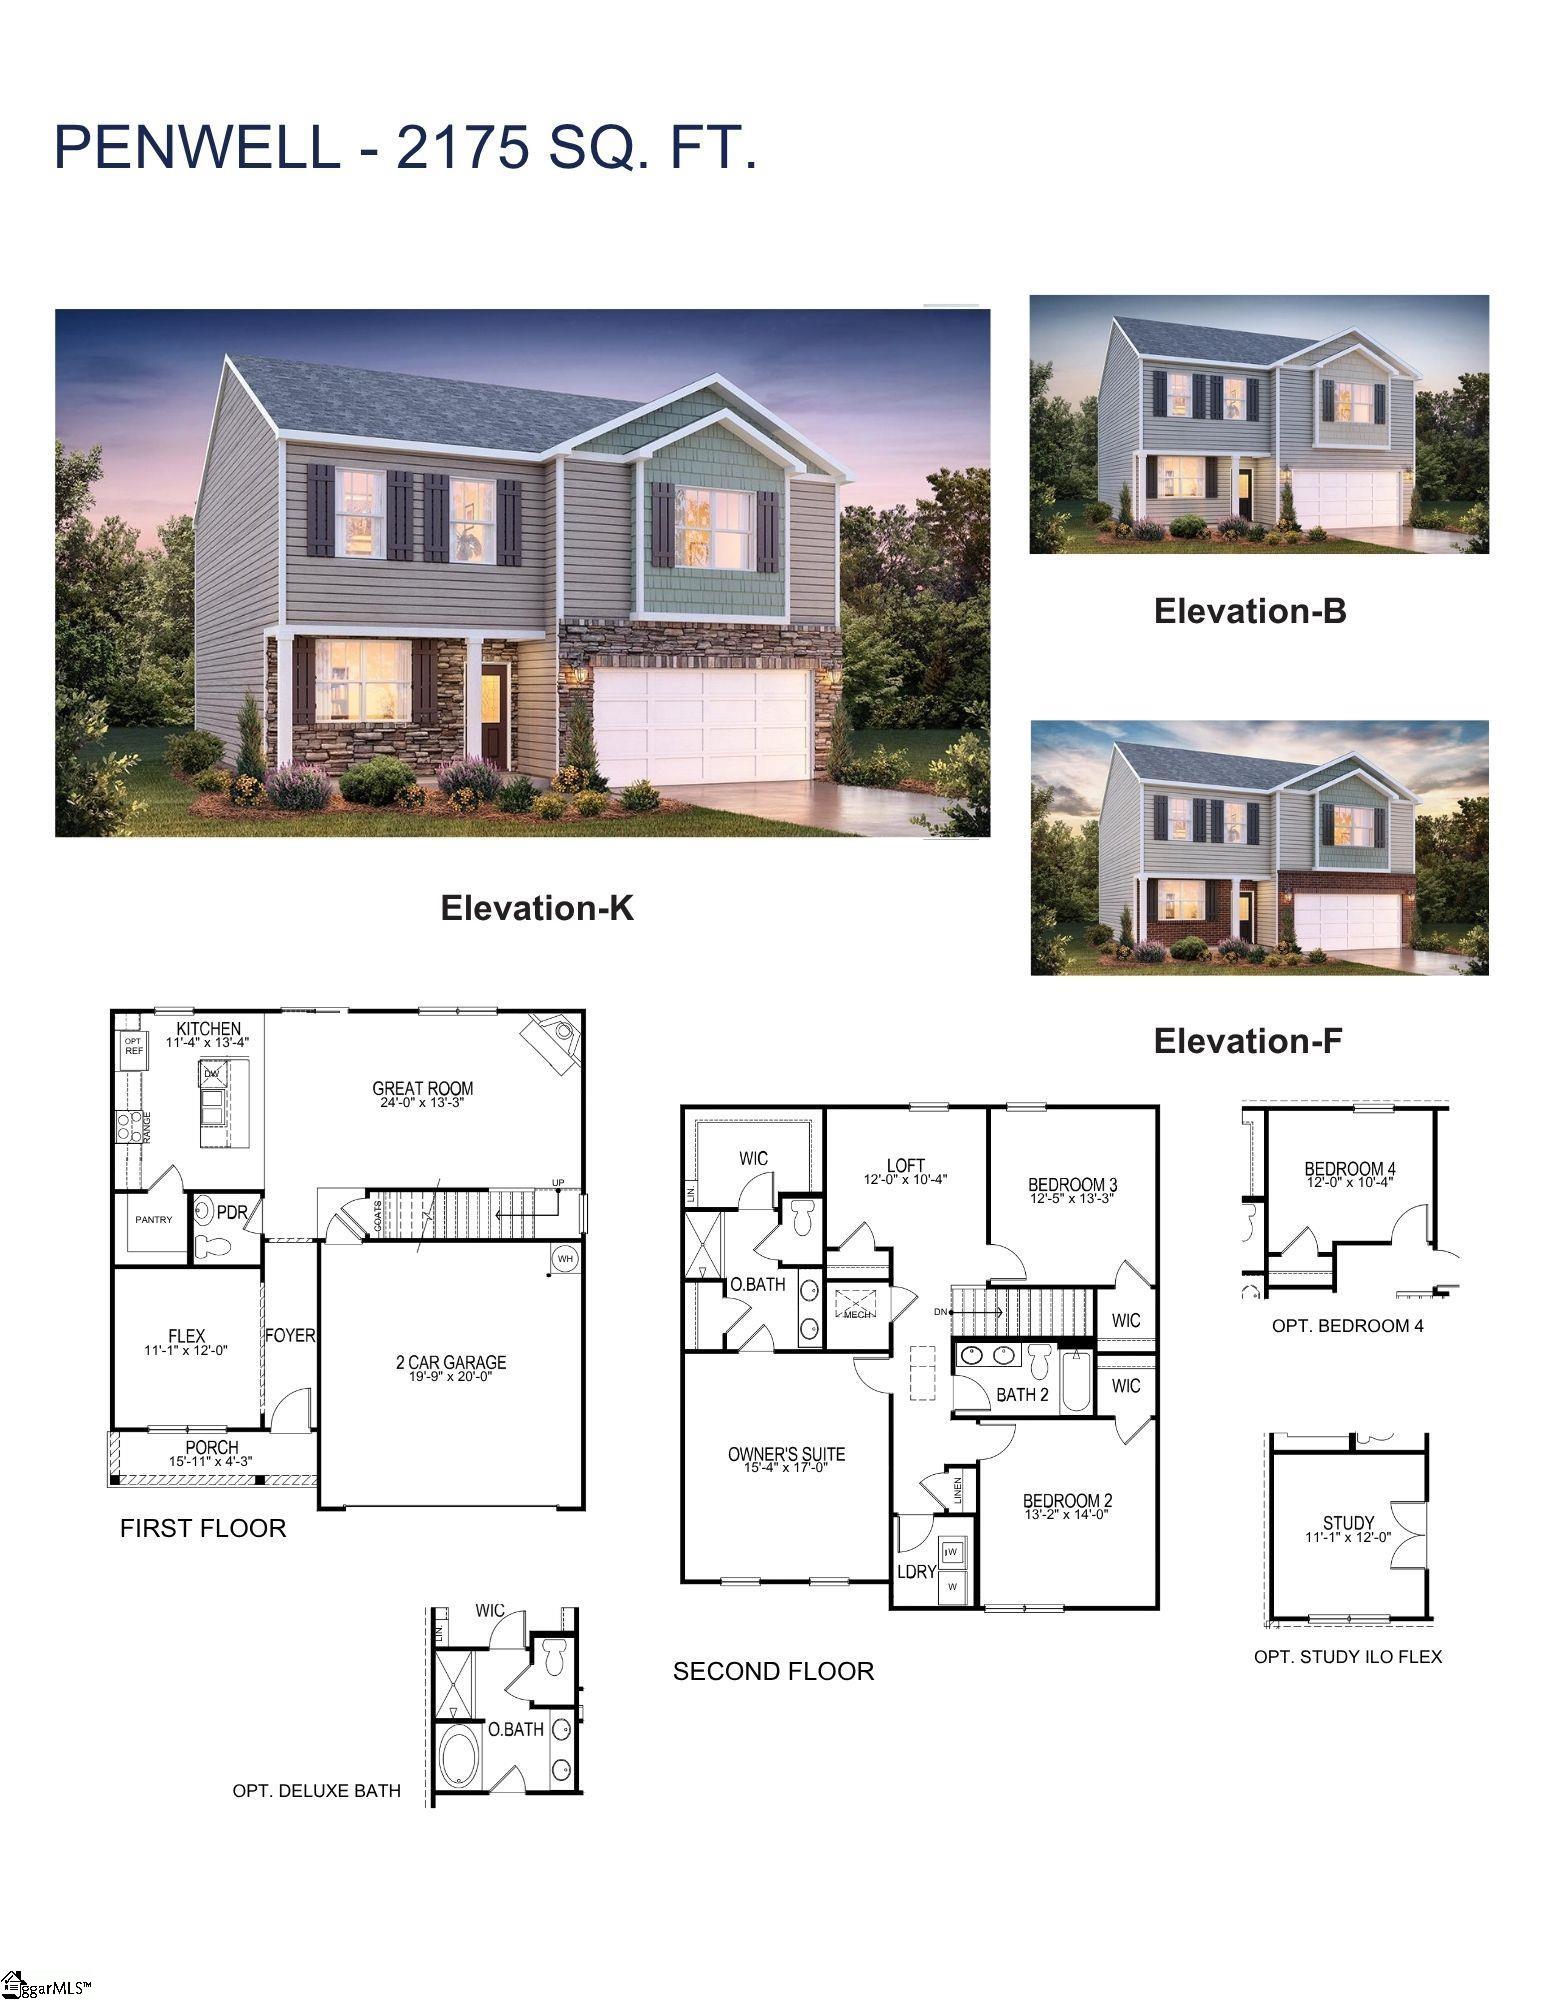
Check out 2155 Springview Court, a stunning new home in our Baxter Village community. This spacious two-story home features four bedrooms, two and a half bathrooms, and a two-car garage, featuring both comfort and functionality. As you enter, you’ll be welcomed by a foyer that leads directly into the heart of the home. The open-concept design creates an expansive and airy feel, with the family room seamlessly blending into the kitchen. The kitchen is equipped with a walk-in pantry, stainless steel appliances, and a breakfast bar, making it perfect for both cooking and entertaining. There’s also a flexible room/study on the first floor that can be used as a home office, craft room, or whatever suits your needs. Upstairs, the primary suite Features a walk-in closet and an en suite bathroom with dual vanities, creating a serene retreat. The three additional bedrooms provide comfort and privacy, with easy access to a secondary bathroom. The laundry room completes the second floor, adding convenience to your daily routine. With its thoughtful design, spacious layout, and modern features, this home Features everything you need for a comfortable and stylish lifestyle. Pictures are representative.

Save
Ask
Tour
Hide
Share
Listing Snapshot
Price 
$336,900
Days On Site 
24 Days
Bedrooms 
4
Inside Area (SqFt) 
2,163 sqft
Total Baths 
3
Full Baths 
2
Partial Baths 
1
Lot Size 
0.16 Acres
Year Built 
2026
MLS® Number 
1599299
Status 
Active
Property Tax 
N/A
HOA/Condo/Coop Fees 
$50.42 monthly
Sq Ft Source 
N/A
Friends & Family
Recent Activity
a week agoListing updated with changes from the MLS®
2 weeks agoPrice changed to $336,900
4 weeks agoListing first seen on site
General Features
Acres 
0.16
Attached Garage 
Yes
Foundation 
Slab
Garage 
Yes
Garage Spaces 
2
Levels 
Two
Parking 
AttachedConcreteGarage Door OpenerGarage
Parking Spaces 
2
Property Condition 
New ConstructionUnder Construction
Property Sub Type 
Single Family Residence
Security 
Smoke Detector(s)Prewired
Sewer 
Public Sewer
Style 
Traditional
Utilities 
Underground UtilitiesCable Available
Water Source 
Public
Interior Features
Appliances 
DishwasherDisposalFree-Standing Gas RangeSelf Cleaning OvenGas OvenMicrowaveGas Water HeaterTankless Water Heater
Basement 
None
Cooling 
Central AirElectric
Fireplace 
Yes
Fireplace Features 
Gas Log
Fireplaces 
1
Flooring 
CarpetLaminateVinyl
Heating 
Forced AirNatural Gas
Interior 
High CeilingsOpen FloorplanWalk-In Closet(s)Pantry
Laundry Features 
Electric Dryer HookupWasher HookupUpper LevelLaundry Room
Window Features 
Insulated Windows
Bedroom 2 
Dimensions - 13x14Level - SecondArea - 182
Bedroom 3 
Dimensions - 12x13Level - SecondArea - 156
Bedroom 4 
Dimensions - 12x10Level - SecondArea - 120
Kitchen 
Dimensions - 11x13Area - 143
Master Bedroom 
Dimensions - 15x17Level - SecondArea - 255
Save
Ask
Tour
Hide
Share
Exterior Features
Construction Details 
StoneVinyl Siding
Lot Features 
Level
Patio And Porch 
PatioFront Porch
Windows/Doors 
Insulated Windows
Community Features
Association Amenities 
Pool
Association Dues 
605
Community Features 
PlaygroundPoolSidewalks
HOA Fee Frequency 
Annually
MLS Area 
033
Schools
School District
Unknown
Elementary School
Shoally Creek
Middle School
Rainbow Lake
High School
Boiling Springs
Listing courtesy of D.R. Horton


Listing information is provided by Participants of the Greater Greenville Association of Realtors. IDX information is provided exclusively for personal, non-commercial use, and may not be used for any purpose other than to identify prospective properties consumers may be interested in purchasing. Information is deemed reliable but not guaranteed. Copyright 2026, Greater Greenville Association of Realtors.
Last checked: 2026-08-24 11:34 AM UTC

Neighborhood & Commute
Source: Walkscore
Save
Ask
Tour
Hide
Share
