

4923 Jug Factory RoadCampobello, SC 29322
Due to the health concerns created by Coronavirus we are offering personal 1-1 online video walkthough tours where possible.
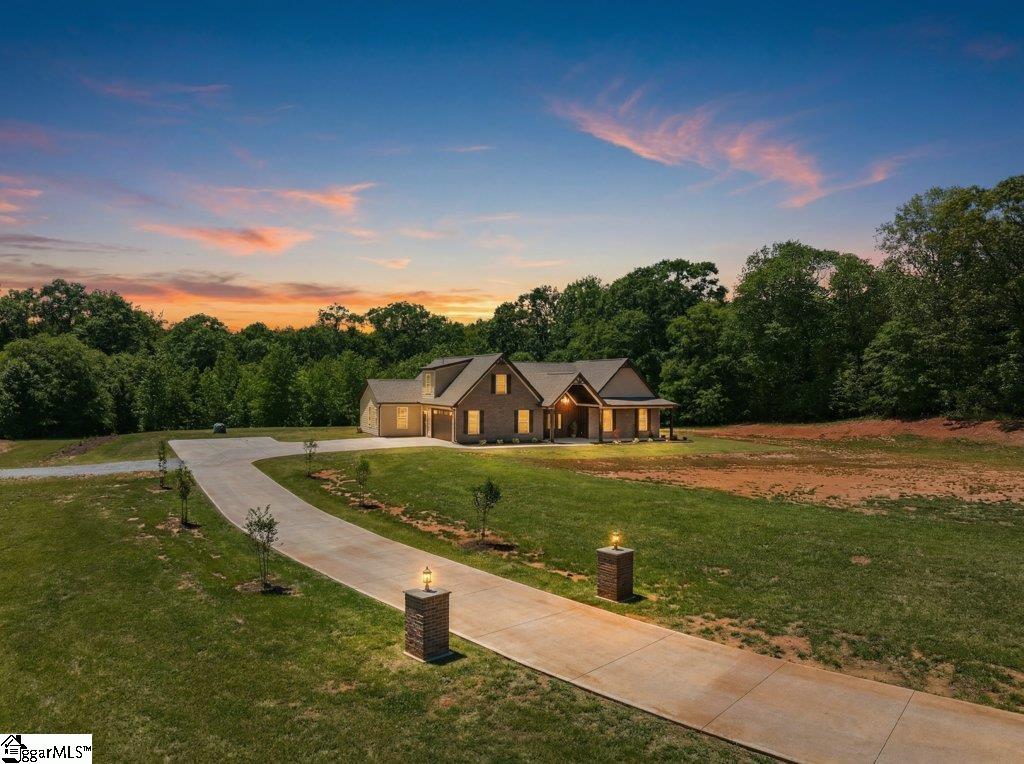
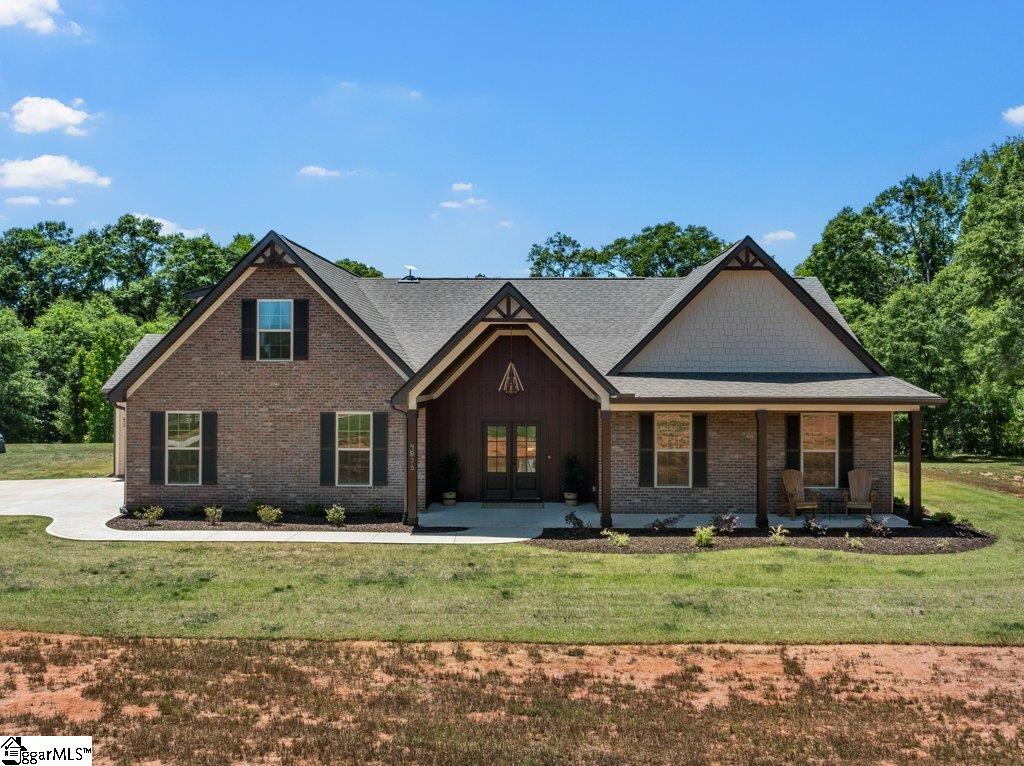
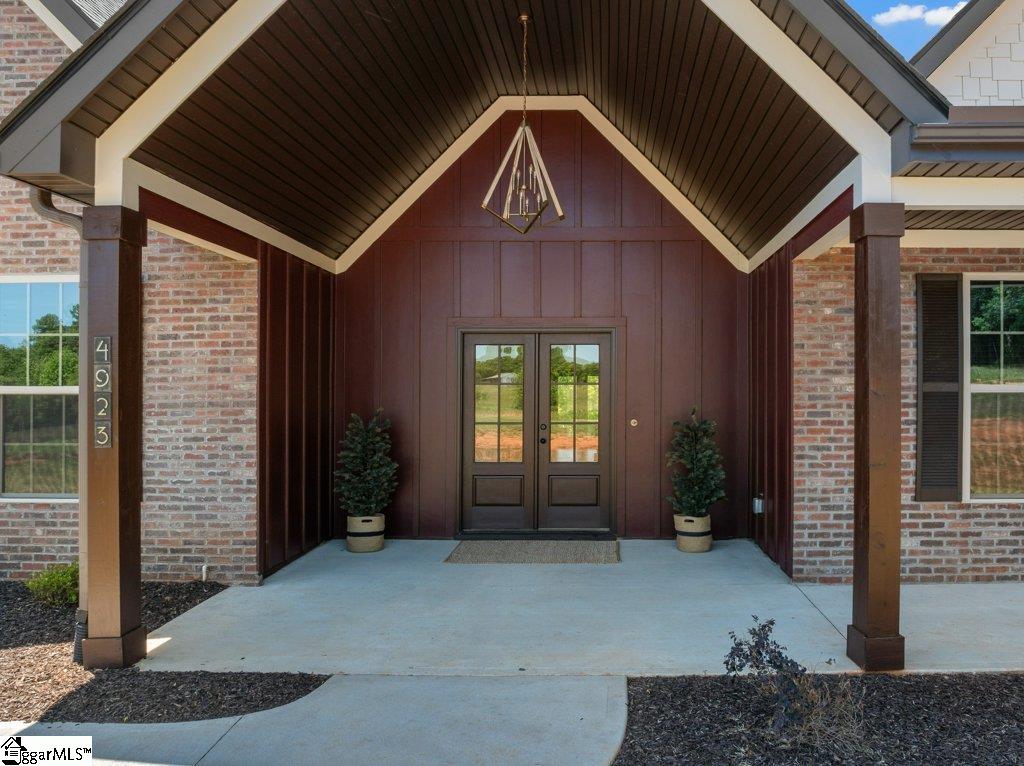
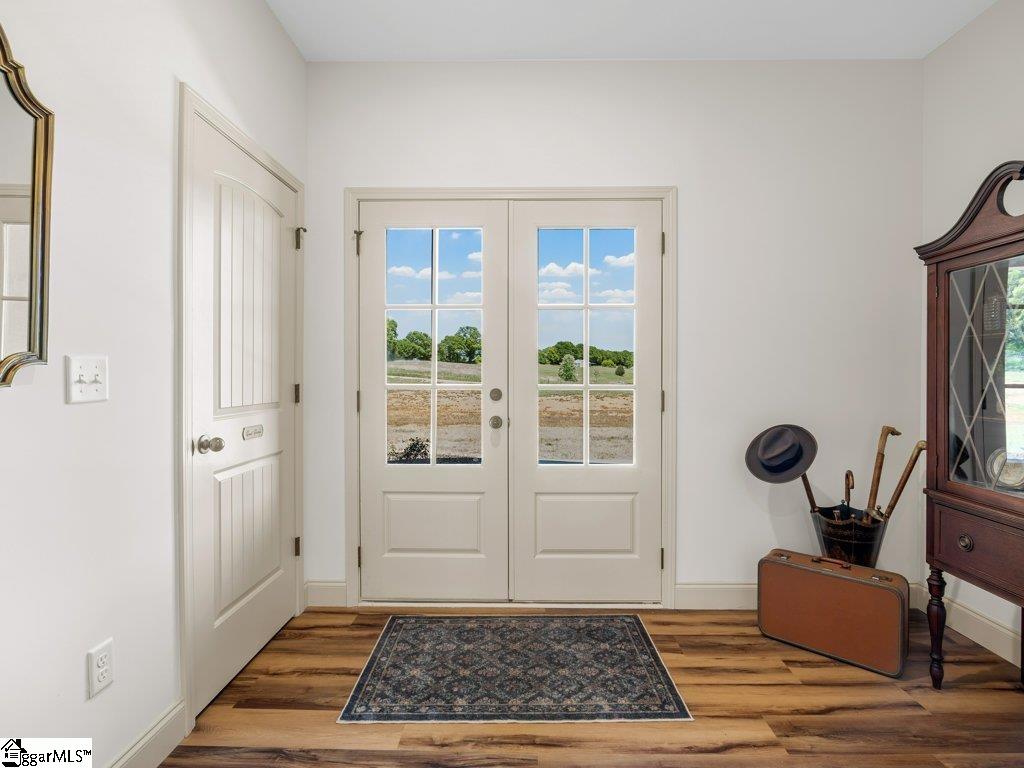
Rare Riverfront Luxury: 5-Acre Designer Estate on the Middle Tiger River Welcome to a masterclass in rural luxury. Located in the highly desirable Campobello-Landrum corridor, this extraordinary 5-acre riverfront estate offers an unmatched combination of absolute privacy, bold designer finishes, and fully accessible outdoor living. Custom-built in 2025 and enhanced with extensive premium upgrades, this 3,278-square-foot retreat is the crown jewel of Country Mist Estates. What truly sets this property apart is the land itself. Boasting nearly 550 feet of frontage on the Middle Tiger River, this is the only riverfront lot in the neighborhood situated safely outside the floodplain — offering fully usable, gently rolling acreage right down to the water's edge. The current owners have curated a turn-key outdoor lifestyle, cutting private ATV trails through the mature woods and creating a tucked-away firepit gathering space where the quiet rhythm of the river serves as your daily soundtrack. Inside, the home is a striking departure from standard new construction. The 4-bedroom, 3.5-bath floor plan features dramatic, sophisticated color palettes, rich layered textures, and elevated fixtures that rival any high-end design magazine. The main level centers around expansive, open gathering spaces that flow seamlessly onto a covered outdoor living area designed to bring the surrounding landscape into everyday life. A flexible home office, a dedicated gym/wellness space, and a luxurious primary suite complete the main floor, while the second level offers versatile bonus areas and additional bedrooms. There is an extra 70' x 70' pad (perfect for parking your RV) where an extra detached garage could be built. Located on a private road with architectural consistency and shared access to community ponds stocked with bass, this estate feels far removed from the pace of everyday life, yet remains remarkably convenient to Landrum, Spartanburg, and the broader Upstate. For the buyer who demands exceptional design, true privacy, and rare, usable river frontage, this is a fleeting opportunity to secure a legacy property. Schedule your private tour today.
| 2 months ago | Listing updated with changes from the MLS® | |
| 2 months ago | Status changed to Active | |
| 2 months ago | Listing first seen on site |

Listing information is provided by Participants of the Greater Greenville Association of Realtors. IDX information is provided exclusively for personal, non-commercial use, and may not be used for any purpose other than to identify prospective properties consumers may be interested in purchasing. Information is deemed reliable but not guaranteed. Copyright 2026, Greater Greenville Association of Realtors.
Last checked: 2026-09-23 02:18 AM UTC
Did you know? You can invite friends and family to your search. They can join your search, rate and discuss listings with you.